- Overview
- Description
- Property Details
- Location
- Facts & Features
- Getting Around
- Nearby Homes



$475,000
Monthly Est:$2,364
 4 Beds
 2 Baths
2 full baths
 2,378sqft
1016 Jennifer Dr, Loveland, CO 80537
$475,000
$2,364/moEst:
Get Pre-Approved
Single Family Residence
Built in 1971
$-- HOA
8,800 sqft lot
$200/sq.ft
Description
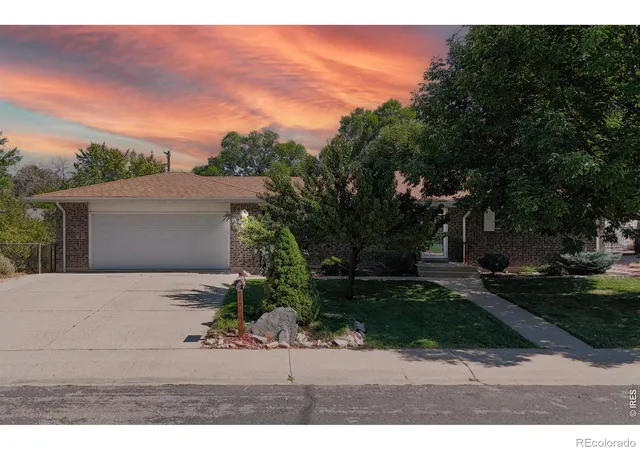
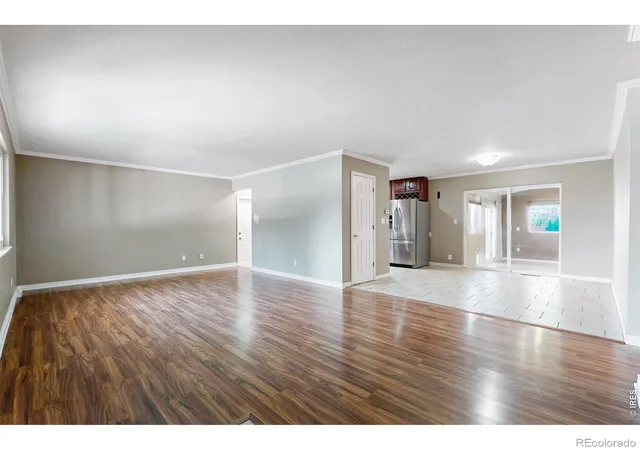
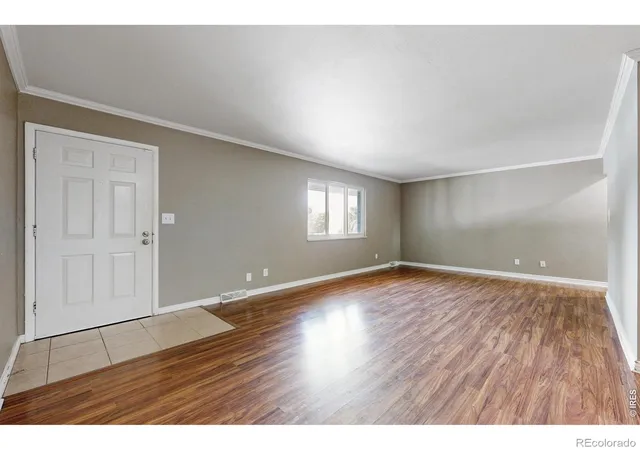
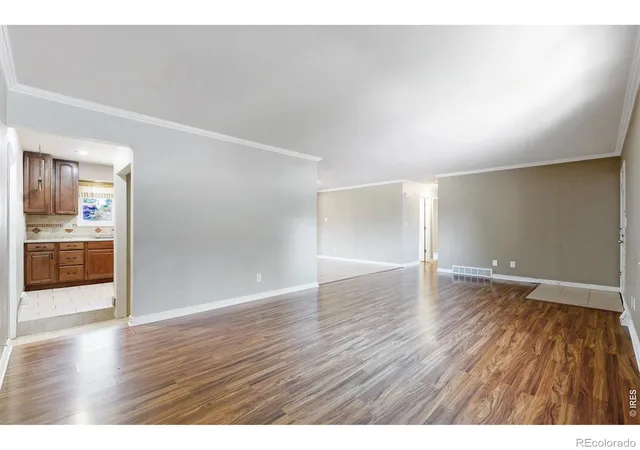
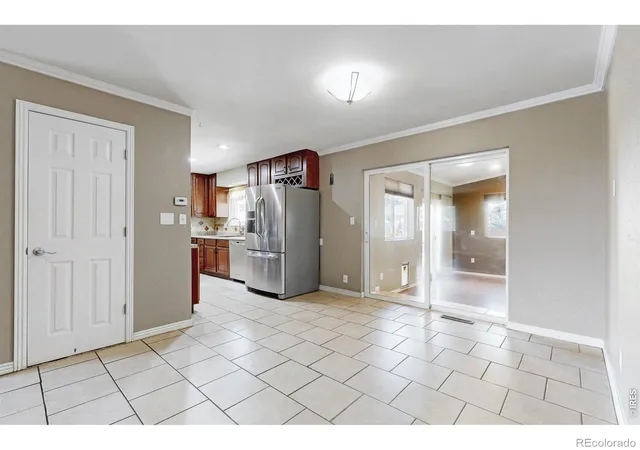
**3.875% assumable rate, Offer of 2% Seller Concessions towards rate buydown or improvements, NO HOA** Loveland's established Loch Lon neighborhood presents the grounded character of an all-brick ranch paired with a flexible interior, substantial gathering spaces, and an outdoor setting designed to extend everyday living beyond the home. Take a second to notice the beautiful peach tree in the front yard. Built in 1971, the residence includes four bedrooms and two full bathrooms, complemented by a fully finished basement. Inside, the main floor moves through defined living and dining areas toward a kitchen with cherry cabinetry, stainless steel appliances, and tile flooring. One of the home's more distinctive elements is the permitted family-room addition, which expands the main-level living experience and creates valuable separation from the more traditional gathering areas. From here, the residence continues into spaces that can accommodate everyday relaxation, dining, hobbies, and larger gatherings without relying on a single room to serve every purpose. Downstairs, the finished basement adds another layer of versatility, including a recreation room with built-ins, basement laundry, and 2 additional bedrooms. The level fenced backyard establishes a generous extension of the interior, with permanent exterior holiday lighting, natural gas hook-up for your grill or firepit, Electrical hook-up for a hot tub, a paver patio, lawn sprinkler system, and storage structures already incorporated into the property. An attached two-car garage provides everyday parking and storage, with additional parking suitable for a boat or recreational vehicle. The locations practical and convenient position in southwest Loveland provides access to shopping, services, recreation, and the broader Loveland community. For buyers who value single-level living options, additional finished basement space, a substantial backyard, the enduring presence of brick construction this home won't be beat
- Houzeo last checked: 4 minutes ago
- Listing updated: October 29, 2026 at 7:41 pm
- Listing Provided by: Brad Sawatzky (970) 690-2444 | Colorado Real Estate Pros (970) 342-3568
- Source: DENVER (RE COLORADO) MLS-CO as distributed by MLS GRID | MLS#: IR1068971

Property Details
Status
Active
Type
Single Family Residence
No. of Stories
-
County
City
Neighborhood
--
Year Built
1971
HOA Fees
-
Finished Area
2,378 sqft
Lot Size
8,800 sqft lot
Basement Area
- sqft
MLS Name
DENVER (RE COLORADO) MLS
MLS Number
IR1068971
MLS Status
Active
Days on Market
45

Continue Your Journey in App
Find your dream home, receive real-time updates, and many more!
Continue Your Journey in App
Find your dream home, receive real-time updates, and many more!
Location
Facts & Features
Rooms
Bedrooms & bathrooms
Bedrooms: 4
Bathrooms: 2
Bathroom Full
Level: Main
Bathroom Half
Level: Main
Family Room
Level: Basement
Area: Square Feet
Dimensions: 324.00
Kitchen
Level: Main
Area: Square Feet
Dimensions: 156.00
Living Room
Level: Main
Area: Square Feet
Dimensions: 276.00
Game Room
Level: Main
Area: Square Feet
Dimensions: 378.00
Dining Room
Level: Main
Area: Square Feet
Dimensions: 132.00
Bedroom
Level: Basement
Area: Square Feet
Dimensions: 121.00
Bedroom
Level: Basement
Area: Square Feet
Dimensions: 156.00
Bedroom
Level: Main
Area: Square Feet
Dimensions: 132.00
Bedroom
Level: Main
Area: Square Feet
Dimensions: 140.00
Bathroom Full
Level: Basement
Interior
Appliances
Dishwasher, Oven, Refrigerator
Interior Features
Eat In Kitchen, Open Floorplan
Sewer
Public Sewer
Cooling
Ceiling Fan(s), Central Air
Heating
Forced Air
Construction
Year Built
Year Built: 1971
Home type
Single Family Residence
Architectural Style
Contemporary
Construction Materials
Brick, Frame
Roof
Composition
Utilities & Energy
Water Source
Public
Laundry Features
In Unit
Basement
Full
Utilities
Cable Available, Electricity Available, Internet Access (wired), Natural Gas Available
Security Features
Fire Alarm
Other Features
Lot Features
Level, Sprinklers In Front
Patio And Porch Features
Patio
Subdivision Name
Loch Lon
Vegetation
Wooded
Price History
| Date | Event | Price |
|---|---|---|
10/19/2026 Source: | Price Increased | $489,000 +2.95% $206/sqft |
09/19/2026 Source: | Listed for Sale | $475,000 -4.81% $200/sqft |
09/18/2026 Source: | Coming Soon | $499,000 $210/sqft |
09/18/2026 Source: | Listed for Sale | $499,000 $210/sqft |

Nearby Homes
Find Homes by Property Features in Loveland, CO

Based on information from REcolorado®, Inc.through Nov 04, 2026, 09:45AM. Not all properties were listed and/or closed by Company. This representation is based in whole or in part on content supplied by REcolorado®, Inc. REcolorado®, Inc. does not guarantee nor is it in any way responsible for its accuracy. Content maintained by REcolorado®, Inc. may not reflect all real estate activity in the market. Some IDX listings have been excluded from this website. Any use search of data on the website, other than by a consumer looking to purchase real estate, is prohibited. If Houzeo suspect “scraping” of the data has occurred, the suspicion and any evidence will be reported to the MLS. IDX information is provided exclusively for consumers' personal non-commercial use. It may not be used for any purpose other than to identify prospective properties consumers may be interested in purchasing. The data is deemed reliable but is not guaranteed by REcolorado®. The use of the IDX Data may be subject to an end user license agreement prescribed by REcolorado® as amended from time to time.
Based on information submitted to the MLS GRID as of Nov 04, 2026, 09:45AM. All data is obtained from various sources and may not have been verified by broker or MLS GRID. Supplied Open House information is subject to change without notice. All information should be independently reviewed and verified for accuracy. Properties may or may not be listed by the office/agent presenting the information. ©2026 REcolorado®, Inc. All Rights Reserved.
 Advertising Broker: Albert Gollas | Gollas and Company, Inc.
