- Overview
- Description
- Property Details
- Location
- HOA Management
- Facts & Features
- Getting Around
- Nearby Homes

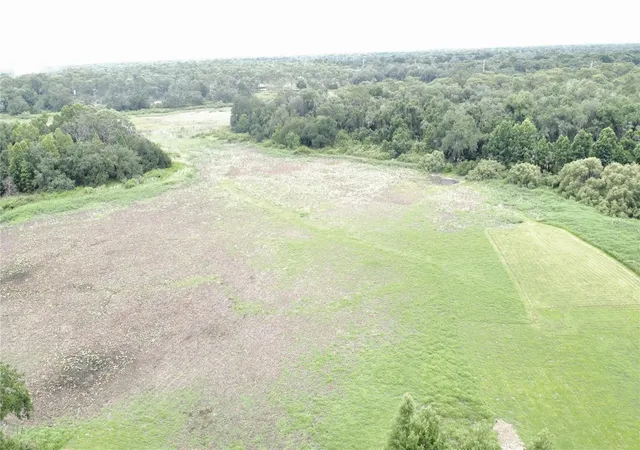


$595,000
Monthly Est:$2,962
 4 Beds
 3 Baths
2 full baths + 1 half bath
 3,012sqft
1016 Lakeside Dr, Apopka, FL 32712
$595,000
$2,962/moEst:
Get Pre-Approved
Single Family Residence
Built in 1990
$92.33/mo HOA
1.58 acres lot
$198/sq.ft
Description
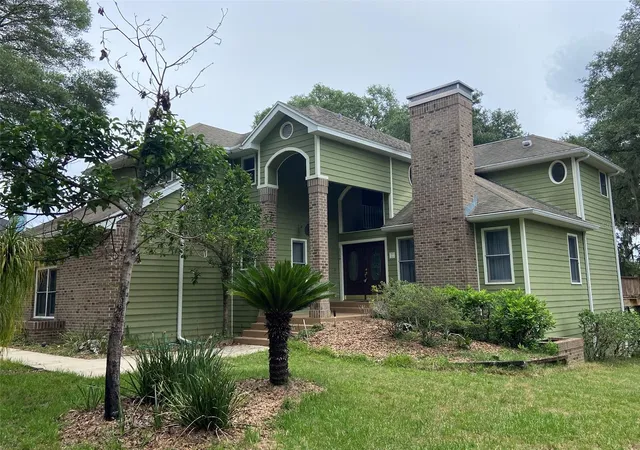
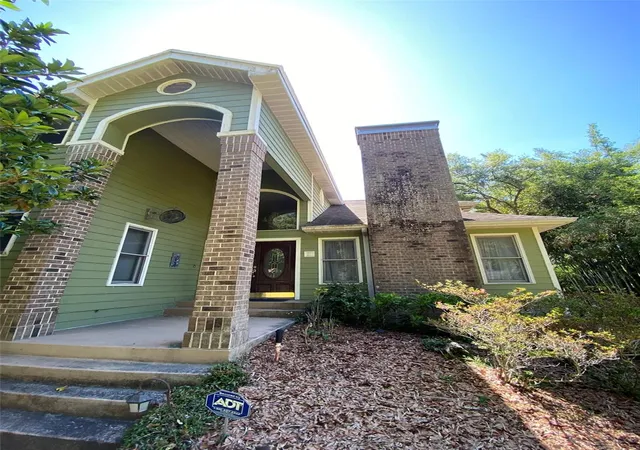
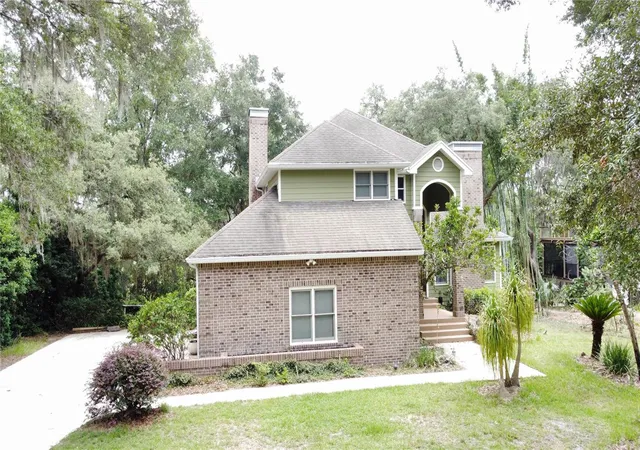
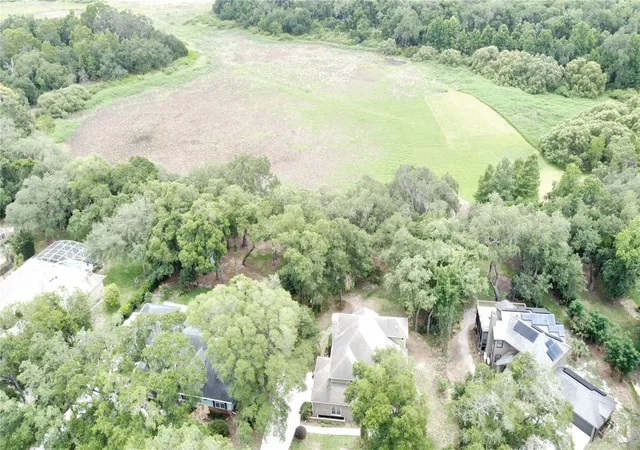
This lakefront home is in the BEST location in Apopka. The one-of-a-kind Wekiva Glen subdivision, with its single gated entrance, makes the perfect walking or bicycling neighborhood. This three story, traditional home on 1.58 acres has 4 bedrooms, 2½ baths, two fireplaces, shaded second and third floor decks for observing sunrises and frequent wildlife visitations, as well as a 700 sq ft finished walk-out basement onto a concrete patio, giving this house an estimated 3,012 sq ft of climate controlled comfort. The basement can be used for multiple purposes all at once, including a den, office, recreation room (or man cave), perpetually cool/dry storage, and storm shelter. Built in 1990, the shell of the house (excluding a portion of garage) from top down was replaced in 2009: 2 chimney caps, roof shingles, roof fall protection system, aluminum soffit / fascia, moisture barrier, new Hardie plank lap siding, new French doors, and new paint. The AC air handler and condenser unit was replaced in 2022. Cozy rooms define this house with a grand entry, staircase, vaulted living room ceiling and built-in cabinets in the family room and in one bedroom. Located on Lake Prevatt in the Wekiva State Park and within minutes of Downtown Orlando, International airport, toll road expressways, Atlantic cost beaches, shopping, hospitals, restaurants, as well as many other wildlife parks.
- Houzeo last checked: 36 minutes ago
- Listing updated: September 28, 2026 at 3:27 pm
- Listing Provided by: Dave Vobornik (407) 808-4004 | ABSOLUTE REALTY GROUP, LLC (407) 673-1400
- Source: Stellar MLS-FL | MLS#: O6418091

Property Details
Status
Active
Type
Single Family Residence
No. of Stories
-
County
City
Neighborhood
--
Year Built
1990
HOA Fees
$92.33/mo
Finished Area
3,012 sqft
Lot Size
1.58 acres lot
Basement Area
- sqft
MLS Name
Stellar MLS
MLS Number
O6418091
MLS Status
Active
Days on Market
111
Cumulative Days on Market
82

Continue Your Journey in App
Find your dream home, receive real-time updates, and many more!
Download App
Continue Your Journey in App
Find your dream home, receive real-time updates, and many more!
Location
HOA Management
Wekiva Glen / Specialty Management
HOA Fees
$277/ Quarterly
Amenities
 Amenities and services may be covered by one or multiple associations and service providers.
 Basket Ball
 Park Playground
 Maintenance
 Tennis
 Sports Court
Private Road
Disclaimer: Amenities are based on third-party information and may vary; buyers must independently verify all amenities, as information is deemed reliable but not guaranteed.
Facts & Features
Rooms
Bedrooms & bathrooms
Bedrooms: 4
Bathrooms: 3
Living Room
Level: First
Area: 195.00 Square Feet
Dimensions: 13x15
Family Room
Level: First
Area: 225.00 Square Feet
Dimensions: 15x15
Kitchen
Level: First
Area: 143.00 Square Feet
Dimensions: 11x13
Dining Room
Level: First
Area: 156.00 Square Feet
Dimensions: 12x13
Dinette
Level: First
Area: 64.00 Square Feet
Dimensions: 8x8
Bonus Room
Level: Basement
Area: 312.00 Square Feet
Dimensions: 12x26
Den
Level: Basement
Area: 120.00 Square Feet
Dimensions: 10x12
Primary Bedroom
Level: Second
Area: 210.00 Square Feet
Dimensions: 14x15
Bedroom 2
Level: Second
Area: 130.00 Square Feet
Dimensions: 10x13
Bedroom 3
Level: Second
Area: 110.00 Square Feet
Dimensions: 10x11
Bedroom 4
Level: Second
Area: 110.00 Square Feet
Dimensions: 10x11
Interior
Sewer
Septic Tank
Appliances
Dishwasher, Disposal, Dryer, Electric Water Heater, Range, Range Hood, Refrigerator, Washer
Window Features
Insulated Windows, Wood Frames
Cooling
Central Air
Exterior Features
Balcony, Fire Pit, Rain Gutters
Heating
Central, Electric
Interior Features
Ceiling Fans(s), Eat In Kitchen, High Ceilings, Living Room/dining Room Combo, Open Floorplan, Primary Bedroom Upstairs, Thermostat, Vaulted Ceiling(s), Walk In Closet(s)
Flooring
Carpet, Ceramic Tile, Tile
Construction
Year Built
Year Built: 1990
Home type
Single Family Residence
Architectural Style
Contemporary, Custom
Property Condition
Completed
Foundation Details
Basement, Slab
Construction Materials
Brick, Cement Siding, Hardi Plank Type, Frame
Roof
Shingle
Utilities & Energy
Parking Features
Driveway, Garage Door Opener, Garage Faces Side, Ground Level, Oversized
Laundry Features
Electric Dryer Hookup, Inside, Laundry Room, Washer Hookup
Water Source
Public
Fireplace Features
Family Room, Living Room, Wood Burning
Security Features
Gated Community, Smoke Detector(s), Touchless Entry
Association Amenities
Basketball Court, Pickleball Court(s), Playground, Tennis Court(s)
Utilities
Cable Available, Electricity Connected, Water Connected
Basement
Exterior Entry, Finished
Other Features
Subdivision Name
Wekiwa Glen Rep
Lot Features
In County, Irregular Lot, Landscaped, Level, Oversized Lot, Paved
Community Features
Gated Community No Guard, Street Lights
Patio And Porch Features
Deck, Front Porch, Patio, Porch, Rear Porch
Vegetation
Mature Landscaping, Oak Trees, Trees/landscaped, Wooded
Price History
| Date | Event | Price |
|---|---|---|
09/16/2026 Source: | Price Decreased | $595,000 -5.56% $198/sqft |
07/14/2026 Source: | Listed for Sale | $630,000 $209/sqft |
07/14/2026 Source: | Price Increased | $630,000 +13.51% $209/sqft |
06/25/2026 Source: | Pending | $555,000 $184/sqft |
06/18/2026 Source: | Listed for Sale | $555,000 $184/sqft |

Nearby Homes
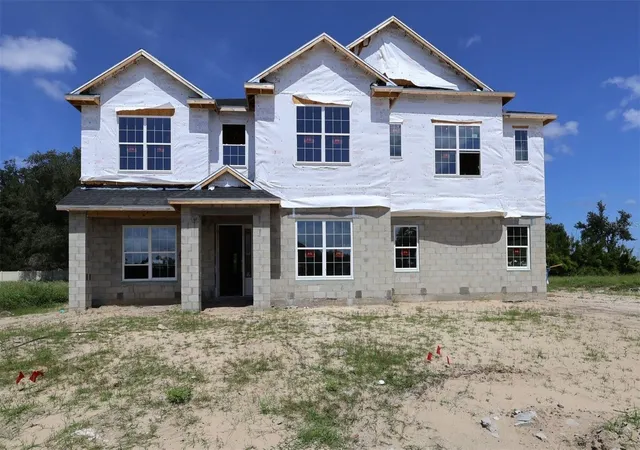

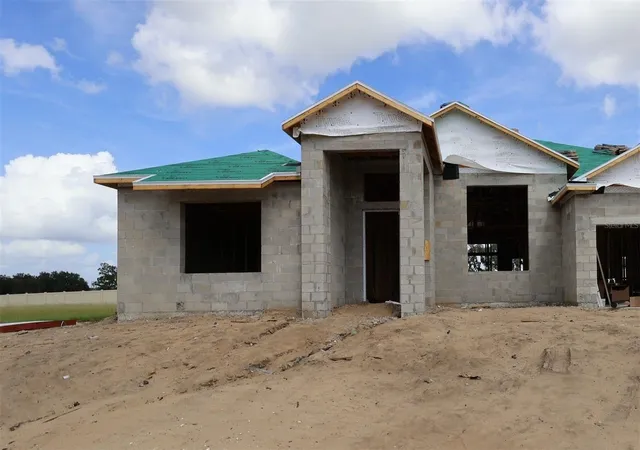
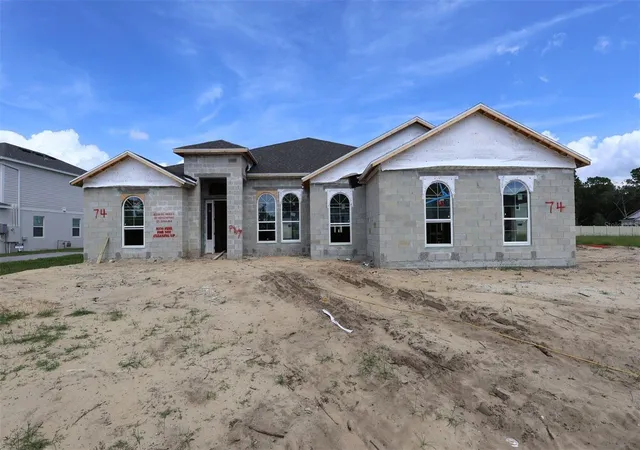
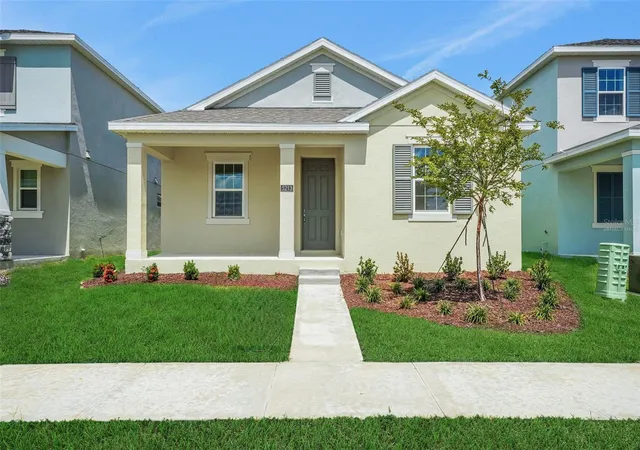
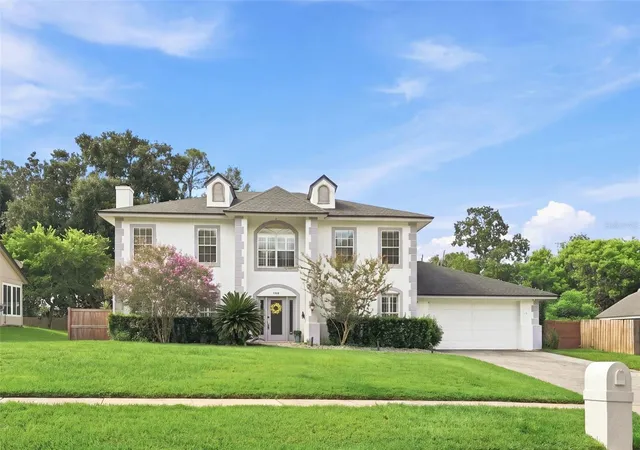
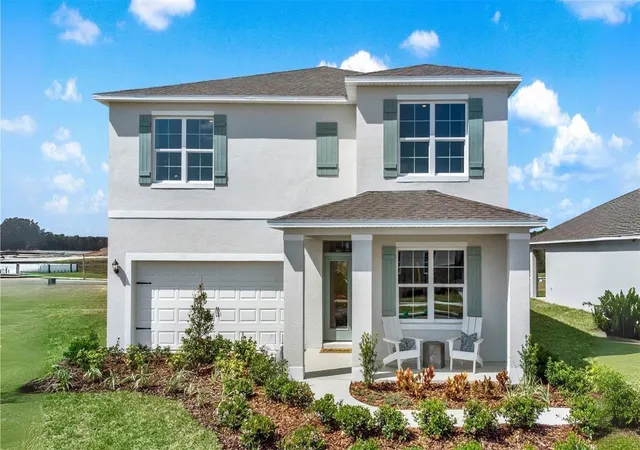
Find Homes by Property Features in Apopka, FL
Nearby New Homes For Sale

Based on information from Stellar MLS® through Oct 08, 2026, 11:00AM as submitted to and distributed by MLS GRID. All data is obtained from various sources and may not have been verified by the broker or MLS GRID. Supplied Open House Information is subject to change without notice. All information should be independently reviewed and verified for accuracy. Properties may or may not be listed by the office/agent presenting the information. IDX information is provided exclusively for consumers’ personal non-commercial use. It may not be used for any purpose other than to identify prospective properties consumers may be interested in purchasing. The data is deemed reliable but is not guaranteed by MLS GRID. The use of the MLS GRID Data may be subject to an end-user license agreement prescribed by the Member Participant’s applicable MLS, if any, and as amended from time to time. © 2026 Stellar MLS. All Rights Reserved.
 Advertising Broker: Fred McGill | Simple Showing, Inc