- Overview
- Description
- Property Details
- Location
- HOA Management
- Facts & Features
- Getting Around
- Nearby Homes

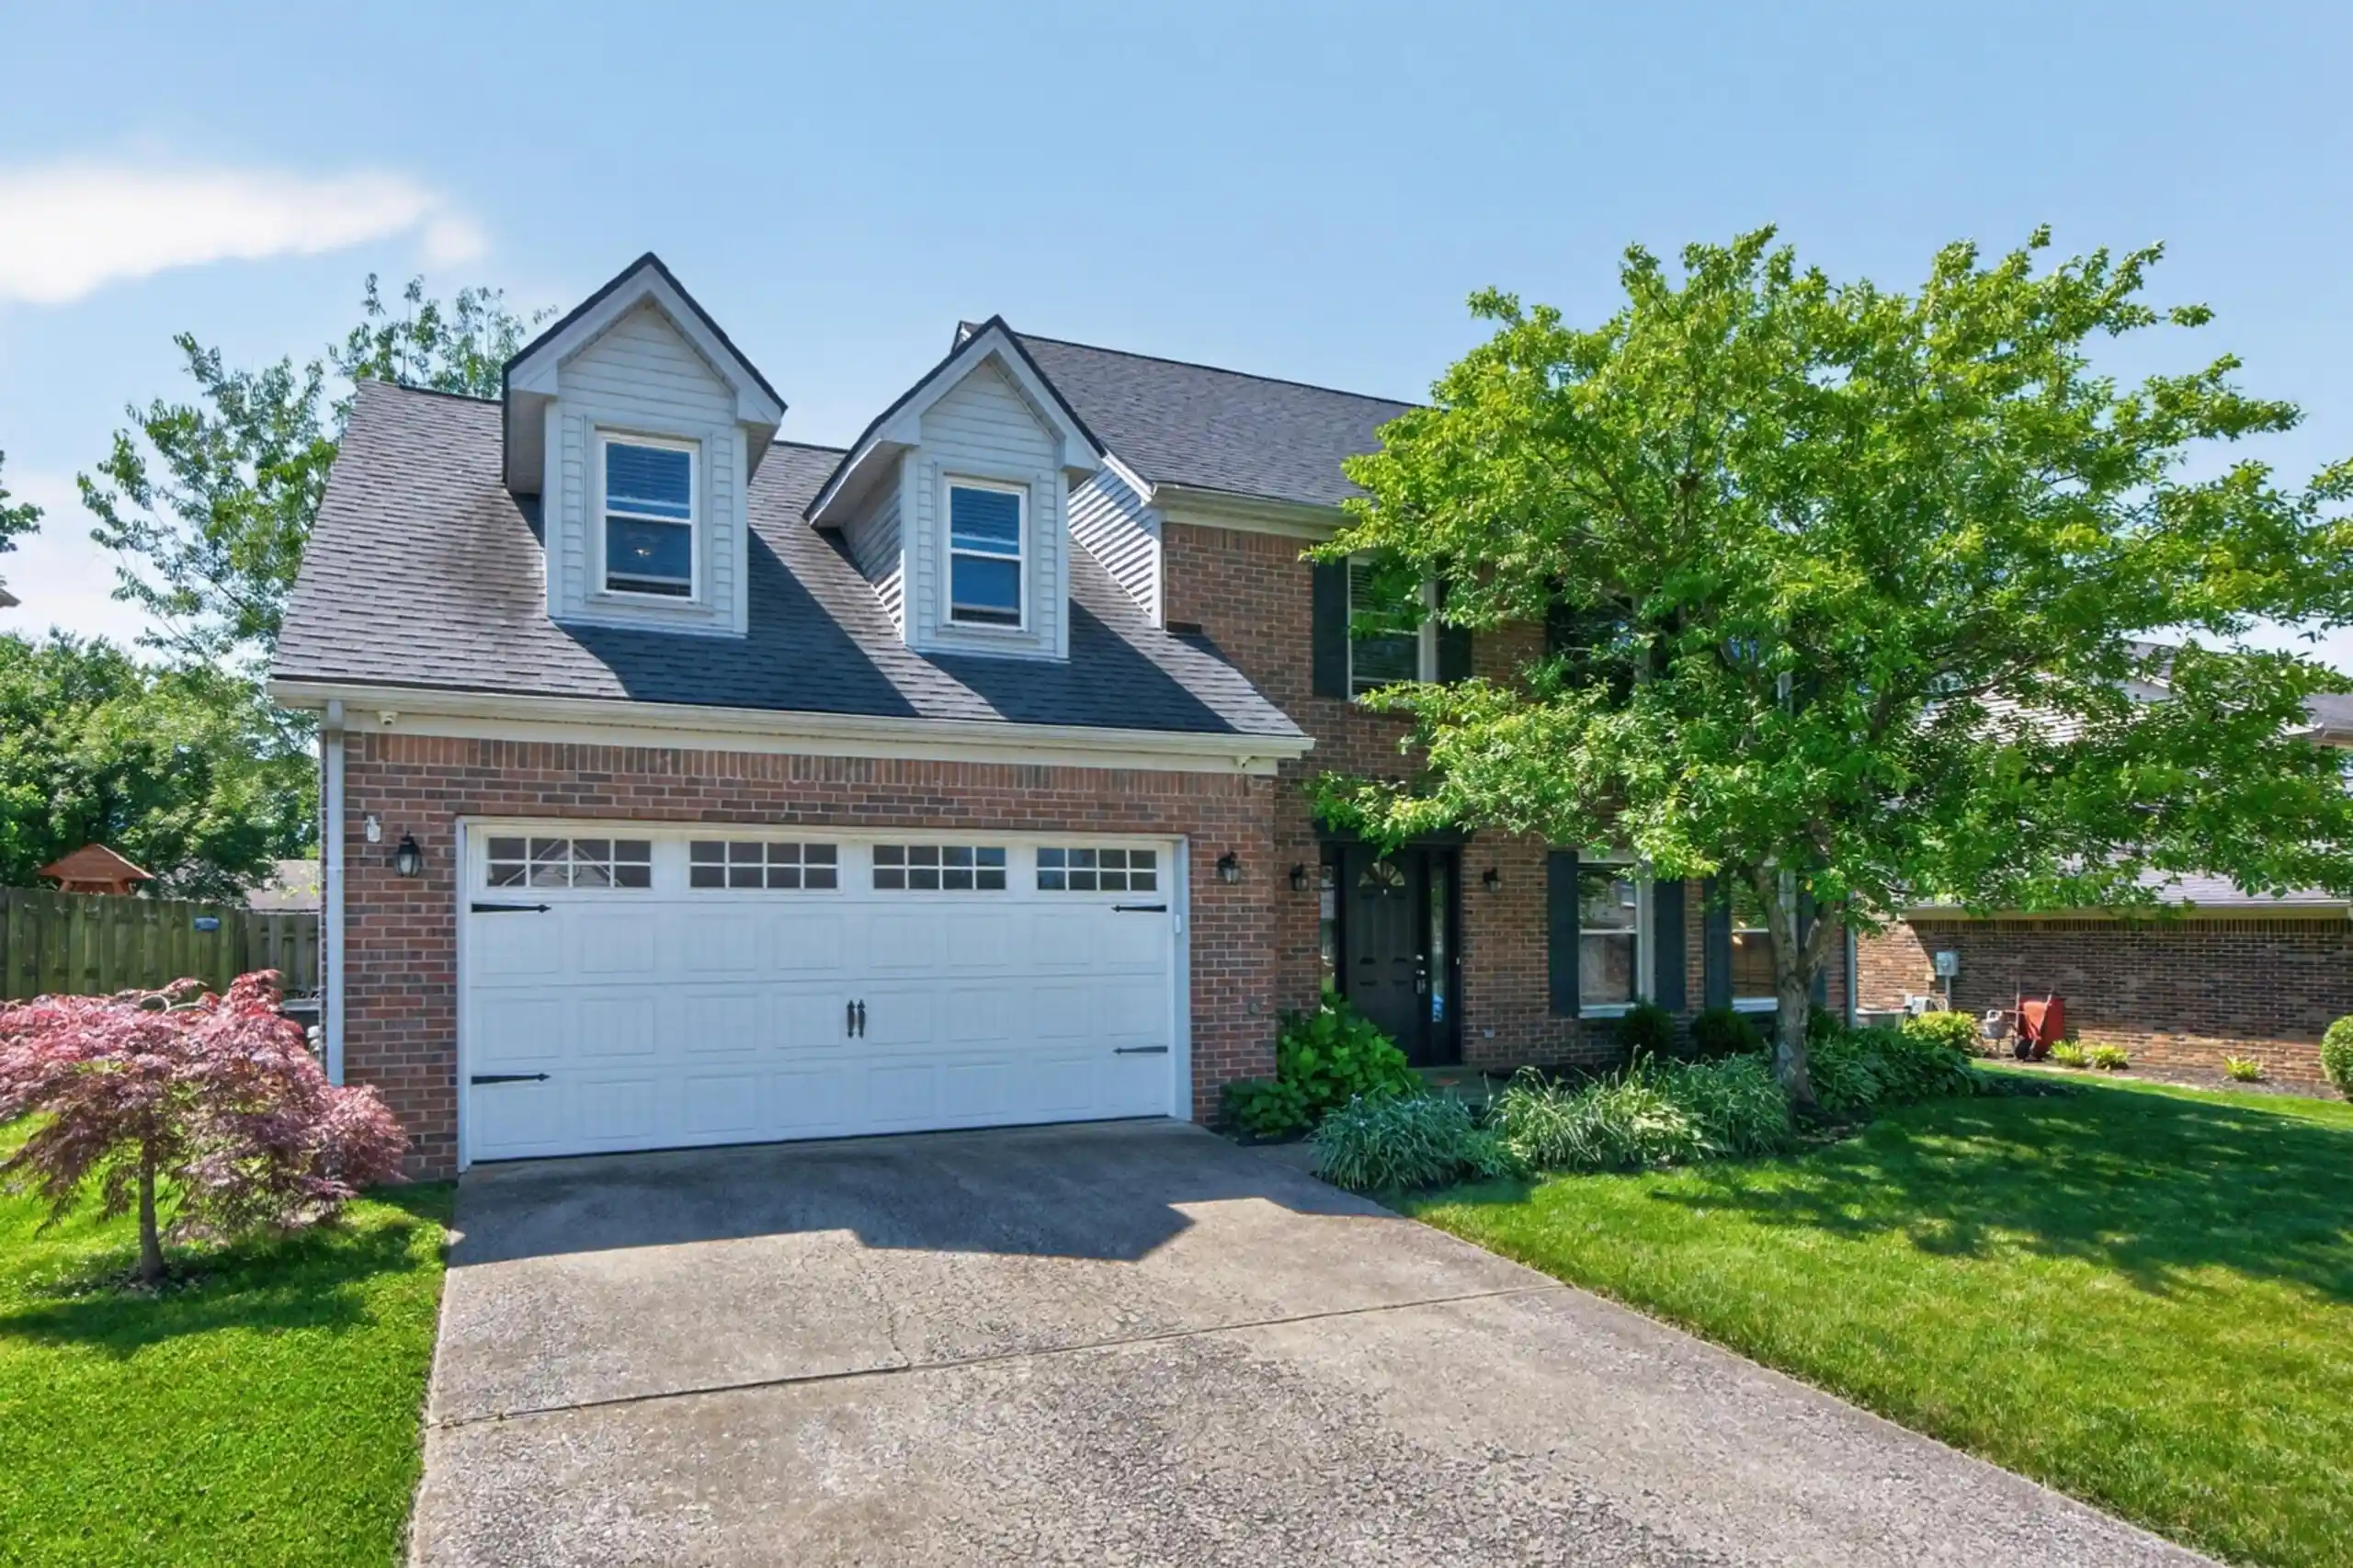


Street View
$439,000
Monthly Est:$2,185
 4 Beds
 3 Baths
2 full baths + 1 half bath
 2,316sqft
1016 Marco Ln, Lexington, KY 40509
$439,000
$2,185/moEst:
Get Pre-Approved
Single Family Residence
Built in 1993
$15.42/mo HOA
0.2 acre lot
$190/sq.ft
Description
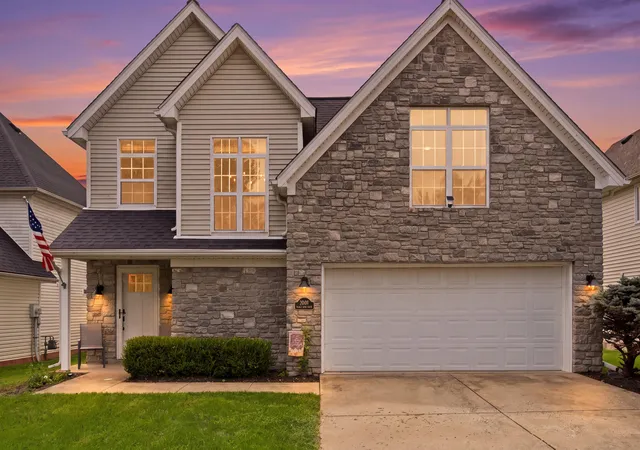
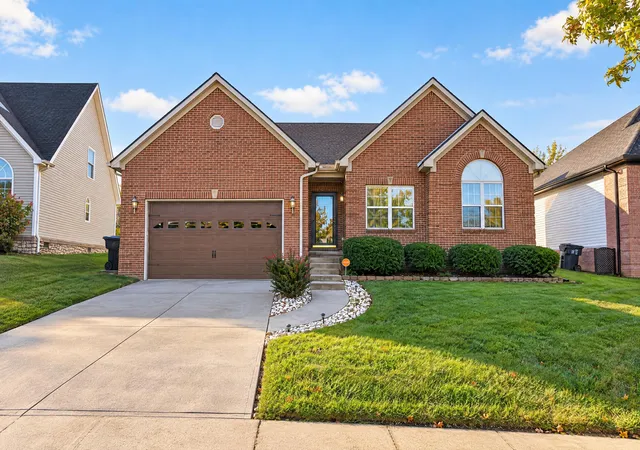
This charming 4-bedroom, 2.5-bath home offers the perfect blend of comfort, style, and space. Situated on a generous lot, it features an inviting open-concept kitchen and great room that serves as the heart of the home, complete with white cabinetry, crown molding, and a cozy fireplace—ideal for entertaining family and friends. Step outside to enjoy the expansive fenced backyard, perfect for play, pets, or outdoor gatherings. The covered patio provides a peaceful retreat for morning coffee, relaxing evenings, or hosting guests. Recent updates include new LVP flooring and new blinds installed throughout the home in 06/2024; Lighting fixture in master bedroom installed in 06/2024; New stove and cook vent installed in 2024. Don't miss this wonderful opportunity to make this Brighton East home your own. Come and see it today!
- Houzeo last checked: 3 minutes ago
- Listing updated: October 29, 2026 at 2:24 pm
- Listing Provided by: Q Kevin Huang (859) 948-5039 | Kevin Huang Realty (859) 948-5039
- Source: Lexington Bluegrass AOR (Imagine) MLS-KY | MLS#: 26029185

Property Details
Status
Active
Type
Single Family Residence
No. of Stories
-
County
City
Neighborhood
--
Year Built
1993
HOA Fees
$15.42/mo
Finished Area
2,316 sqft
Lot Size
0.2 acre lot
Basement Area
- sqft
MLS Name
Lexington Bluegrass AOR (Imagine) MLS
MLS Number
26029185
MLS Status
Active
Days on Market
10
Cumulative Days on Market
7

Continue Your Journey in App
Find your dream home, receive real-time updates, and many more!
Continue Your Journey in App
Find your dream home, receive real-time updates, and many more!
Location
HOA Management
N/A
HOA Fees
$185/ Annually
Amenities
 Amenities and services may be covered by one or multiple associations and service providers.
 Other
Disclaimer: Amenities are based on third-party information and may vary; buyers must independently verify all amenities, as information is deemed reliable but not guaranteed.
Facts & Features
Rooms
Bedrooms & bathrooms
Bedrooms: 4
Bathrooms: 3
Interior
Heating
Forced Air, Natural Gas
Interior Features
Breakfast Bar, Ceiling Fan(s), Entrance Foyer, Walk In Closet(s)
Cooling
Electric
Window Features
Blinds, Insulated Windows, Screens
Appliances
Dishwasher, Disposal, Range, Refrigerator
Flooring
Ceramic Tile
Sewer
Public Sewer
Construction
Year Built
Year Built: 1993
Home type
Single Family Residence
Foundation Details
Concrete Perimeter, Slab
Construction Materials
Vinyl Siding, Brick Veneer
Roof
Shingle
Utilities & Energy
Parking Features
Attached Garage, Driveway, Off Street
Association Amenities
Other
Utilities
Electricity Connected, Natural Gas Connected, Water Connected
Fireplace Features
Great Room
Water Source
Public
Laundry Features
Electric Dryer Hookup, Washer Hookup
Other Features
Patio And Porch Features
Patio
Subdivision Name
Brighton East
Price History
| Date | Event | Price |
|---|---|---|
10/22/2026 Source: | Price Decreased | $439,000 -0.23% $190/sqft |
10/19/2026 Source: | Price Decreased | $440,000 -1.12% $190/sqft |
09/30/2026 Source: | Pending | $445,000 $192/sqft |
09/30/2026 Source: | Listed for Sale | $445,000 -2.20% $192/sqft |
09/16/2026 Source: | Price Decreased | $455,000 -5.01% $196/sqft |

Show more
Nearby Homes

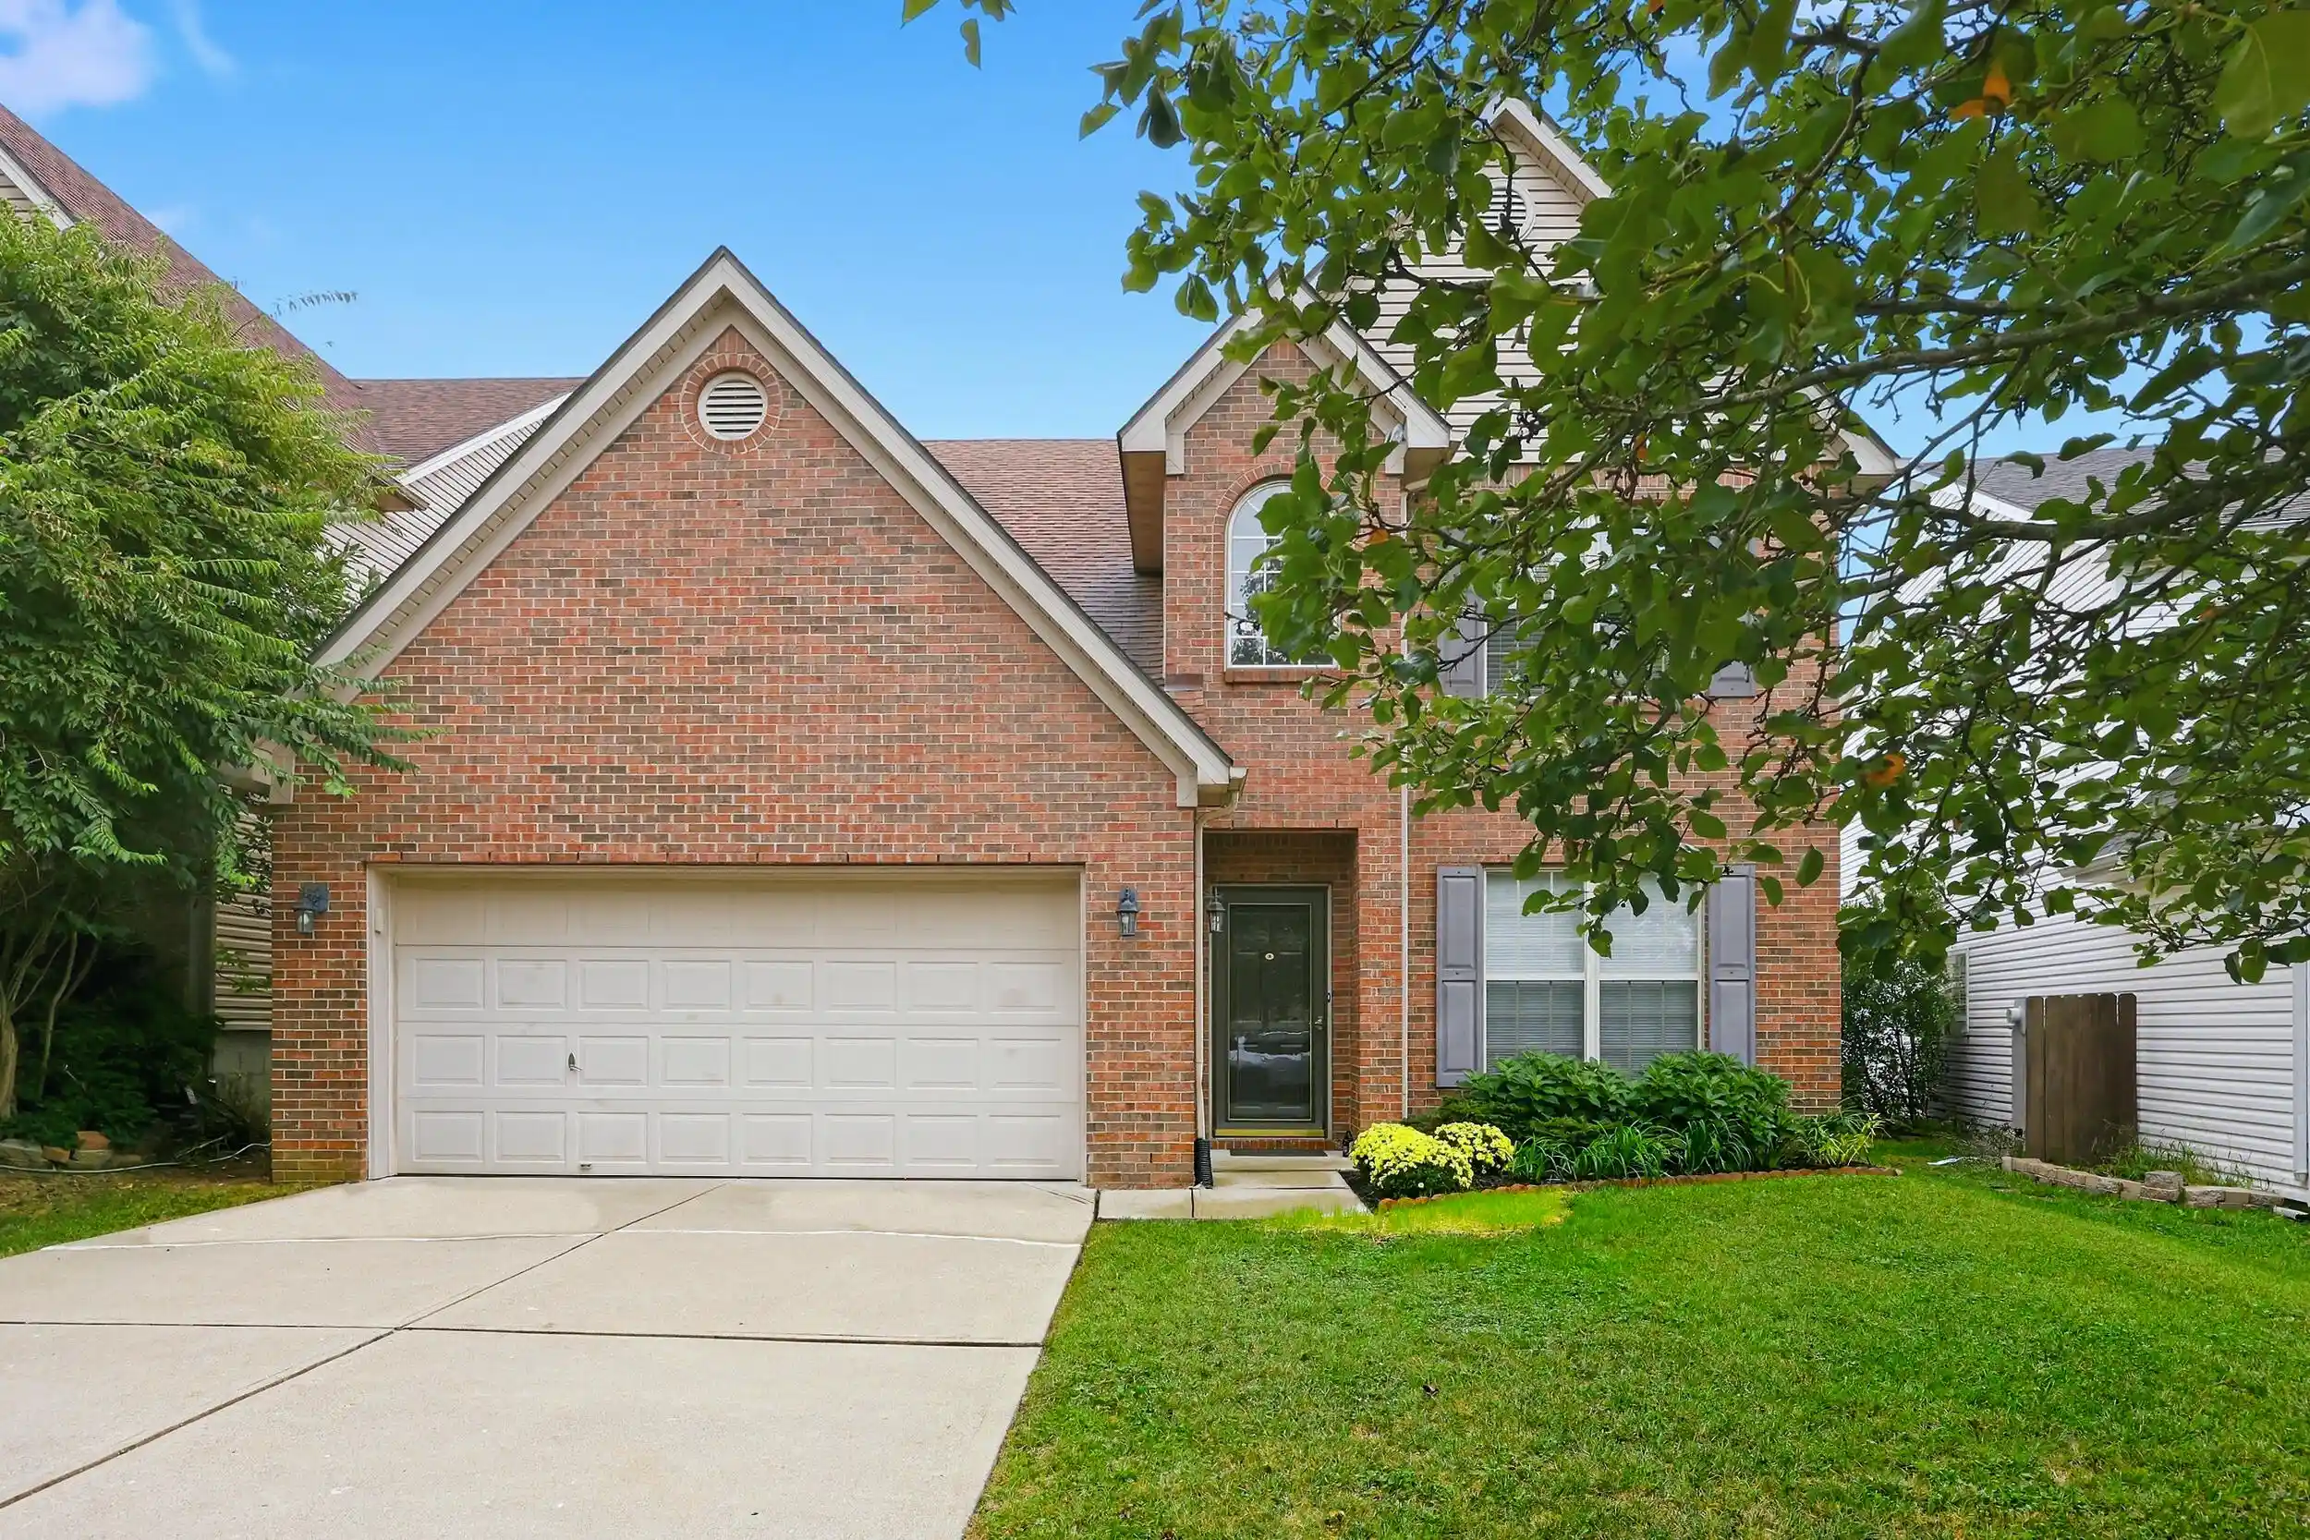
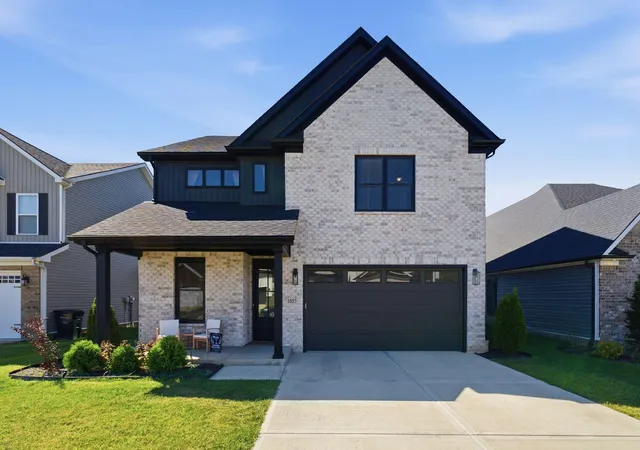



Find Homes by Property Features in Lexington, KY
Nearby New Homes For Sale


Based on information from the IMAGINE MLS® through Nov 01, 2026, 08:00PM. Copyrighted by the Imagine MLS®. IDX information is provided exclusively for consumers' personal, non-commercial use. It may not be used for any purpose other than to identify prospective properties consumers may be interested in purchasing. Data on this website is deemed reliable but is not guaranteed accurate by the MLS. © 2026 IMAGINE MLS®. All Rights Reserved.
 Advertising Broker: Donna Mink | Mink Realty
