- Overview
- Description
- Property Details
- Location
- HOA Management
- Facts & Features
- Getting Around
- Nearby Homes
 New Construction


Street View
$639,900
Monthly Est:$3,185
 4 Beds
 4 Baths
3 full baths + 1 half bath
 2,550sqft
4049 Buttermilk Rd, Lexington, KY 40509
$639,900
$3,185/moEst:
Get Pre-Approved
Single Family Residence
Built in 2026
$12.5/mo HOA
0.14 acre lot
$251/sq.ft
Description
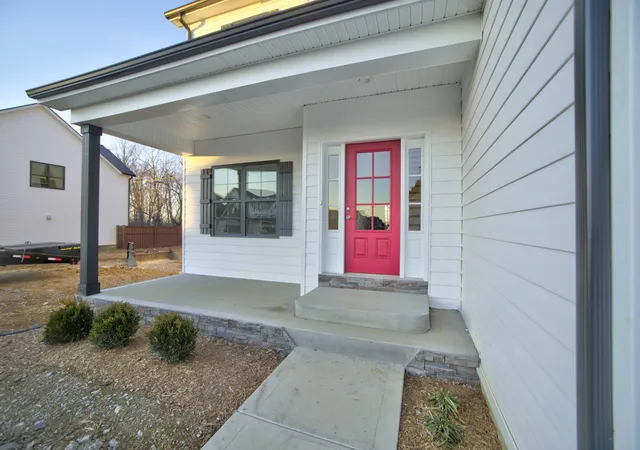
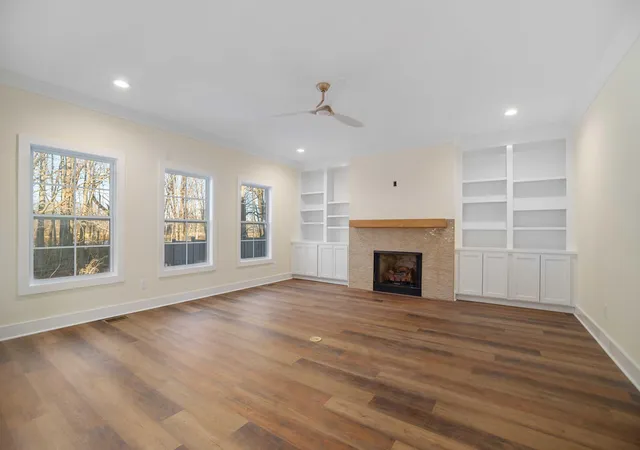
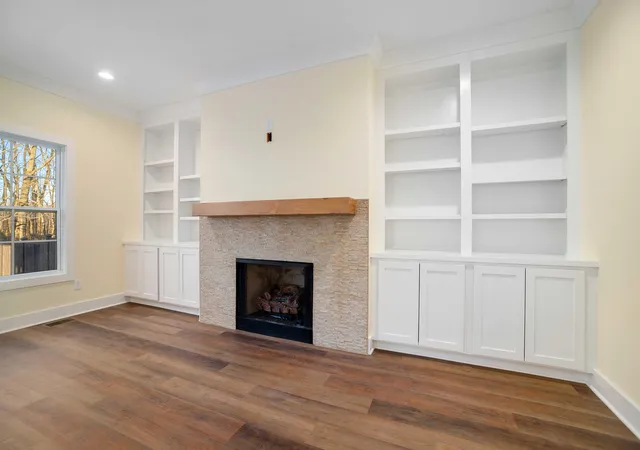
Beautiful new construction 4-bedroom, 4-bath home offering approximately 2,565 sq. ft. of finished living space with quality craftsmanship and thoughtful upgrades throughout. The open-concept design features abundant natural light and a seamless flow ideal for everyday living and entertaining. The chef's kitchen includes quartz countertops, stainless steel appliances, a large center island with seating, corner window over the sink, subway tile backsplash, and an oversized pantry for additional storage. The kitchen opens to the inviting great room featuring a stone gas-log fireplace with custom built-in bookshelves, creating a warm and elegant gathering space. The spacious primary suite features a tray ceiling with integrated lighting and a luxurious ensuite bath with separate his-and-hers vanities and a large tiled walk-in shower. Additional highlights include LVP flooring throughout the home, two guest baths upstairs, a large laundry room with attic access, and solid oak stair treads leading to the foyer. The full unfinished basement (approx. 1,100 sq. ft.) offers incredible future potential and is already equipped with rough-in plumbing for a bath and wet bar, 11" poured walls, two sump pumps, and an ejector pump. Enjoy outdoor living with a covered deck and porch, a fully sodded yard, and a landscaped front yard. The property backs directly to the Rails-to-Trails walking path leading to the city park, providing easy access to walking and biking. The oversized garage includes extra depth for storage or workbench space. EV CHARGER ROUGH-IN. This beautifully designed home combines modern finishes, thoughtful details, and a fantastic location—schedule your private showing today!
- Houzeo last checked: 6 minutes ago
- Listing updated: October 14, 2026 at 11:34 am
- Listing Provided by: Joe Brester (859) 621-3292 | Keller Williams Commonwealth (859) 721-2121
- Source: Lexington Bluegrass AOR (Imagine) MLS-KY | MLS#: 26004130

Property Details
Status
Active
Type
Single Family Residence
No. of Stories
-
County
City
Neighborhood
--
Year Built
2026
HOA Fees
$12.5/mo
Finished Area
2,550 sqft
Lot Size
0.14 acre lot
Basement Area
- sqft
MLS Name
Lexington Bluegrass AOR (Imagine) MLS
MLS Number
26004130
MLS Status
Active
Days on Market
226
Cumulative Days on Market
223

Continue Your Journey in App
Find your dream home, receive real-time updates, and many more!
Download App
Continue Your Journey in App
Find your dream home, receive real-time updates, and many more!
Location
HOA Management
N/A
HOA Fees
$150/ Annually
Amenities
 Amenities and services may be covered by one or multiple associations and service providers.
 Other
Other
Disclaimer: Amenities are based on third-party information and may vary; buyers must independently verify all amenities, as information is deemed reliable but not guaranteed.
Facts & Features
Rooms
Bedrooms & bathrooms
Bedrooms: 4
Bathrooms: 4
Interior
Sewer
Public Sewer
Cooling
Ceiling Fan(s), Electric, Heat Pump, Zoned
Heating
Heat Pump, Natural Gas, Zoned
Appliances
Dishwasher, Disposal, Gas Range, Microwave, Oven, Refrigerator, Self Cleaning Oven
Interior Features
Breakfast Bar, Ceiling Fan(s), Eat In Kitchen, Entrance Foyer, Walk In Closet(s)
Flooring
Ceramic Tile, Hardwood
Window Features
Insulated Windows, Screens
Construction
Year Built
Year Built: 2026
Home type
Single Family Residence
Roof
Composition, Dimensional Style, Shingle
Foundation Details
Concrete Perimeter
Architectural Style
Craftsman
Construction Materials
Stone, Vinyl Siding, Other
Property Condition
New Construction
Utilities & Energy
Basement
Bath/stubbed, Concrete, Full, Interior Entry, Sump Pump, Unfinished
Laundry Features
Electric Dryer Hookup, Washer Hookup
Utilities
Cable Available, Electricity Connected, Natural Gas Available, Sewer Connected, Water Connected, Underground Utilities
Water Source
Public
Fireplace Features
Gas Log, Gas Starter, Living Room, Ventless
Parking Features
Attached Garage, Driveway, Garage Door Opener, Garage Faces Front
Other Features
Lot Features
Landscaped, Other
Community Features
Park
Patio And Porch Features
Deck, Patio, Porch
Subdivision Name
The Home Place
Price History
| Date | Event | Price |
|---|---|---|
10/14/2026 Source: | Price Decreased | $639,900 -1.55% $251/sqft |
07/28/2026 Source: | Price Decreased | $650,000 -2.18% $255/sqft |
05/21/2026 Source: | Price Decreased | $664,500 -4.73% $261/sqft |
03/05/2026 Source: | Listed for Sale | $697,500 $274/sqft |

Nearby Homes





Find Homes by Property Features in Lexington, KY
Nearby New Homes For Sale


Based on information from the IMAGINE MLS® through Oct 18, 2026, 12:00AM. Copyrighted by the Imagine MLS®. IDX information is provided exclusively for consumers' personal, non-commercial use. It may not be used for any purpose other than to identify prospective properties consumers may be interested in purchasing. Data on this website is deemed reliable but is not guaranteed accurate by the MLS. © 2026 IMAGINE MLS®. All Rights Reserved.
 Advertising Broker: Donna Mink | Mink Realty
