- Overview
- Description
- Property Details
- Location
- HOA Management
- Facts & Features
- Getting Around
- Nearby Homes
 New Construction


Street View
$649,900
Monthly Est:$3,235
 4 Beds
 3 Baths
2 full baths + 1 half bath
 2,500sqft
4089 Buttermilk Rd, Lexington, KY 40509
$649,900
$3,235/moEst:
Get Pre-Approved
Single Family Residence
Built in 2025
$14.58/mo HOA
0.15 acre lot
$260/sq.ft
Description
Under Construction!!!Welcome to your new home in a serene park-like setting! This brand-new construction is ideally situated backing onto the popular Rails to Trails walking and biking path. The Marlee plan offers spacious living with 4 bedrooms and 2.5 baths, featuring a luxurious first-floor primary bedroom and bath suite. Inside, the kitchen boasts Frigidaire Gallery appliances, elegant granite countertops, and your choice of bronze or brushed nickel lighting. Enjoy the comfort of hardwood floors in the common areas, complemented by ceramic tile in the baths and laundry room, with plush carpeting in the halls and bedrooms. Step outside to relax on the covered back patio, perfect for enjoying the tranquil surroundings. For a comprehensive list of features, call today. This prime location is close to Hamburg Pavilion, with easy access to I-75 and I-64, offering convenience alongside peaceful living. Completion approximately 6-30-26
- Houzeo last checked: 6 minutes ago
- Listing updated: October 14, 2026 at 3:10 pm
- Listing Provided by: Shelia McCoy (859) 539-2763 | RE/MAX Creative Realty (859) 422-2000
- Source: Lexington Bluegrass AOR (Imagine) MLS-KY | MLS#: 25000006

Property Details
Status
Active
Type
Single Family Residence
No. of Stories
-
County
City
Neighborhood
--
Year Built
2025
HOA Fees
$14.58/mo
Finished Area
2,500 sqft
Lot Size
0.15 acre lot
Basement Area
- sqft
MLS Name
Lexington Bluegrass AOR (Imagine) MLS
MLS Number
25000006
MLS Status
Active
Days on Market
288
Cumulative Days on Market
650

Continue Your Journey in App
Find your dream home, receive real-time updates, and many more!
Download App
Continue Your Journey in App
Find your dream home, receive real-time updates, and many more!
Location
HOA Management
N/A
HOA Fees
$175/ Annually
Amenities
 Amenities and services may be covered by one or multiple associations and service providers.
 Other
Other
Disclaimer: Amenities are based on third-party information and may vary; buyers must independently verify all amenities, as information is deemed reliable but not guaranteed.
Facts & Features
Rooms
Bedrooms & bathrooms
Bedrooms: 4
Bathrooms: 3
Interior
Sewer
Public Sewer
Interior Features
Breakfast Bar, Ceiling Fan(s), Eat In Kitchen, Entrance Foyer, Primary Downstairs, Walk In Closet(s)
Heating
Heat Pump
Flooring
Carpet, Hardwood, Tile
Cooling
Ceiling Fan(s), Central Air, Electric, Heat Pump
Window Features
Blinds, Insulated Windows, Screens
Appliances
Dishwasher, Microwave, Range, Refrigerator
Construction
Year Built
Year Built: 2025
Home type
Single Family Residence
Roof
Shingle
Construction Materials
Vinyl Siding, Brick Veneer
Property Condition
New Construction
Foundation Details
Block
Utilities & Energy
Water Source
Public
Parking Features
Attached Garage, Garage Faces Front, Garage Faces Rear
Basement
Crawl Space
Fireplace Features
Factory Built, Gas Log, Great Room
Laundry Features
Electric Dryer Hookup, Washer Hookup
Other Features
Lot Features
Wooded
Patio And Porch Features
Patio
Subdivision Name
The Home Place
Price History
| Date | Event | Price |
|---|---|---|
01/02/2026 Source: | Price Increased | $649,900 +5.69% $260/sqft |
01/01/2025 Source: | Listed for Sale | $614,900 $246/sqft |

Nearby Homes



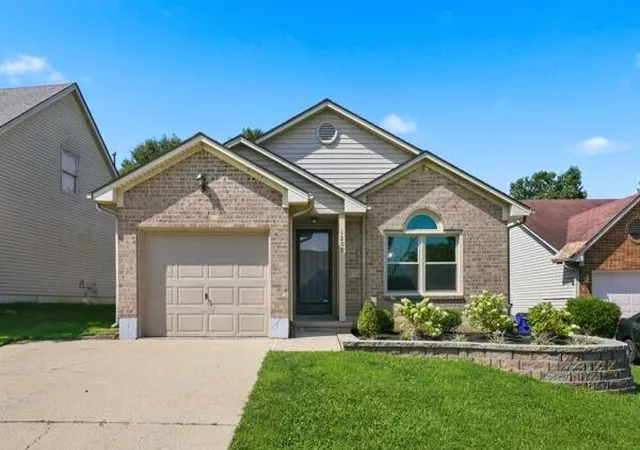


Find Homes by Property Features in Lexington, KY
Nearby New Homes For Sale


Based on information from the IMAGINE MLS® through Oct 18, 2026, 12:00AM. Copyrighted by the Imagine MLS®. IDX information is provided exclusively for consumers' personal, non-commercial use. It may not be used for any purpose other than to identify prospective properties consumers may be interested in purchasing. Data on this website is deemed reliable but is not guaranteed accurate by the MLS. © 2026 IMAGINE MLS®. All Rights Reserved.
 Advertising Broker: Donna Mink | Mink Realty
