- Overview
- Description
- Property Details
- Location
- HOA Management
- Facts & Features
- Getting Around
- Nearby Homes
 Price Drop: $35K (10/08)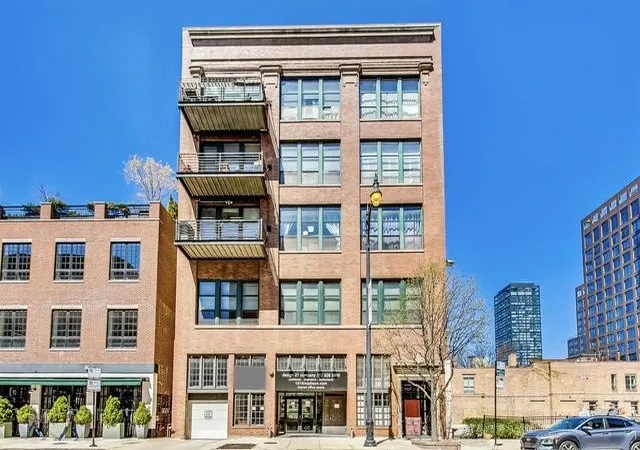

Street View
$825,000
Monthly Est:$4,106
 2 Beds
 2 Baths
2 full baths
 1,900sqft
1016 W Madison St #4S, Chicago, IL 60607
$825,000
$4,106/moEst:
Get Pre-Approved
Condominium
Built in -
$556/mo HOA
-- sqft lot
$434/sq.ft
Description
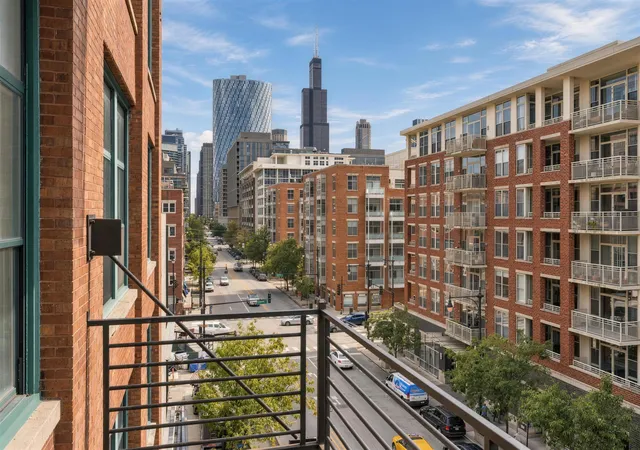
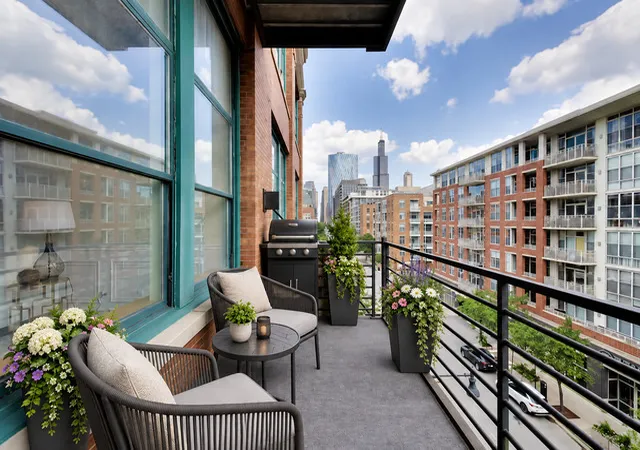
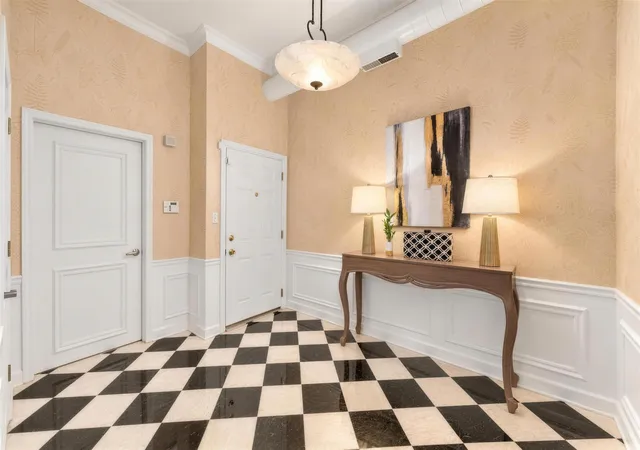
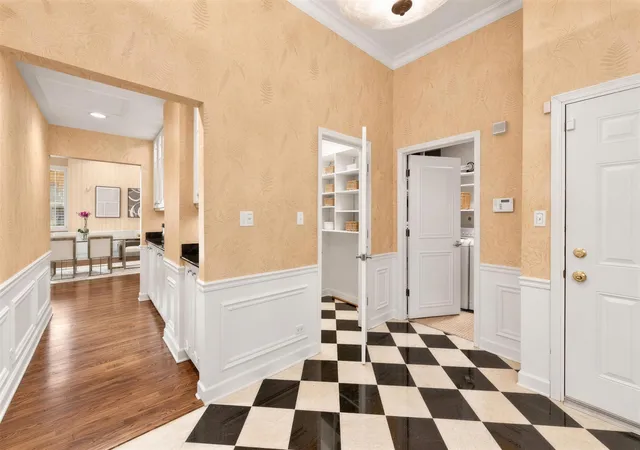
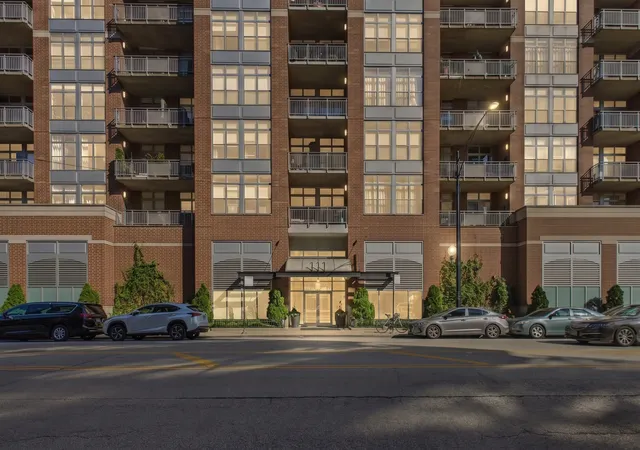
Welcome to a rare Stunning SOUTH facing unit with an AMAZING view of the iconic Willis Tower. Located in a Boutique 8 unit elevator building at Madison & Morgan in one of Chicago's most sought-after energetic neighborhoods. Only 2 homes per floor, this Charming 2 Bed/2 Bath home effortlessly blends classic features with modern living elevating the home's elegant atheistic. A dramatic Foyer welcomes you into a bright 1900 sq ft open space ideal for family & entertaining! Featuring soaring 12Ft+ceilings Crown moldings Oak floors recessed lighting OVERSIZED windows that illuminate the home with natural light beautiful custom Plantation Shutters & a cozy Fireplace. The expansive LV/DR/Office area offers versatility to suit your lifestyle with the opportunity to design a dedicated private space. Enjoy stunning views of the Willis Tower & City scape from a large Balcony accessed from the Living Room. The re-designed open Chefs kitchen boasts high end Viking Pro Series SS appliances includes a convection oven/microwave & WARMING TRAY Granite counters under cabinet lighting & bespoke Breakfast bar. The custom butlers pantry/dry bar is designed for additional storage & enhances the home's entertaining vibe. The private Primary suite features custom plantation shutters & a row of thoughtfully organized closets. An elegant Marble ensuite Bathroom features dual vanities custom cabinetry for extra storage and a luxurious walk in shower. A generous sized 2nd BR with organized closets & custom silhouette shades is complimented by a spacious 2nd bathroom w/custom step in shower. A large laundry room & walk in coat /"costco" closet are located off the foyer. Additional features through out the home include recessed lighting custom Hunter Douglas silhouette shades & California Closets. One Car Garage space & Storage room included completes this stunning lovingly maintained home. LOW HOA $556 mo VERY healthy assoc. $71,000 reserve & no special assessments. Huge potential to personalize and be in the most desired location in the West Loop. Steps to Monteverde & Starbucks xrss the road a few blocks to Randolph's St Restaurant Row, hot Fulton Market restaurants nightlife, boutiques, workout studios, Target, Whole Foods, Mariano's, United Center, the EL the Madison Bus stop and 90/94 access. SKINNER SCHOOL DISTRICT!
- Houzeo last checked: 14 minutes ago
- Listing updated: October 9, 2026 at 8:03 am
- Listing Provided by: Penny Bagherpour (312) 953-7742 | @properties Christie's International Real Estate (312) 682-8500
- Source: MRED MLS-IL | MLS#: 12765654

Part of

Property Details
Status
Active
Type
Condominium
No. of Stories
5
County
City
Neighborhood
Year Built
-
HOA Fees
$556/mo
Finished Area
1,900 sqft
Lot Size
-- sqft lot
Basement Area
- sqft
MLS Name
MRED MLS
MLS Number
12765654
MLS Status
Price Change
Days on Market
17

Continue Your Journey in App
Find your dream home, receive real-time updates, and many more!
Download App
Continue Your Journey in App
Find your dream home, receive real-time updates, and many more!
Location
HOA Management
N/A
HOA Fees
$556/ Monthly
Amenities
 Amenities and services may be covered by one or multiple associations and service providers.
 Snow Removal
 Internet
 Water
Water
 Insurance
 Parking
 TV/Cable
Scavenger
Disclaimer: Amenities are based on third-party information and may vary; buyers must independently verify all amenities, as information is deemed reliable but not guaranteed.
Facts & Features
Rooms
Bedrooms & bathrooms
Bedrooms: 2
Bathrooms: 2
Foyer
Level: Main
Area: 88.00 Square Feet
Dimensions: 11X8
Balcony/Porch/Lanai
Level: Main
Area: 90.00 Square Feet
Dimensions: 6X15
Bedroom 2
Level: Main
Area: 195.00 Square Feet
Dimensions: 15X13
Dining Room
Level: Main
Area: 204.00 Square Feet
Dimensions: 12X17
Kitchen
Level: Main
Area: 130.00 Square Feet
Dimensions: 10X13
Laundry
Level: Main
Area: 49.00 Square Feet
Dimensions: 7X7
Living Room
Level: Main
Area: 378.00 Square Feet
Dimensions: 14X27
Master Bedroom
Level: Main
Area: 198.00 Square Feet
Dimensions: 11X18
Interior
Sewer
Public Sewer
Window Features
Drapes, Blinds, Plantation Shutters
Cooling
Central Air
Exterior Features
Balcony
Interior Features
Dry Bar, Storage, Walk In Closet(s), Open Floorplan, Granite Counters
Heating
Natural Gas, Forced Air
Appliances
Double Oven, Microwave, Dishwasher, High End Refrigerator, Washer, Dryer, Disposal, Stainless Steel Appliance(s), Cooktop, Oven, Gas Oven, Range Hood
Flooring
Hardwood
Construction
Year Built
-
Home type
Condominium
Construction Materials
Brick, Concrete
Utilities & Energy
Parking Features
Yes, Garage Owned, Attached, Garage
Water Source
Lake Michigan
Fireplace Features
Gas Log, Gas Starter
Electric
Circuit Breakers
Basement
None
Laundry Features
Main Level, Washer Hookup, In Unit, Laundry Closet, Sink
West Loop Ranks # in Chicago, IL


Homes

Rental Prices

Median Home Price
Nearby Homes







Find Homes by Property Features in Chicago, IL
Nearby New Homes For Sale

This representation is based in whole or in part on data supplied by Midwest Real Estate Data, LLC through Oct 10, 2026, 12:30PM. Midwest Real Estate Data, LLC does not guarantee nor is it in any way responsible for its accuracy. Data maintained by Midwest Real Estate Data LLC may not reflect all real estate activity in the market. Based on information submitted to the MLS GRID as of Oct 10, 2026, 12:30PM. All data is obtained from various sources and has not been, and will not be, verified by broker or MLS GRID. Supplied Open House information is subject to change without notice. All information should be independently reviewed and verified for accuracy. Properties may or may not be listed by the office/agent presenting the information. This website may not include listings or property addresses of sellers who have directed their listing brokers to withhold their listing or their property address from display on the Internet. Some IDX listings have been excluded from this website. Information is provided exclusively for consumers’ personal non-commercial use. It may not be used for any purpose other than to identify prospective properties consumers may be interested in purchasing. The data is deemed reliable but is not guaranteed by MLS GRID, MRED or Houzeo. The use of the MLS GRID Data may be subject to an end user license agreement. Properties displayed may be listed or sold by various participants in the MLS, Listings courtesy of MRED as distributed by MLS GRID. ©2026 Midwest Real Estate Data LLC. All Rights Reserved
 Advertising Broker: Jorge Romero | Realty One Group Inc.