- Overview
- Description
- Property Details
- Location
- HOA Management
- Facts & Features
- Getting Around
- Nearby Homes



$630,000
Monthly Est:$3,136
 5 Beds
 3 Baths
3 full baths
 4,193sqft
1016 Winding Trl, Evans, GA 30809
$630,000
$3,136/moEst:
Get Pre-Approved
Single Family Residence
Built in 2010
$58.33/mo HOA
0.55 acre lot
$150/sq.ft
Description
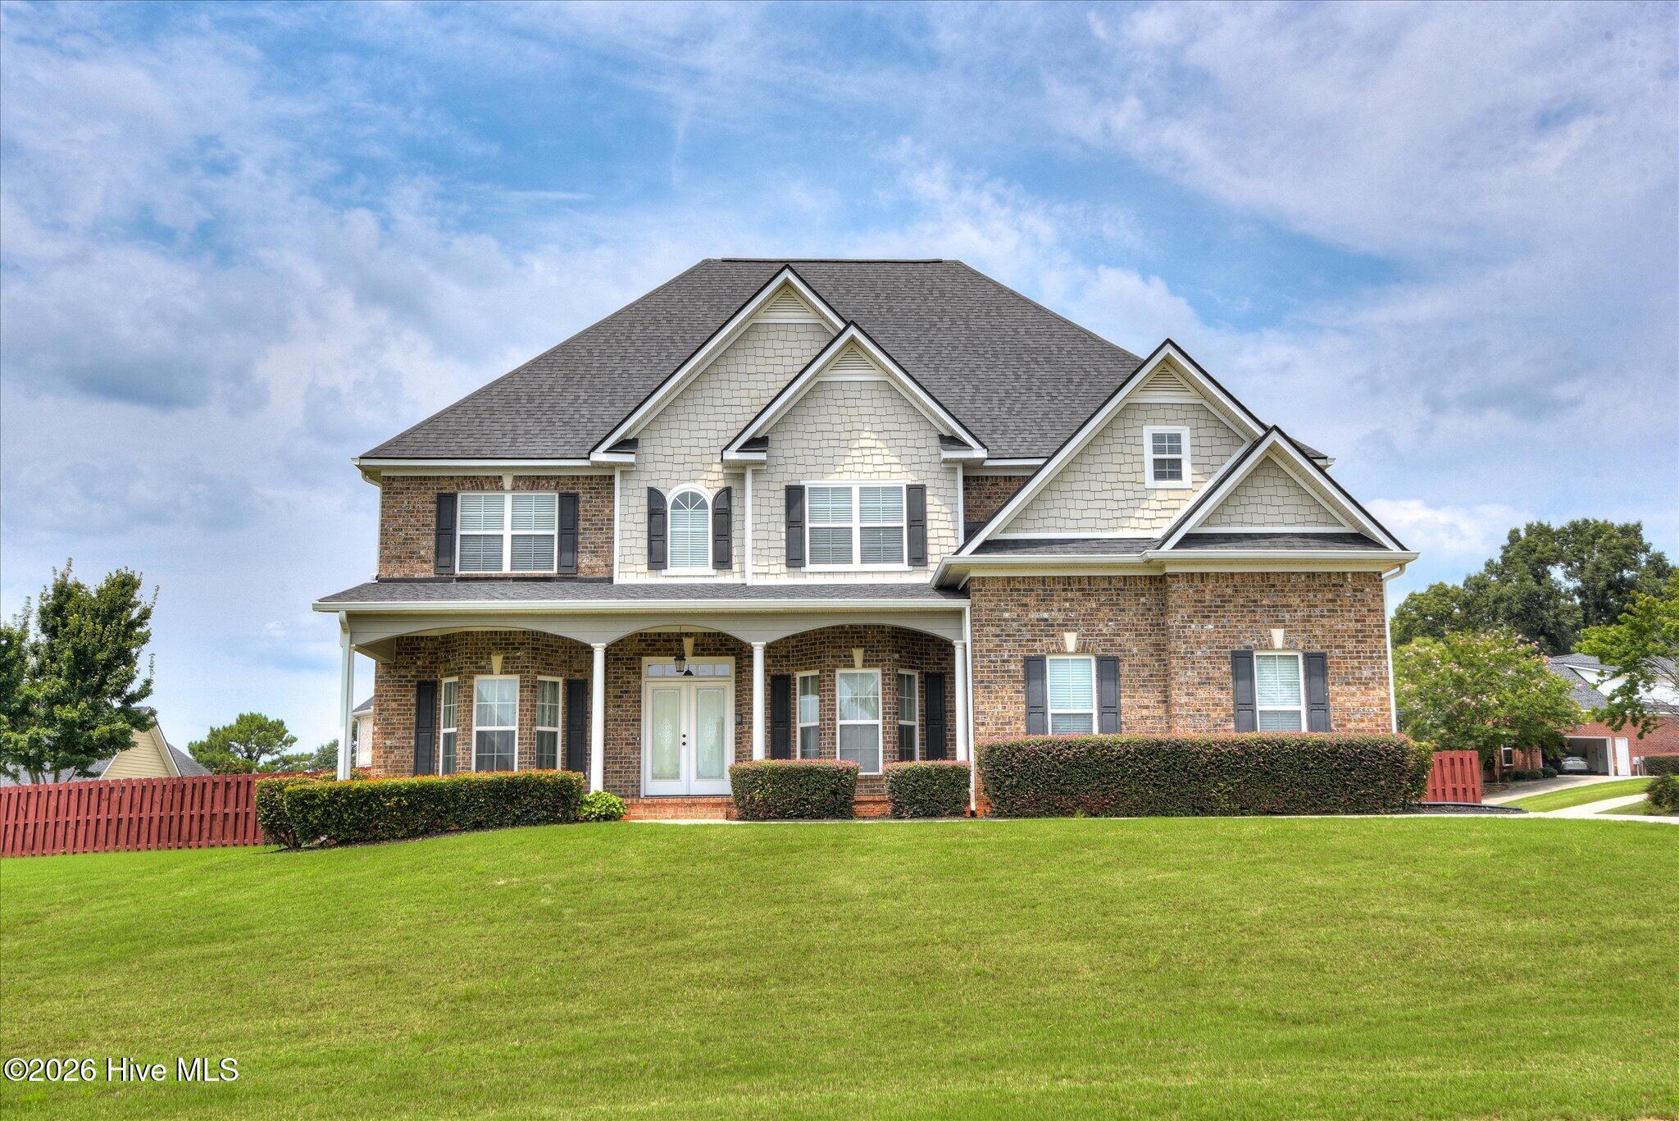
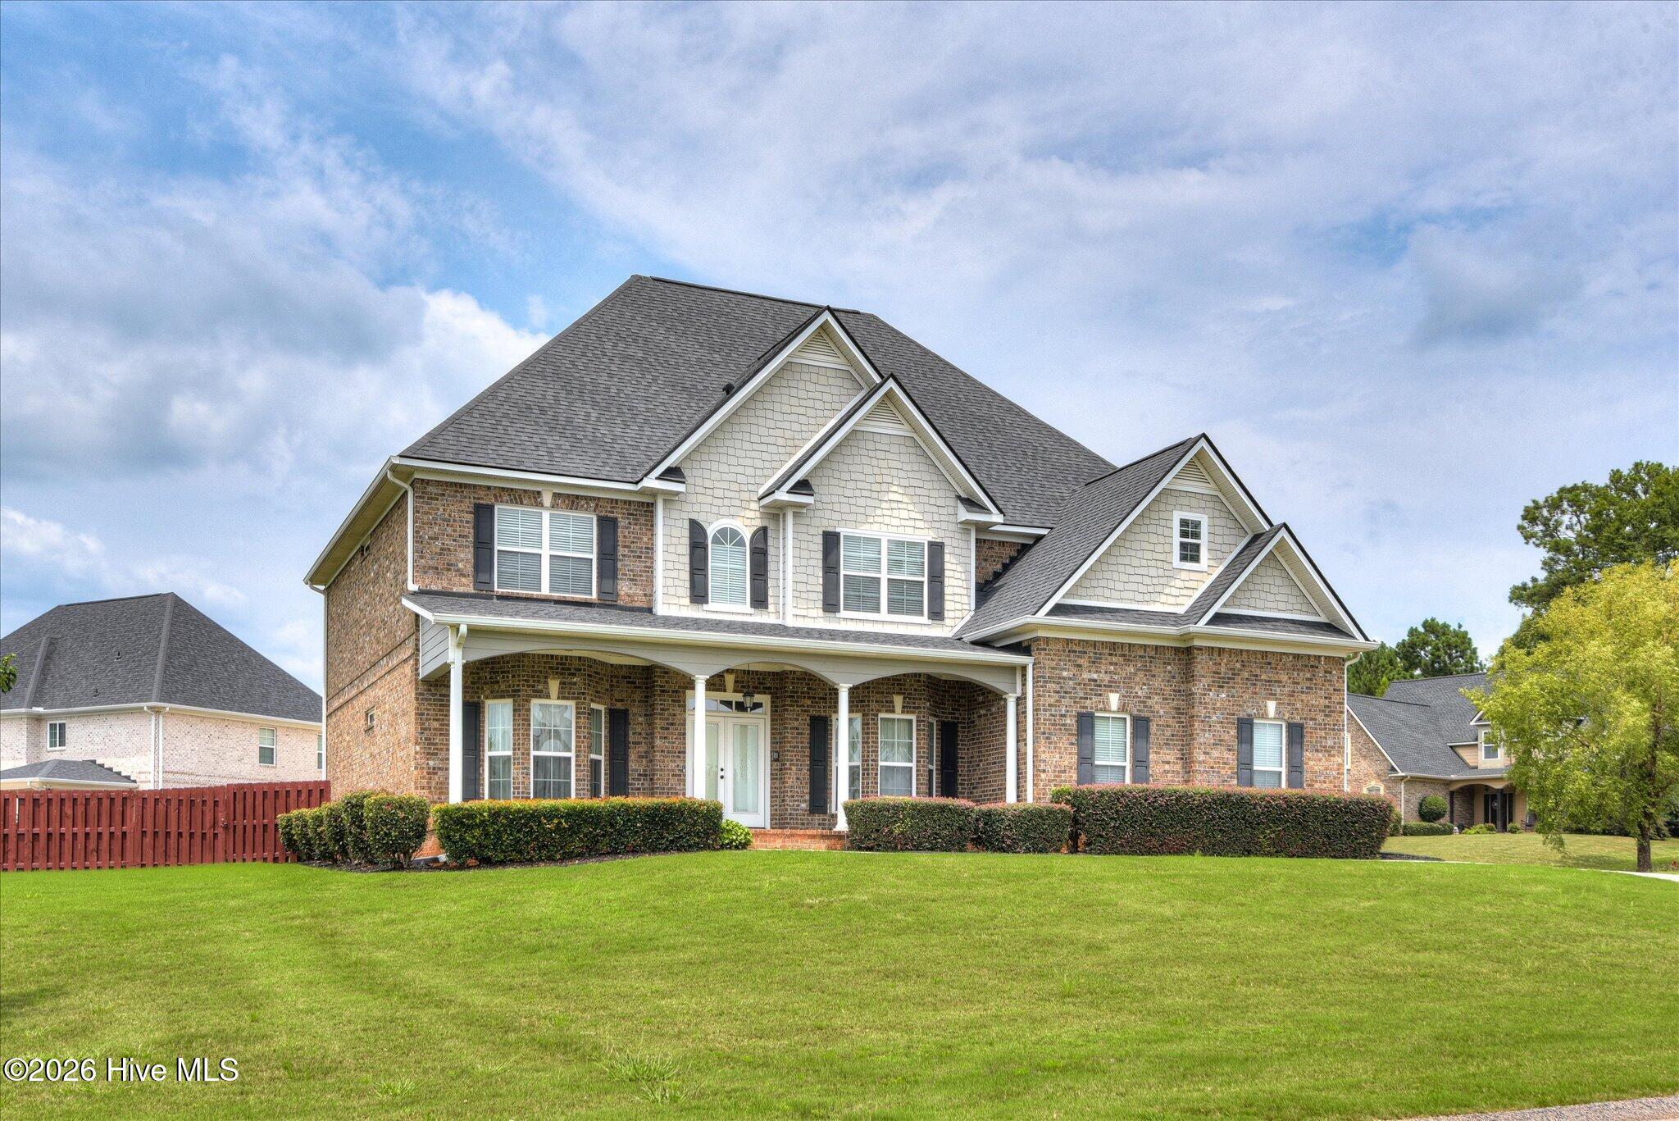
Stunning Brick Beauty in Windmill Plantation - Evans, GA
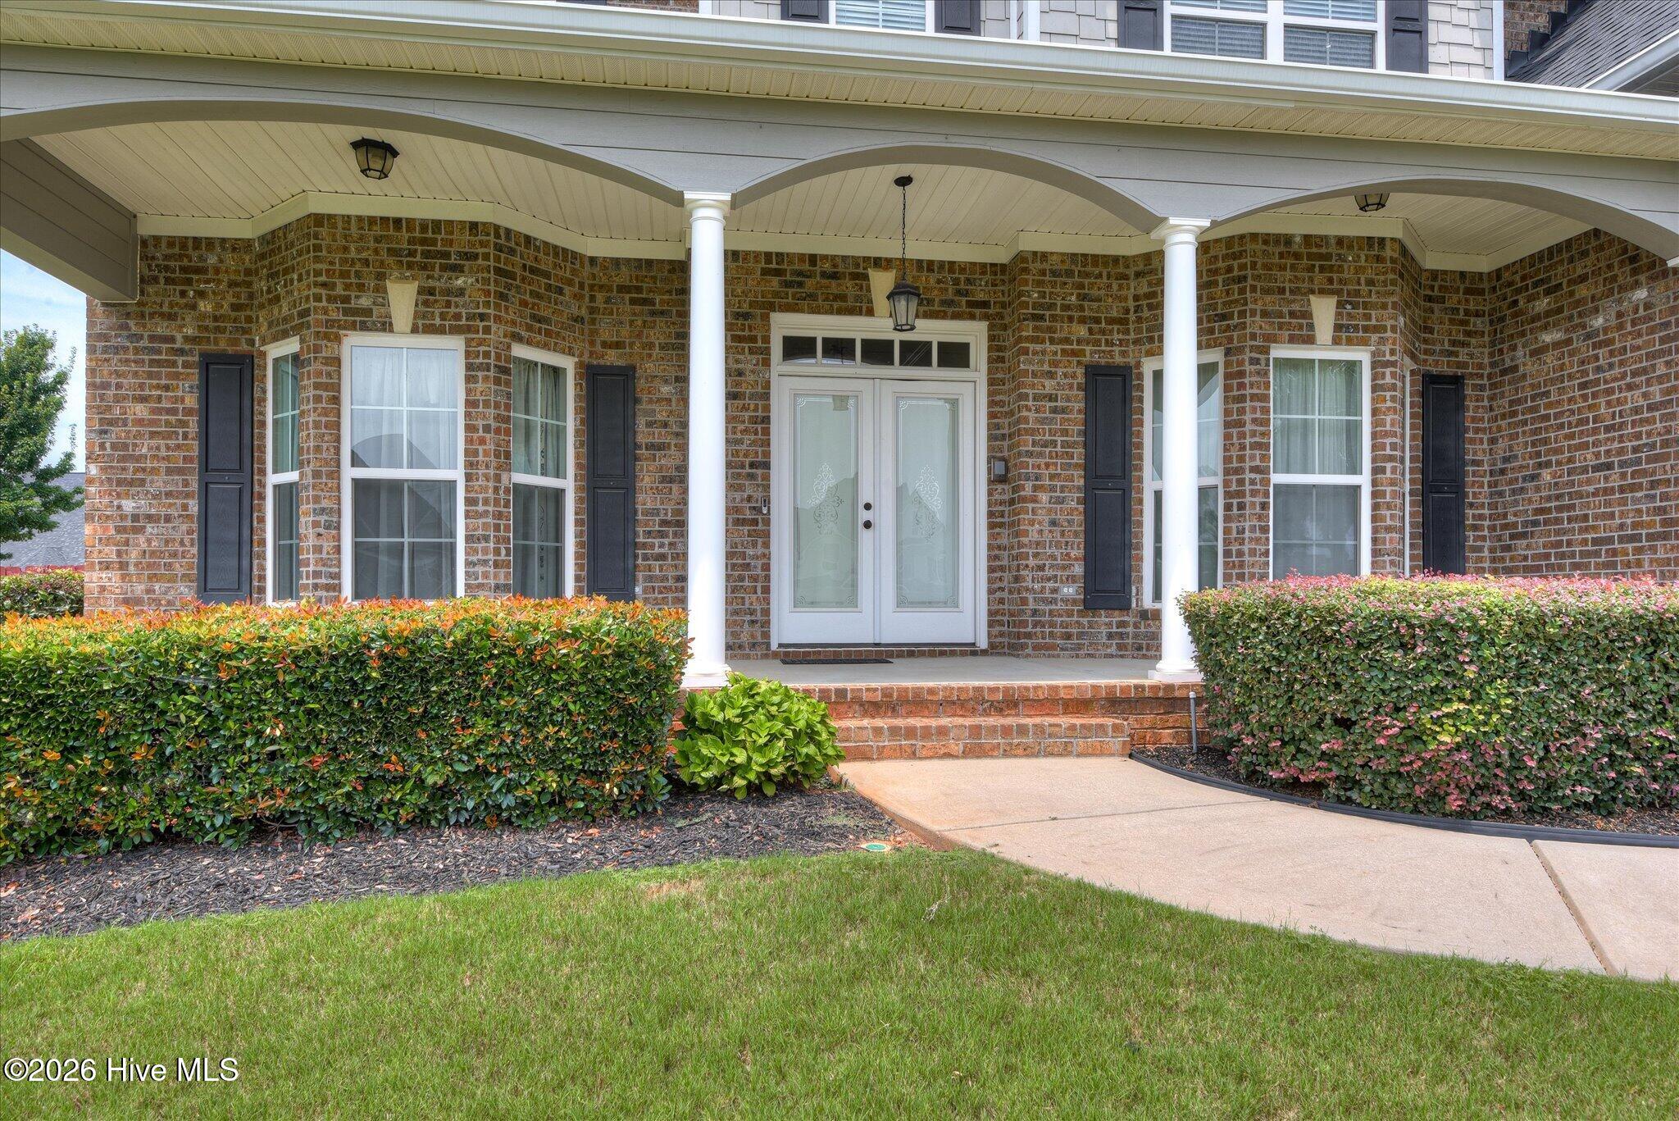
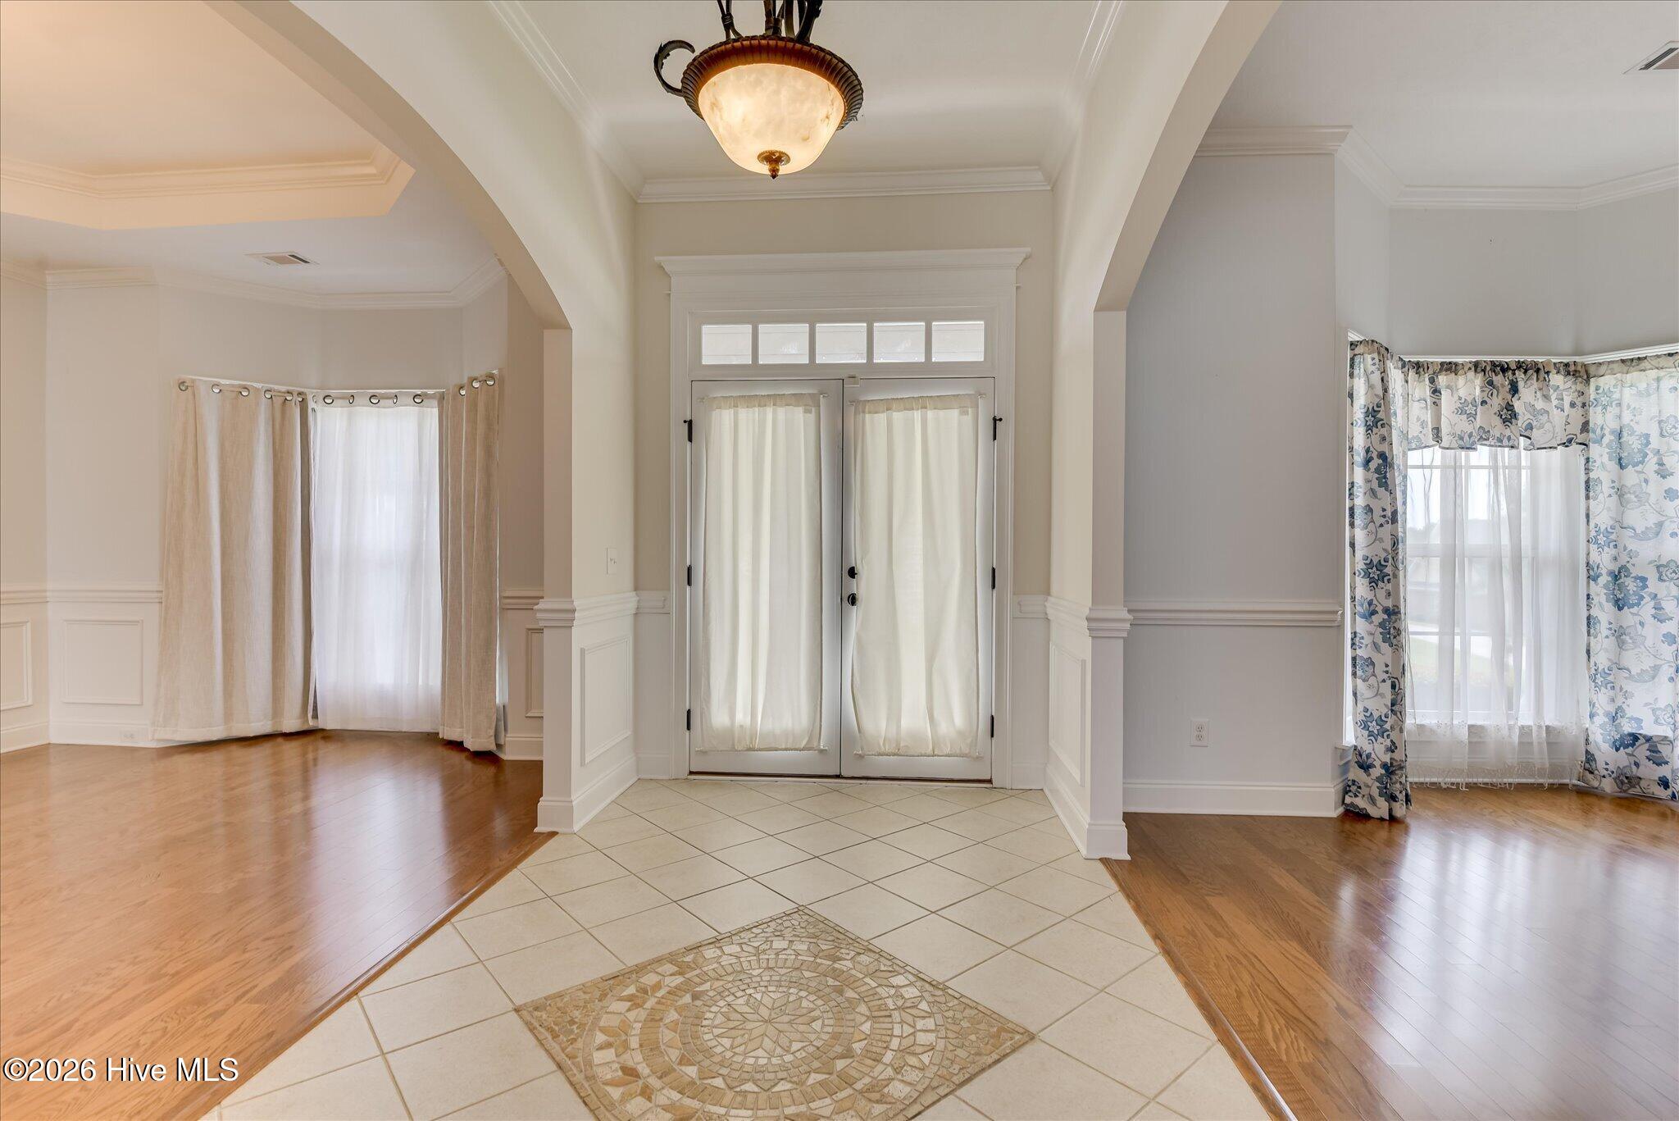
Welcome to this exceptional 5-bedroom, 3-full-bath brick home nestled on a private fenced half-acre corner lot in the highly desirable Windmill Plantation neighborhood of Evans, Georgia--home to top-rated Columbia County schools. From the moment you step into the expansive foyer with its decorative tile flooring, you'll feel the warmth and thoughtful design of this residence.
Arched entryways gracefully lead to a formal dining room and formal living room, while rich hardwood floors flow through the main living areas. Abundant natural light pours in through expansive windows, highlighting every detail. The large family room is a true gathering space, featuring a gas fireplace with stone surround, gorgeous built-in shelving, and surround sound--perfect for relaxing or entertaining.
Just beyond, the updated kitchen shines with new marble countertops, a double oven, and a built-in microwave and range. It opens seamlessly to a newly enclosed sunroom with new mini-split unit and expanded patio, creating an effortless indoor-outdoor lifestyle. A convenient main-floor guest suite with its own full bathroom offers ideal privacy for visitors.
Upstairs, the expansive primary suite feels like a private retreat, complete with an additional living area and fireplace, a spa-inspired bath with separate shower, soaker tub, and double sinks, plus a large walk-in closet. A huge entertainment/media room with surround sound and walls of windows provides the perfect spot for movie nights or game days. Three additional bedrooms, a laundry room, and ample storage complete the upper level.
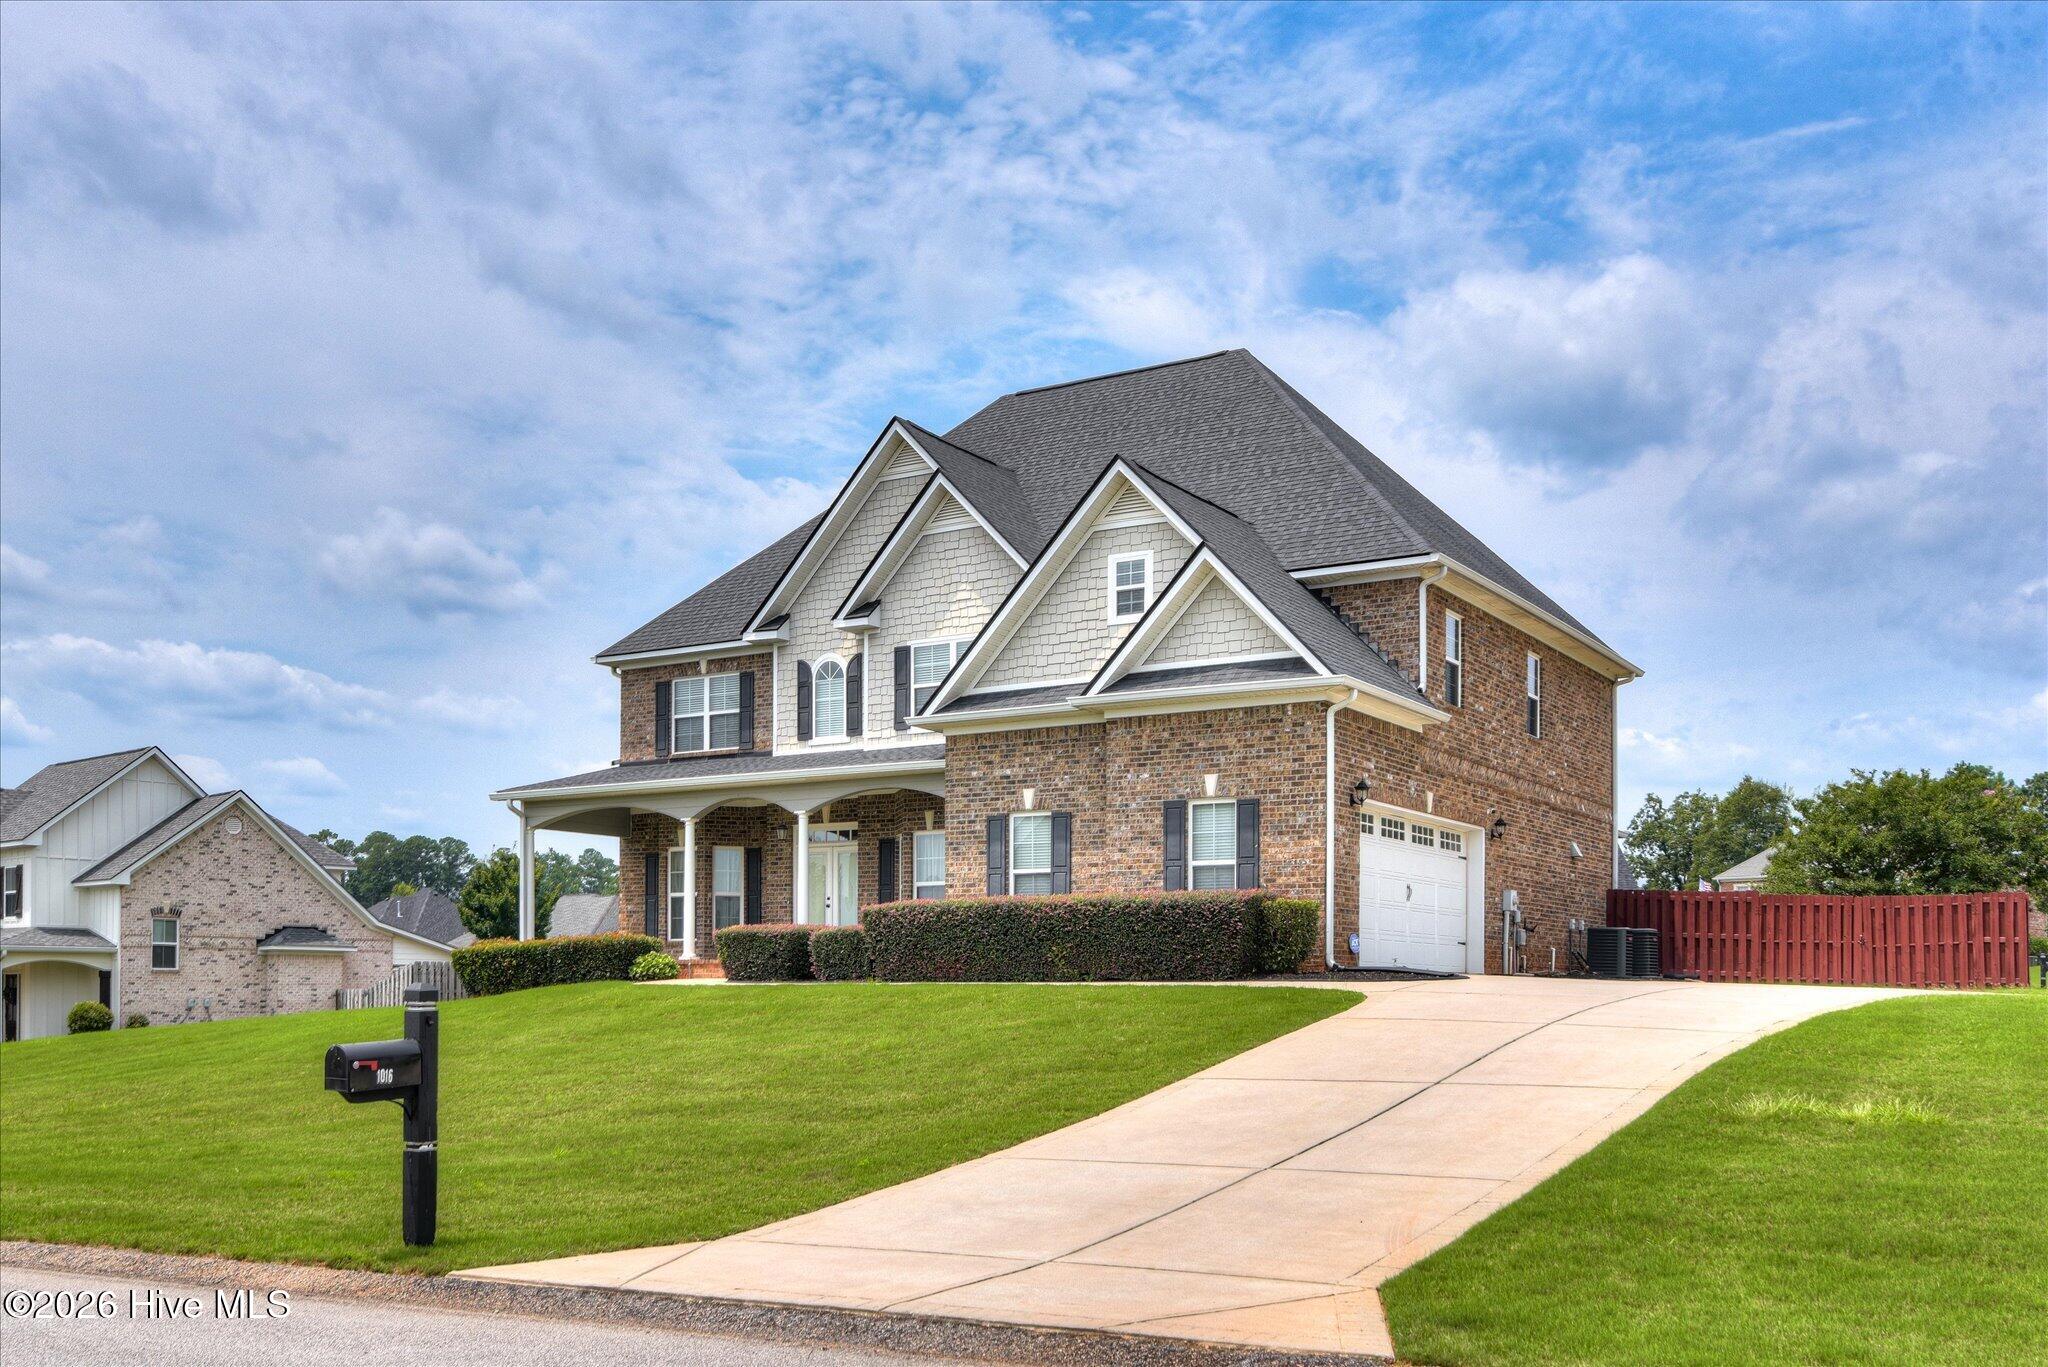
Outside, enjoy the privacy of your newly fenced half-acre corner lot with an extended patio area and expanded parking pads for added convenience. The double garage--freshly painted and equipped with a utility sink--offers practical everyday function.
Beyond your doorstep, Windmill Plantation delivers resort-style living with a community pool and clubhouse, pickleball, basketball and tennis courts, baseball fields, fishing ponds with docks, a playground, and scenic walking paths. This home beautifully balances elegant formal spaces, modern updates, and outdoor living in one of Evans' most sought-after neighborhoods. Schedule your private showing today and experience the lifestyle this remarkable Windmill Plantation property has to offer.
- Houzeo last checked: 3 hours ago
- Listing updated: September 6, 2026 at 6:48 am
- Listing Provided by: Beth Carney (706) 564-1997 DRE #402280 | Meybohm Real Estate - Evans
- Source: Hive MLS-NC | MLS#: 100592393

Property Details
Status
Active
Type
Single Family Residence
No. of Stories
2
County
City
Neighborhood
--
Year Built
2010
HOA Fees
$58.33/mo
Finished Area
4,193 sqft
Lot Size
0.55 acre lot
Basement Area
- sqft
MLS Name
Hive MLS
MLS Number
100592393
MLS Status
Active
Days on Market
71

Continue Your Journey in App
Find your dream home, receive real-time updates, and many more!
Download App
Continue Your Journey in App
Find your dream home, receive real-time updates, and many more!
Location
HOA Management
AMP HOA Management
HOA Fees
$700/ Annually
Amenities
 Amenities and services may be covered by one or multiple associations and service providers.
 Tennis
 Park Playground
 Pool
Pool
 Club House
 Basket Ball
 Street Light
Sports Court
Walk path
Picnic Area
Disclaimer: Amenities are based on third-party information and may vary; buyers must independently verify all amenities, as information is deemed reliable but not guaranteed.
Facts & Features
Rooms
Bedrooms & bathrooms
Bedrooms: 5
Bathrooms: 3
Dining Room
Level: Main
Area: Square Feet
Dimensions: 204.00
Bedroom 1
Level: Main
Area: Square Feet
Dimensions: 216.00
Media Room
Level: Upper
Area: Square Feet
Dimensions: 420.00
Bedroom 4
Level: Upper
Area: Square Feet
Dimensions: 224.00
Kitchen
Level: Main
Area: Square Feet
Dimensions: 460.00
Master Bedroom
Level: Upper
Area: Square Feet
Dimensions: 777.00
Family Room
Level: Main
Area: Square Feet
Dimensions: 440.00
Bedroom 2
Level: Upper
Area: Square Feet
Dimensions: 192.00
Bedroom 3
Level: Upper
Area: Square Feet
Dimensions: 195.00
Living Room
Level: Main
Area: Square Feet
Dimensions: 210.00
Interior
Heating
Fireplace(s), Electric, Forced Air
Flooring
Carpet, See Remarks, Hardwood
Interior Features
Sound System, Walk In Closet(s), Vaulted Ceiling(s), Bookcases, Ceiling Fan(s), Pantry, Walk In Shower, Blinds/shades, Built In Features, Eat In Kitchen, Surround Sound, Walk In Closet(s), See Remarks
Cooling
Central Air, Ceiling Fan(s), Multi Units
Exterior Features
See Remarks
Appliances
Electric Cooktop, Built In Microwave, See Remarks, Refrigerator, Double Oven, Disposal, Dishwasher, Cooktop, Electric Range
Construction
Year Built
Year Built: 2010
Home type
Single Family Residence
Foundation Details
Slab
Roof
Architectural Shingle, Composition
Construction Materials
See Remarks, Brick
Property Condition
Completed
Utilities & Energy
Security Features
Security System, Smoke Detector(s)
Pool Features
See Remarks
Utilities
Cable Available, Natural Gas Available, Sewer Connected, Water Connected, See Remarks
Water Source
Public
Laundry Features
Dryer Hookup, Washer Hookup, Utility Sink
Association Amenities
Basketball Court, Clubhouse, Community Pool, Pickleball, Picnic Area, Playground, Sidewalks, Street Lights, Tennis Court(s)
Parking Features
Garage Faces Side, Additional Parking, Concrete, Garage Door Opener, Parking Pad
Other Features
Subdivision Name
Windmill Plantation
Patio And Porch Features
Patio, See Remarks, Front Porch
Lot Features
See Remarks, Corner Lot, Landscaped, Sprinklers In Front, Sprinklers In Rear
Price History
| Date | Event | Price |
|---|---|---|
07/31/2026 Source: | Listed for Sale | $630,000 +92.90% $150/sqft |
06/30/2010 Source: #323964 | Sold | $326,600 $78/sqft |

Nearby Homes


Find Homes by Property Features in Evans, GA
Nearby New Homes For Sale

Based on information from the Hive MLS, through Oct 09, 2026, 02:30PM. This website may not include listings or property addresses of sellers who have directed their listing brokers to withhold their listing or their property address from display on the Internet. The data relating to real estate on this web site comes in part from the Internet Data Exchange program of Hive MLS, and is updated as of Oct 09, 2026, 02:30PM. All information is deemed reliable but not guaranteed and should be independently verified. All properties are subject to prior sale, change, or withdrawal. Neither listing broker(s) nor Chosen Realty LLC nor Houzeo shall be responsible for any typographical errors, misinformation, or misprints, and shall be held totally harmless from any damages arising from reliance upon these data. IDX information is provided exclusively for personal, non-commercial use, and may not be used for any purpose other than to identify prospective properties consumers may be interested in purchasing. © 2026 Hive MLS. All Rights Reserved.
 Advertising Broker: Nicholas Huscroft | Chosen Realty