- Overview
- Description
- Property Details
- Location
- HOA Management
- Facts & Features
- Getting Around
- Nearby Homes


$1,495,000
Monthly Est:$7,441
 5 Beds
 4 Baths
4 full baths
 4,222sqft
10164 Silverbrook Trl, Jacksonville, FL 32256
$1,495,000
$7,441/moEst:
Get Pre-Approved
Single Family Residence
Built in 2020
$119/mo HOA
0.25 acre lot
$354/sq.ft
Description
This is not just any home, this multi-generational Toll Brothers built pool home is exceptional. You can see it in the details and feel it in the craftsmanship from the moment you walk in. Just inside the gate, it is nestled on one of only two cul-de-sacs in this intimate community of just over 100 homes. With 4,222 square feet and an additional 2,000 square feet of outdoor, screened poolside living, this home's location, space and superior finishes easily fulfills the desire for the ultimate casual, yet elegant Florida lifestyle.
Expect to be captivated as you step inside a sun drenched, two-story dramatic foyer that naturally guides you through this fantastically flexible space of five bedrooms and four baths. Two of the bedrooms are conveniently located on the main level. To the foyer's one side is the formal dining room on the other is a dedicated office or add a closet for an additional bedroom. Soaring ceilings, an abundance of windows and 9' doors throughout enhances this home's natural light and wide openness. The warmth of the Shaw wood flooring along with custom window-shades ensures years of enjoyment.
The true heart of the home is the amazing kitchen. Centered by a family sized Carera Quartz island complete with an undermount stainless deep-sink and deck mounted, single-lever arched chef's faucet. The chef will also love the 5-burner gas cooktop, built-in oven and microwave and the additional, wider storage in the French Door Fridge.
Stay engaged overlooking the 400 sf, two-story sun filled great room with stacked windows and an ambient gas fireplace. Adjacent is the sizeable casual dining nook with oversized sliders leading to the resort-style outdoor sanctuary - an extension of your home, a place that will bring friends and family together and elevate everyday living. Completely screened, this space packs a lot. The preserve gives privacy to the 40-foot, heated, saltwater pool and spa. Built in 2021 by Agua Pools, the impressive size is accented with stone pillars topped with gas fire globes and cascading waterfalls. The spa is lit for nighttime swimming
Discretely set apart from the living space, a vestibule leads to the impressive primary suite with 11' high tray ceilings along with a spacious bayed sitting area. The indulgent luxurious marbled bath has dual walk-in-closets, separate oversized vanities, a center positioned soaker tub along with an oversized floor-to-ceiling tiled shower with built-in bench accented with a matching penny-tiled floor.
Just inside from the lanai, set apart from the home is a large bedroom and adjacent bath along with the stairs to the upper-level living. Upstairs is a home by itself. It includes a huge 400 square foot open loft overlooking the foyer in the front and the great room and pool in the back. It is flanked by 3 bedrooms, one with an ensuite bath and another with a spectacular sunset porch.
The 3-Car courtyard entry garage leads to a large drop-station and equally large laundry room with front-load washer and dryer. Plenty of storage and space before the kiddos and fur babies enter.
eTown offers a quality of life enhanced by thoughtful design focused on convenience, technology and sustainability. The 5-acre amenity center, ReCHARGE, blends recreation and nature in perfect harmony. You'll enjoy a refreshing zero-entry resort-style pool and an adjoining 3-lane lap pool for the serious swimmers. There is also a generously outfitted fitness center with state-of-the-art wellness technology The yoga lawn and nature beyond will be your workout view. After the gym, you'll probably find family and friends relaxing and unwinding on the roof-top or at one of the many covered and open-air gathering spots. The kiddos might be at the fenced and shaded playground. Your best friend will likely be at the dog park.
Whether you recharge at home or venture out, eTown is conveniently located between the St. Johns Town Center and Flagler Center on 9B (I-295) just minutes away from everything Jacksonville has to offer.
- Houzeo last checked: 12 hours ago
- Listing updated: October 1, 2026 at 1:16 pm
- Listing Provided by: DAVID GATTO (904) 887-5967 | WATSON REALTY CORP (904) 853-2001
- Source: Northeast Florida (realMLS) MLS-FL | MLS#: 2163642

Property Details
Status
Active
Type
Single Family Residence
No. of Stories
2
County
City
Neighborhood
Year Built
2020
HOA Fees
$119/mo
Finished Area
4,222 sqft
Lot Size
0.25 acre lot
Basement Area
- sqft
MLS Name
Northeast Florida (realMLS) MLS
MLS Number
2163642
MLS Status
Active
Days on Market
59

Continue Your Journey in App
Find your dream home, receive real-time updates, and many more!
Continue Your Journey in App
Find your dream home, receive real-time updates, and many more!
Location
HOA Management
N/A
HOA Fees
$357/ Quarterly
Amenities
 Amenities and services may be covered by one or multiple associations and service providers.
 Gym
 Pool
 Security Gate
 Park Playground
 Club House
 Walk path
Disclaimer: Amenities are based on third-party information and may vary; buyers must independently verify all amenities, as information is deemed reliable but not guaranteed.
Facts & Features
Rooms
Bedrooms & bathrooms
Bedrooms: 5
Bathrooms: 4
Interior
Interior Features
Breakfast Nook, Built In Features, Eat In Kitchen, Entrance Foyer, Guest Suite, His And Hers Closets, In Law Floorplan, Kitchen Island, Open Floorplan, Pantry, Primary Bathroom Tub With Separate Shower, Primary Downstairs, Smart Thermostat, Split Bedrooms, Vaulted Ceiling(s), Walk In Closet(s)
Appliances
Dishwasher, Disposal, Dryer, Electric Oven, Gas Cooktop, Gas Water Heater, Microwave, Tankless Water Heater, Washer
Heating
Central
Sewer
Public Sewer
Cooling
Central Air
Flooring
Tile, Wood
Construction
Year Built
Year Built: 2020
Home type
Single Family Residence
Roof
Shingle
Construction Materials
Composition Siding, Fiber Cement
Architectural Style
Contemporary
Property Condition
Updated/remodeled
Utilities & Energy
Pool Features
In Ground, Fenced, Heated, Salt Water, Screen Enclosure, Waterfall
Laundry Features
Lower Level, Sink
Fireplace Features
Gas
Water Source
Public
Parking Features
Additional Parking, Attached, Garage, Garage Door Opener
Security Features
Security Gate
Association Amenities
Pool, Clubhouse, Dog Park, Fitness Center, Gated, Jogging Path, Park, Playground
Utilities
Cable Connected, Electricity Connected, Natural Gas Connected, Sewer Connected, Water Connected
Other Features
Patio And Porch Features
Front Porch, Rear Porch, Screened, Side Porch
Community Features
Sidewalks, Street Lights, Gated, Curbs
Subdivision Name
Edison
Lot Features
Cul De Sac
Price History
| Date | Event | Price |
|---|---|---|
09/05/2026 Source: | Listed for Sale | $1,495,000 -3.55% $354/sqft |
09/05/2026 Source: | Price Increased | $1,550,000 +5.08% $367/sqft |
02/02/2024 Source: | Price Increased | $1,475,000 +9.26% $349/sqft |
02/02/2024 Source: | Price Increased | $1,350,000 +80.00% $320/sqft |
11/21/2020 Source: | Price Decreased | $749,990 -1.06% $178/sqft |

Show more
Deercreek Ranks #1 in Jacksonville, FL


Homes

Rental Prices

Median Home Price
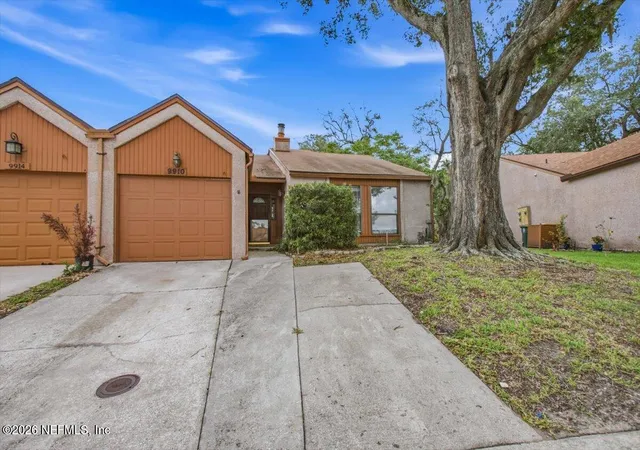
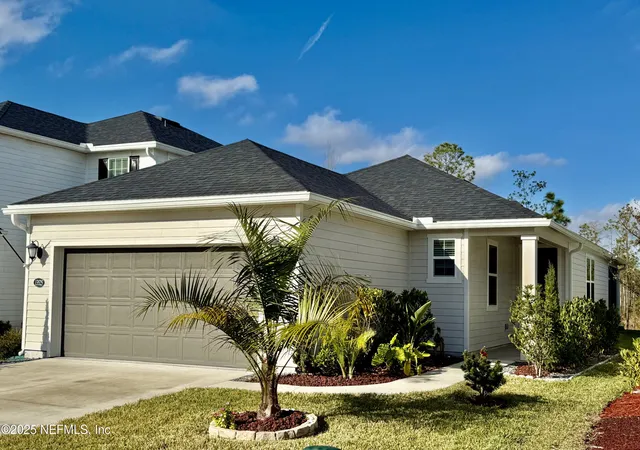
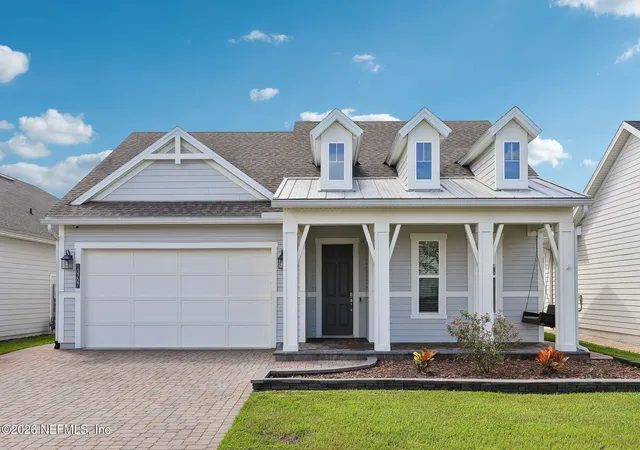
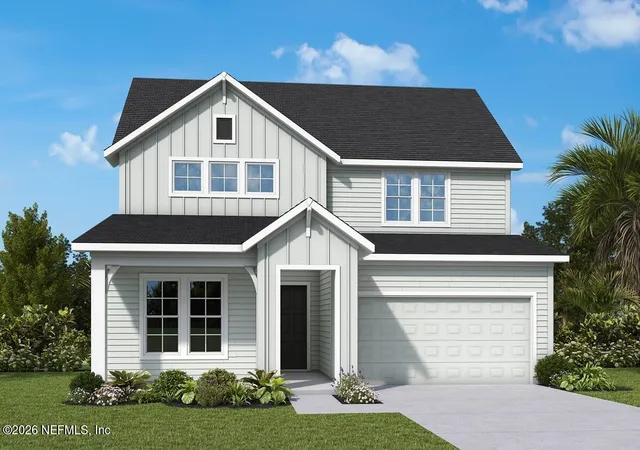
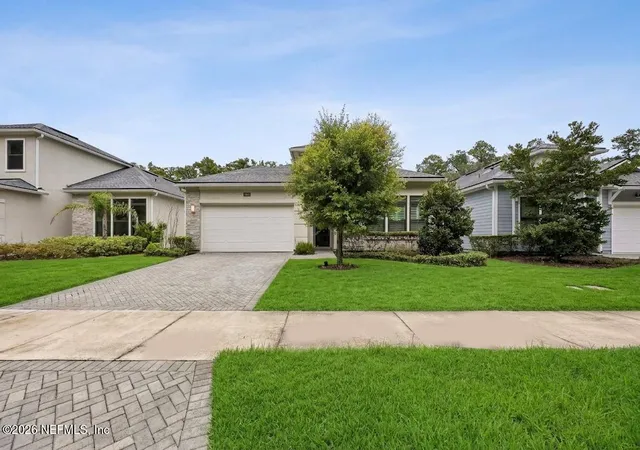
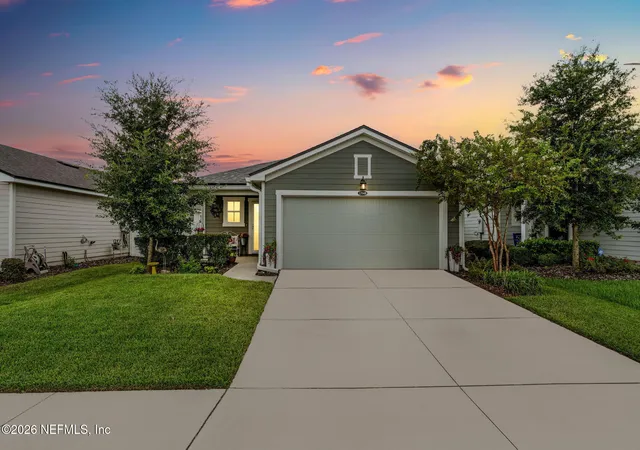
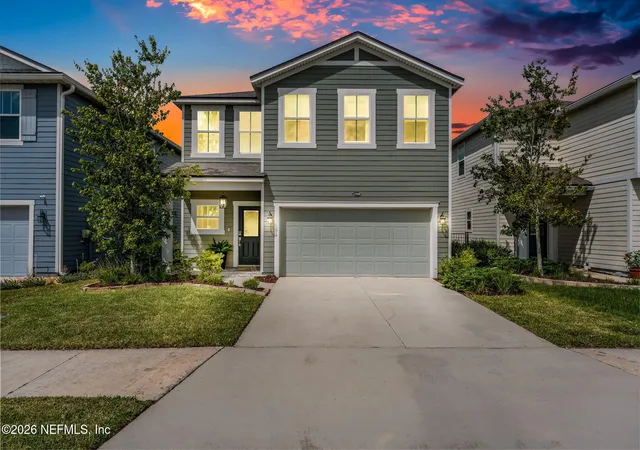
Nearby Homes



Find Homes by Property Features in Jacksonville, FL
Nearby New Homes For Sale

Based on information from Houzeo, which participates in the Northeast Florida Multiple Listing Service, Inc. data exchange program, allowing us to display other brokers’ listings on our site. through Nov 02, 2026, 02:15PM. Information deemed reliable but not guaranteed. The broker providing this data believes them to be correct, but advises interested parties to confirm them before relying on them in a purchase or lease decision. The listing broker has attempted to offer accurate data, but buyers/lessees are advised to confirm all information. IDX information is provided exclusively for consumers’ personal, non-commercial use. It may not be used for any purpose other than to identify prospective properties consumers may be interested in purchasing, and The data is deemed reliable but is not guaranteed accurate by NEFMLS. NEFMLS may, at its discretion, require the use of other disclaimers as necessary to protect Participants and/or NEFMLS from liability. © 2026 Northeast Florida Multiple Listing Service, Inc. All rights reserved.
 Advertising Broker: Randal Longo | Keys Realty Redefined
