- Overview
- Description
- Property Details
- Location
- HOA Management
- Facts & Features
- Getting Around
- Nearby Homes
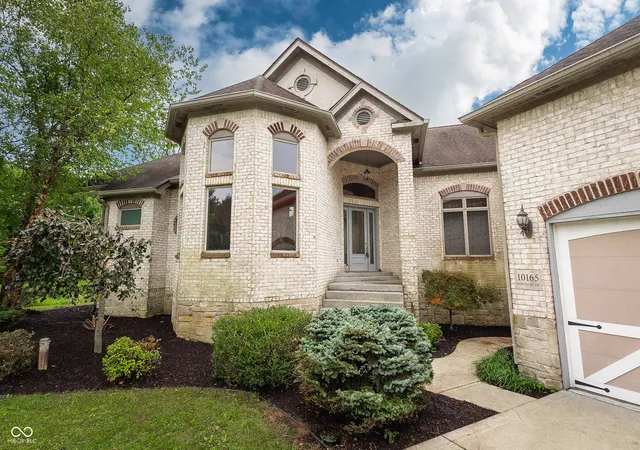


$925,000
Monthly Est:$4,604
 4 Beds
 4 Baths
3 full baths + 1 half bath
 5,633sqft
10165 Sanctuary Dr, Brownsburg, IN 46112
$925,000
$4,604/moEst:
Get Pre-Approved
Single Family Residence
Built in 2005
$62.5/mo HOA
2.8 acres lot
$164/sq.ft
Description
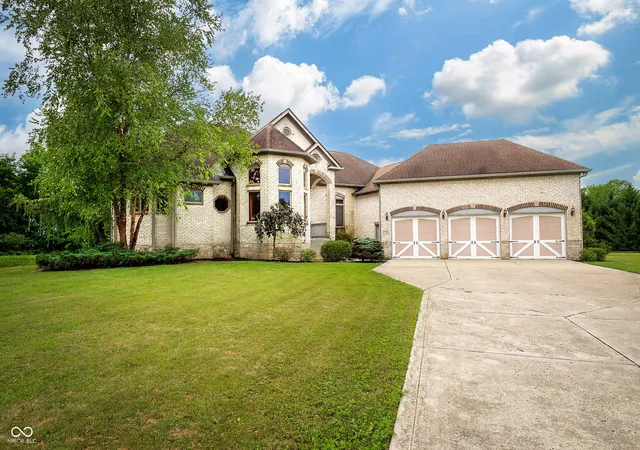
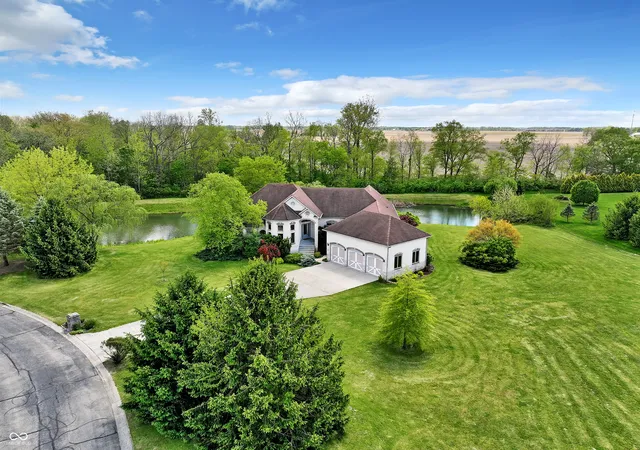
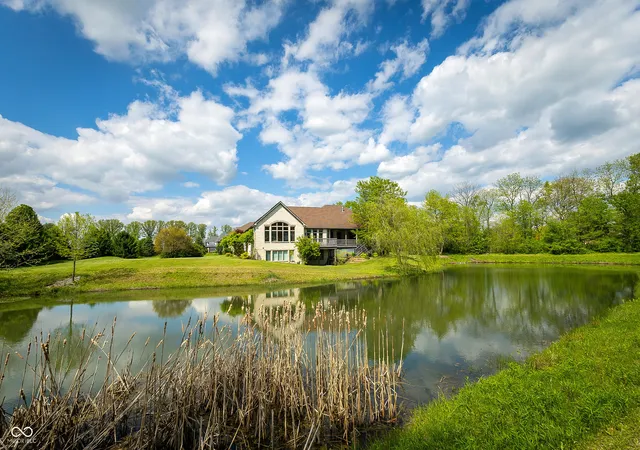
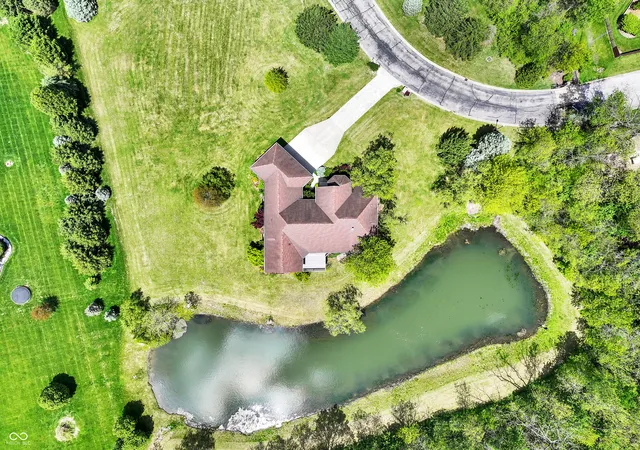
Welcome to your private sanctuary. This expansive custom ranch, nestled within a prestigious gated community, offers unparalleled luxury on a nearly three-acre pond lot with no rear neighbors to disturb your peace. As you step inside, you are greeted by a stunning open split floor plan anchored by massive 14-foot ceilings that create an immediate sense of scale and elegance. The main level is designed for both sophisticated entertaining and comfortable daily living, featuring a grand great room, a formal living room with double-sided fireplace, and an elegant formal dining room. A private dedicated office provides the perfect quiet workspace. At the heart of the home, the gourmet kitchen and sunny breakfast room flow seamlessly together. For casual events, gather in the living room, convenient to the coffee/wine bar. Retreat to the lavish master suite, a true oasis featuring a cozy sitting room and fireplace, a generous master bath featuring dual sinks, a jet tub, a tiled full shower and dual walk-in closets. All within steps of the main level deck. Two additional sizable bedrooms on the main level ensure plenty of space for family or guests. The finished walkout basement is an entertainer's dream. It boasts a secondary family room, a dedicated game room, and a second full kitchen-perfect for multi-generational living or hosting large gatherings. This level includes two additional rooms with egress windows, one of which features a private ensuite bathroom complete with its own relaxing sauna. Step outside to experience true tranquility. Whether you are hosting a summer BBQ on the huge upper deck or enjoying a quiet morning on the lower-level covered patio, you'll be captivated by the sweeping views of your private pond. This rare acreage offers the perfect blend of gated security and total backyard privacy. Discover the lifestyle you've been dreaming of in this exceptional custom estate.
- Houzeo last checked: 5 minutes ago
- Listing updated: September 24, 2026 at 1:59 pm
- Listing Provided by: James Melson | Carpenter, REALTORS® (317) 852-4091
- Source: Metropolitan Indianapolis Board of REALTORS (MIBOR) MLS-IN | MLS#: 22097934

Property Details
Status
Pending
Type
Single Family Residence
No. of Stories
-
County
City
Neighborhood
--
Year Built
2005
HOA Fees
$62.5/mo
Finished Area
5,633 sqft
Lot Size
2.8 acres lot
Basement Area
- sqft
MLS Name
Metropolitan Indianapolis Board of REALTORS (MIBOR) MLS
MLS Number
22097934
MLS Status
Pending
Days on Market
158
Cumulative Days on Market
110

Continue Your Journey in App
Find your dream home, receive real-time updates, and many more!
Download App
Continue Your Journey in App
Find your dream home, receive real-time updates, and many more!
Location
HOA Management
N/A
HOA Fees
$750/ Annually
Amenities
 Amenities and services may be covered by one or multiple associations and service providers.
 Security Gate
 Other
Other
Association Home Owners
Entrance Private
Disclaimer: Amenities are based on third-party information and may vary; buyers must independently verify all amenities, as information is deemed reliable but not guaranteed.
Facts & Features
Rooms
Bedrooms & bathrooms
Bedrooms: 4
Bathrooms: 4
Living Room
Level: Main
Area: 225.00 Square Feet
Dimensions: 15x15
Dining Room
Level: Main
Area: 272.00 Square Feet
Dimensions: 17x16
Kitchen
Level: Main
Area: 240.00 Square Feet
Dimensions: 16x15
Laundry
Level: Main
Area: 60.00 Square Feet
Dimensions: 10x6
Master Bedroom
Level: Main
Area: 285.00 Square Feet
Dimensions: 19x15
Bedroom 2
Level: Main
Area: 224.00 Square Feet
Dimensions: 16x14
Bedroom 3
Level: Main
Area: 182.00 Square Feet
Dimensions: 14x13
Bedroom 4
Level: Basement
Area: 224.00 Square Feet
Dimensions: 16x14
Great Room
Level: Main
Area: 368.00 Square Feet
Dimensions: 23x16
Play Room
Level: Basement
Area: 315.00 Square Feet
Dimensions: 21x15
Kitchen
Level: Basement
Area: 84.00 Square Feet
Dimensions: 12x7
Family Room
Level: Basement
Area: 345.00 Square Feet
Dimensions: 23x15
Office
Level: Main
Area: 182.00 Square Feet
Dimensions: 14x13
Breakfast Room
Level: Main
Area: 110.00 Square Feet
Dimensions: 11x10
Utility Room
Level: Basement
Area: 221.00 Square Feet
Dimensions: 17x13
Exercise Room
Level: Basement
Area: 224.00 Square Feet
Dimensions: 16x14
Interior
Flooring
Hardwood
Cooling
Central Air
Appliances
Electric Cooktop, Dishwasher, Disposal, Gas Water Heater, Exhaust Fan, Microwave, Oven, Refrigerator, Water Purifier, Water Softener Owned
Heating
Forced Air, Natural Gas
Window Features
Aluminum Frames
Interior Features
Attic Access, Bath Sinks Double Main, Breakfast Bar, Cathedral Ceiling(s), High Ceilings, Tray Ceiling(s), Kitchen Island, Entrance Foyer, Paddle Fan, Hi Speed Internet Availbl, Pantry, Walk In Closet(s), Wet Bar, Wood Work Painted
Construction
Year Built
Year Built: 2005
Home type
Single Family Residence
Foundation Details
Poured Concrete
Construction Materials
Brick, Cedar
Architectural Style
Ranch
Utilities & Energy
Fireplace Features
Two Sided, Gas Log, Living Room, Primary Bedroom
Utilities
Cable Available, Electricity Connected, Natural Gas Connected, Septic System
Parking Features
Attached
Laundry Features
Connections Some, Main Level
Basement
Egress Window(s), Partial, Walk Out Access
Electric
200+ Amp Service
Water Source
Well, Private
Security Features
Gated Community, Security System Leased
Association Amenities
Gated
Other Features
Patio And Porch Features
Deck, Patio
Lot Features
Gated Community
Subdivision Name
Eagles Landing
Price History
| Date | Event | Price |
|---|---|---|
08/22/2026 Source: #MBR22097934 | Pending | $925,000 -2.63% $164/sqft |
05/05/2026 Source: | Listed for Sale | $950,000 +2.70% $169/sqft |
05/05/2026 Source: | Price Increased | $925,000 +697.41% $164/sqft |
12/30/2025 Source: | Sold | $116,000 $21/sqft |

Nearby Homes
Find Homes by Property Features in Brownsburg, IN
Nearby New Homes For Sale

Based on information from MIBOR REALTOR® Association through Oct 10, 2026, 12:15PM. The Broker Listing Cooperative® listing service's Listing information is deemed reliable but is not guaranteed accurate by the Broker Listing Cooperative® listing service. All data is obtained from various sources and may not have been verified by broker or Broker Listing Cooperative listing service. Supplied Open House Information is subject to change without notice. All information should be independently reviewed and verified for accuracy. Properties may or may not be listed by the office/agent presenting the information.. All Rights Reserved. © 2026 MIBOR REALTOR® Association.
 Advertising Broker: Jonah Hartsburg | Hoosier Hub Realty