- Overview
- Description
- Property Details
- Location
- HOA Management
- Facts & Features
- Getting Around
- Nearby Homes

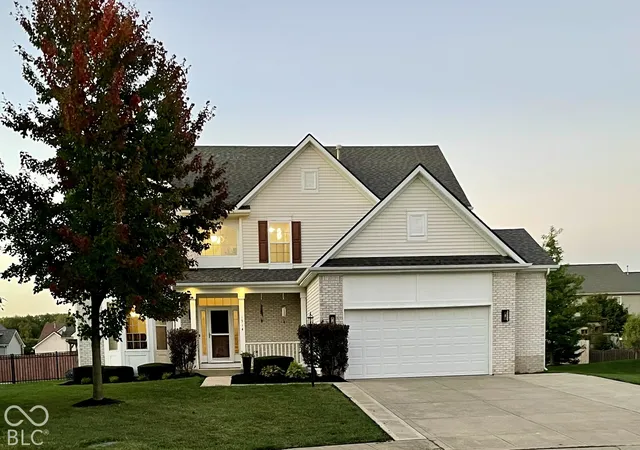
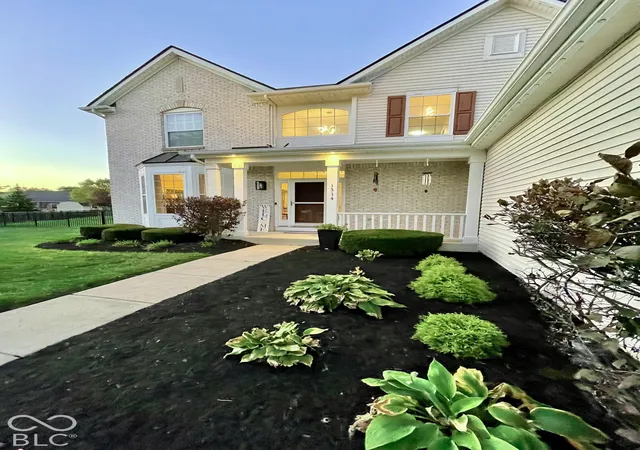
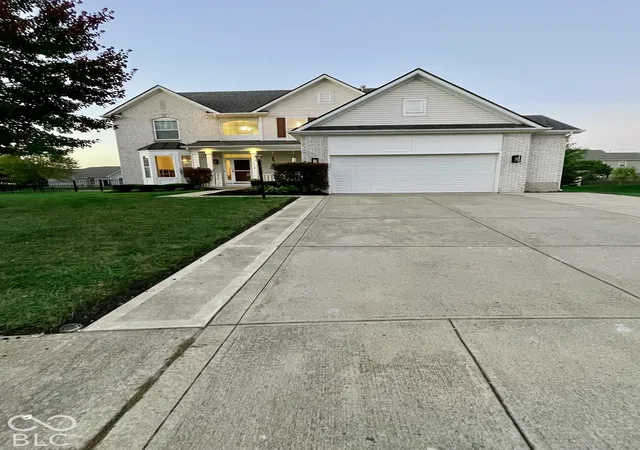
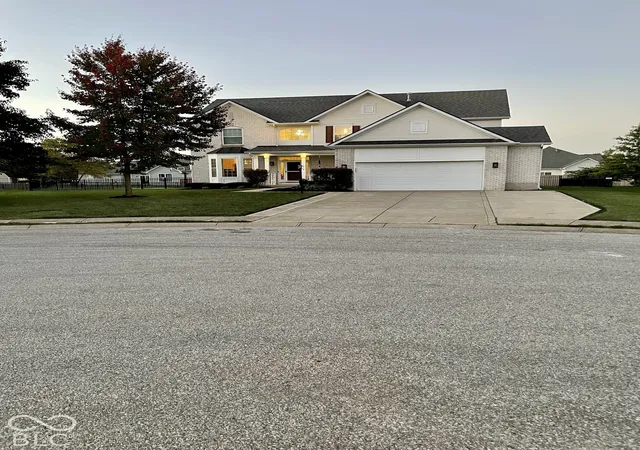
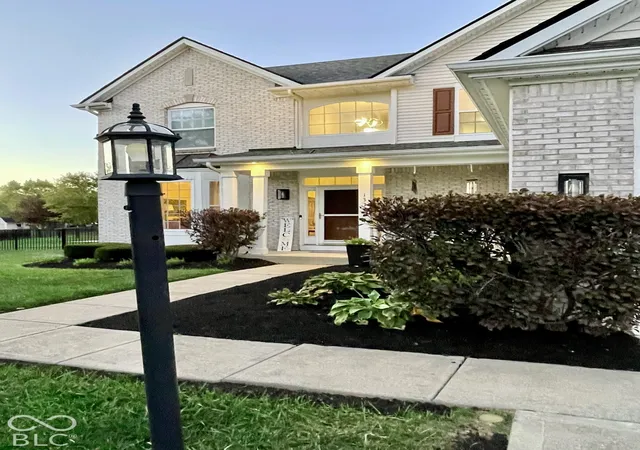

Street View
$534,900
Monthly Est:$2,662
 7 Beds
 4 Baths
4 full baths
 4,716sqft
1314 Flt Wood Ct, Brownsburg, IN 46112
$534,900
$2,662/moEst:
Get Pre-Approved
Single Family Residence
Built in 2006
$54.67/mo HOA
16,988 sqft lot
$113/sq.ft
Description
Welcome to 1314 Flat Wood CT, a traditional single-family 2-story residence with a full finished basement located in BROWNSBURG, IN, and constructed in 2006. This attractive, 4716 square foot property offers a sophisticated living experience, designed for both grand entertaining and comfortable daily life and is situated on a cul de sac. The home offers a total of 7 bedrooms but 3 of them are being used as offices. One is located on the main level. There are a total of 4 full bathrooms one is located on the main level. The kitchen serves as the heart of this home, featuring sleek stainless steel appliances, an induction cooktop with 2 ovens, dishwasher and a wine cooler. Stone counters complement the large island, creating an open-plan design that flows seamlessly into the family room. An additional built-in oven and a built in microwave adds to the kitchen's functionality. The family room provides a warm and inviting atmosphere with its cozy fireplace and elegant hardwood flooring, perfect for gatherings. The primary bathroom offers a double vanity and walk-in shower equipped with multiple shower heads, providing a spa-like experience and features a California closet system. There is a dual heating system, dual sump pumps and the water softener stays. Beyond the interior, the property extends its living spaces outdoors with an outdoor dining area and additional outdoor living space. A gazebo and a large deck provide ample room for relaxation and entertainment, complemented by a welcoming front porch. The back yard also equips a basketball court and a storage shed which co. The homes exterior has a programmable lighting system installed which can be controlled with your phone app. An attached garage offers a overhead storage rack for extra storage. The community itself features an outdoor basketball court, tennis court, playground and swimming pool encouraging an active lifestyle. Discover the exceptional lifestyle awaiting you at this remarkable property.
- Houzeo last checked: 2 minutes ago
- Listing updated: October 10, 2026 at 11:38 am
- Listing Provided by: Pamela Webb | Webb Group Real Estate, LLC (317) 570-1969
- Source: Metropolitan Indianapolis Board of REALTORS (MIBOR) MLS-IN | MLS#: 22130796

Property Details
Status
Active
Type
Single Family Residence
No. of Stories
-
County
City
Neighborhood
--
Year Built
2006
HOA Fees
$54.67/mo
Finished Area
4,716 sqft
Lot Size
16,988 sqft lot
Basement Area
- sqft
MLS Name
Metropolitan Indianapolis Board of REALTORS (MIBOR) MLS
MLS Number
22130796
MLS Status
Active
Days on Market
1
Cumulative Days on Market
1

Continue Your Journey in App
Find your dream home, receive real-time updates, and many more!
Download App
Continue Your Journey in App
Find your dream home, receive real-time updates, and many more!
Location
HOA Management
N/A
HOA Fees
$164/ Quarterly
Amenities
 Amenities and services may be covered by one or multiple associations and service providers.
 Tennis
 Maintenance
 Basket Ball
 Park Playground
 Snow Removal
 ParkPlayground
Association Home Owners
Disclaimer: Amenities are based on third-party information and may vary; buyers must independently verify all amenities, as information is deemed reliable but not guaranteed.
Facts & Features
Rooms
Bedrooms & bathrooms
Bedrooms: 7
Bathrooms: 4
Master Bedroom
Level: Upper
Area: 425.00 Square Feet
Dimensions: 25x17
Bedroom 3
Level: Upper
Area: 180.00 Square Feet
Dimensions: 15x12
Bedroom 4
Level: Upper
Area: 144.00 Square Feet
Dimensions: 12x12
Dining Room
Level: Main
Area: 308.00 Square Feet
Dimensions: 22x14
Family Room
Level: Main
Area: 374.00 Square Feet
Dimensions: 22x17
Kitchen
Level: Main
Area: 638.00 Square Feet
Dimensions: 22x29
Exercise Room
Level: Basement
Area: 210.00 Square Feet
Dimensions: 14x15
Bedroom 2
Level: Upper
Area: 195.00 Square Feet
Dimensions: 15x13
Bedroom 5
Level: Main
Area: 182.00 Square Feet
Dimensions: 14x13
Bedroom 6
Level: Basement
Area: 156.00 Square Feet
Dimensions: 13x12
Bonus Room
Level: Basement
Area: 638.00 Square Feet
Dimensions: 22x29
Interior
Exterior Features
Basketball Court, Lighting, Storage Shed
Cooling
Central Air
Appliances
Dishwasher, Micro Hood, Electric Oven, Oven, Electric Water Heater, Microwave, Wine Cooler
Heating
Dual, Electric, Forced Air, Gas
Window Features
Screens
Interior Features
Eat In Kitchen, Wired For Sound, Breakfast Bar, Kitchen Island
Construction
Year Built
Year Built: 2006
Home type
Single Family Residence
Property Condition
Updated/remodeled
Foundation Details
Concrete Perimeter
Construction Materials
Brick
Architectural Style
Traditional
Utilities & Energy
Fireplace Features
Gas Log
Utilities
Cable Available, Electricity Connected, Natural Gas Available
Parking Features
Attached
Basement
Ceiling 9+ Feet, Finished, Egress Window(s)
Electric
200+ Amp Service
Water Source
Public
Security Features
Smoke Detector(s)
Association Amenities
Maintenance, Park, Playground, Snow Removal, Tennis Court(s), Basketball Court
Other Features
Patio And Porch Features
Covered, Gazebo, Patio
Lot Features
Cul De Sac, Rural Subdivision, Sidewalks, Mature Trees
Subdivision Name
Lake Ridge
Price History
| Date | Event | Price |
|---|---|---|
10/10/2026 Source: | Listed for Sale | $534,900 $113/sqft |

Nearby Homes
Find Homes by Property Features in Brownsburg, IN
Nearby New Homes For Sale

Based on information from MIBOR REALTOR® Association through Oct 10, 2026, 12:00PM. The Broker Listing Cooperative® listing service's Listing information is deemed reliable but is not guaranteed accurate by the Broker Listing Cooperative® listing service. All data is obtained from various sources and may not have been verified by broker or Broker Listing Cooperative listing service. Supplied Open House Information is subject to change without notice. All information should be independently reviewed and verified for accuracy. Properties may or may not be listed by the office/agent presenting the information.. All Rights Reserved. © 2026 MIBOR REALTOR® Association.
 Advertising Broker: Jonah Hartsburg | Hoosier Hub Realty