- Overview
- Description
- Property Details
- Location
- HOA Management
- Facts & Features
- Getting Around
- Nearby Homes
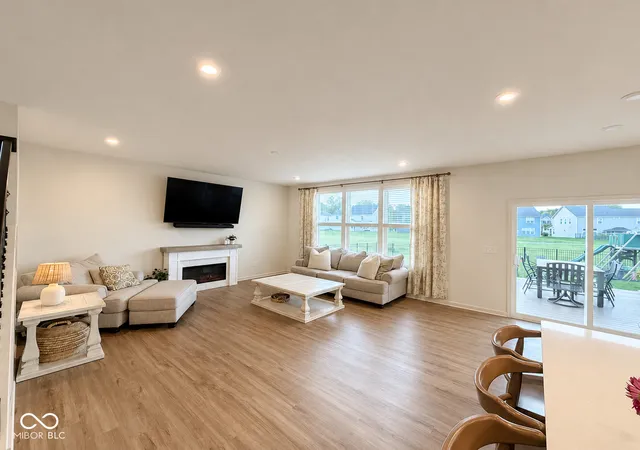


$539,800
Monthly Est:$2,687
 4 Beds
 3 Baths
2 full baths + 1 half bath
 4,759sqft
5668 Flagler Ln, Brownsburg, IN 46112
$539,800
$2,687/moEst:
Get Pre-Approved
Single Family Residence
Built in 2024
$81.17/mo HOA
15,420 sqft lot
$113/sq.ft
Description
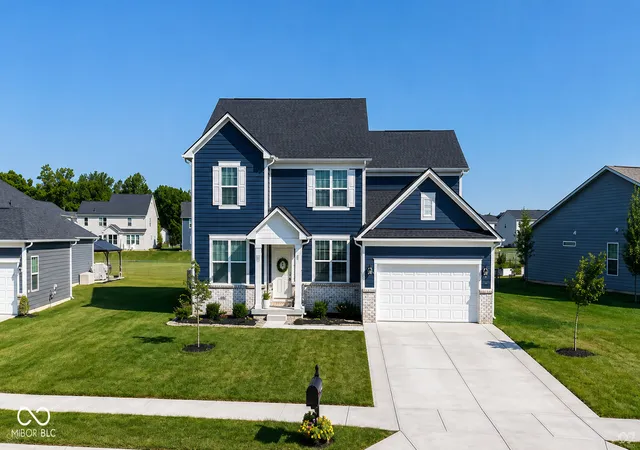
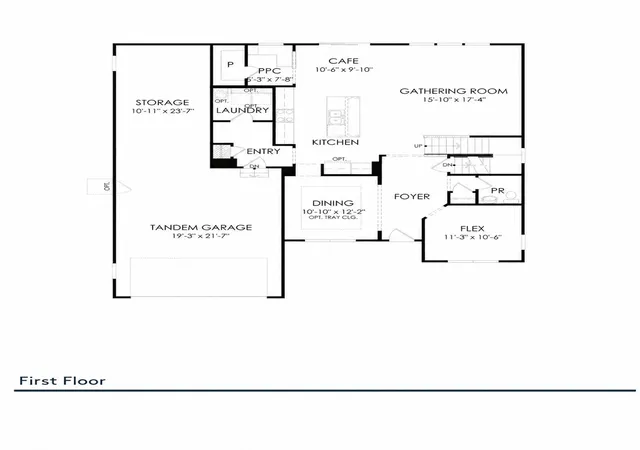
PRICE REDUCED BELOW MARKET $ and Chat GPT PER FOOT AT ONCE SHOWINGS AVAILABLE! SELLER WANTS IT SOLD!!OFFER!!2 yr nearly NEW BROWNSBURG HOME STILL SOME BUILDER WARRANTIES APPLY. PLUS, ARM RATE BUY DOWN AVAILABLE ! *New construction feel without the new construction wait-or the added expense of completing the big projects after closing (ceiling fans, deck, patio, fence, water softener, lighting, window treatments) *This beautiful BROWNSBURG W/AWARD WINNING SCHOOLS AND SPORTS TEAMS home is just 2 yrs old offers the best of both worlds: FULL BSMT w/ 9 ft ceilings full bath ruff in, huge TANDEM 3 car garage w/RAISED ceilings, UPSTAIRS LOFT, 4 br., 3 bth. PLUS, the fresh, modern feel of new construction with valuable upgrades already completed. *Located in HIGHLY sought-after Brownsburg Community School District, this home offers modern design, generous living space and move-in-ready experience a FANTASTIC Brownsburg location. *Since purchasing, may improvements have been made that add both function and value. Full fenced in back yard, large concrete patio for more outdoor living and entertaining space, and the front of the driveway has been extended for easier parking. *If you're considering building, this home offers an important advantage: the work is already done! No waiting for construction to be completed, no starting from scratch on outdoor improvements, and no immediately adding major projects to your post-closing budget. Only 2 yrs old, you can still enjoy the look, feel and benefits of a newer home whild stepping into one that has already been thoughtfully improved. If you've been considering new construction in Brownsburg, put 5668 Flagler Ln. on your viewing list before you build. The home is ready, the upgrades are complete and all that is missing is the next owner. SCHEDULE YOUR PRIVATE SHOWING TODAY!
- Houzeo last checked: 6 hours ago
- Listing updated: October 6, 2026 at 2:16 pm
- Listing Provided by: Marty Wagner (317) 402-4002 | F.C. Tucker Company (317) 271-1700
- Source: Metropolitan Indianapolis Board of REALTORS (MIBOR) MLS-IN | MLS#: 22115147

Property Details
Status
Active
Type
Single Family Residence
No. of Stories
-
County
City
Neighborhood
--
Year Built
2024
HOA Fees
$81.17/mo
Finished Area
4,759 sqft
Lot Size
15,420 sqft lot
Basement Area
- sqft
MLS Name
Metropolitan Indianapolis Board of REALTORS (MIBOR) MLS
MLS Number
22115147
MLS Status
Active
Days on Market
77
Cumulative Days on Market
75

Continue Your Journey in App
Find your dream home, receive real-time updates, and many more!
Download App
Continue Your Journey in App
Find your dream home, receive real-time updates, and many more!
Location
HOA Management
N/A
HOA Fees
$974/ Annually
Amenities
 Amenities and services may be covered by one or multiple associations and service providers.
 Park Playground
 Tennis
 Maintenance
 Pool
Pool
 Club House
 Snow Removal
 Bike Trails
 Parking
 ParkPlayground
Association Home Owners
Management
Walking Trails
Disclaimer: Amenities are based on third-party information and may vary; buyers must independently verify all amenities, as information is deemed reliable but not guaranteed.
Facts & Features
Rooms
Bedrooms & bathrooms
Bedrooms: 4
Bathrooms: 3
Master Bedroom
Level: Upper
Area: 238.00 Square Feet
Dimensions: 14x17
Kitchen
Level: Main
Area: 135.00 Square Feet
Dimensions: 15x9
Family Room
Level: Main
Area: 255.00 Square Feet
Dimensions: 15x17
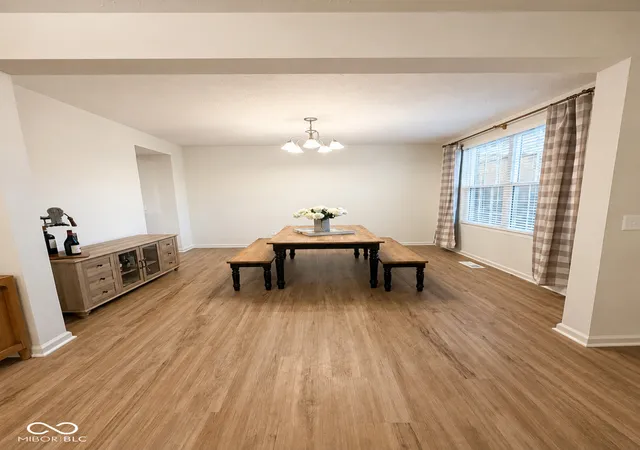
Dining Room
Level: Main
Area: 120.00 Square Feet
Dimensions: 10x12
Laundry
Level: Main
Area: 42.00 Square Feet
Dimensions: 7x6
Bedroom 2
Level: Upper
Area: 132.00 Square Feet
Dimensions: 12X11
Bedroom 3
Level: Upper
Area: 110.00 Square Feet
Dimensions: 10x11
Loft
Level: Upper
Area: 208.00 Square Feet
Dimensions: 13x16
Breakfast Room
Level: Main
Area: 190.00 Square Feet
Dimensions: 10x19
Bedroom 4
Level: Upper
Area: 154.00 Square Feet
Dimensions: 14x11
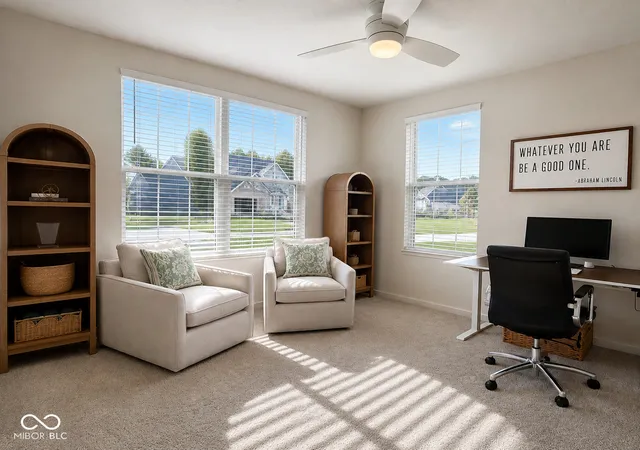
Library
Level: Main
Area: 110.00 Square Feet
Dimensions: 11x10
Interior
Interior Features
Attic Access, High Ceilings, Kitchen Island, Hi Speed Internet Availbl, Eat In Kitchen, Pantry, Supplemental Storage, Walk In Closet(s), Bath Sinks Double Main, Breakfast Bar
Appliances
Dishwasher, Disposal, Exhaust Fan, Micro Hood, Microwave, Gas Oven, Water Heater, Electric Water Heater, Washer, Refrigerator, Dryer
Window Features
Screens, Vinyl Windows
Cooling
Central Air
Heating
Forced Air, High Efficiency (90%+ Afue )
Construction
Year Built
Year Built: 2024
Home type
Single Family Residence
Foundation Details
Full
Architectural Style
Traditional
Construction Materials
Brick, Cement Siding
Utilities & Energy
Security Features
Smoke Detector(s)
Water Source
Public
Laundry Features
Sink, Laundry Room
Utilities
Cable Available
Association Amenities
Clubhouse, Playground, Pool, Tennis Court(s), Trail(s), Parking, Park
Basement
Ceiling 9+ Feet, Roughed In, Storage Space
Parking Features
Attached, Garage Door Opener, Storage, Tandem
Other Features
Patio And Porch Features
Patio, Porch
Lot Features
Curbs, Sidewalks, Trees Small (under 20 Ft)
Subdivision Name
Greystone
Price History
| Date | Event | Price |
|---|---|---|
09/17/2026 Source: | Price Decreased | $539,800 -0.02% $113/sqft |
09/11/2026 Source: | Price Decreased | $539,900 -1.82% $113/sqft |
09/03/2026 Source: | Price Decreased | $549,900 -2.64% $116/sqft |
08/23/2026 Source: | Price Decreased | $564,800 -0.02% $119/sqft |
08/07/2026 Source: | Price Decreased | $564,900 -1.71% $119/sqft |

Show more
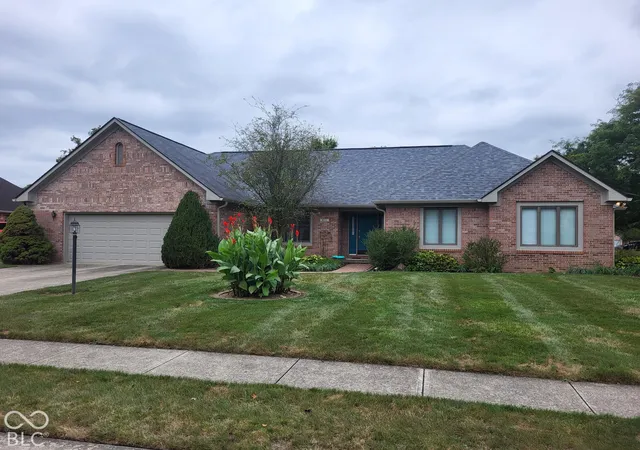
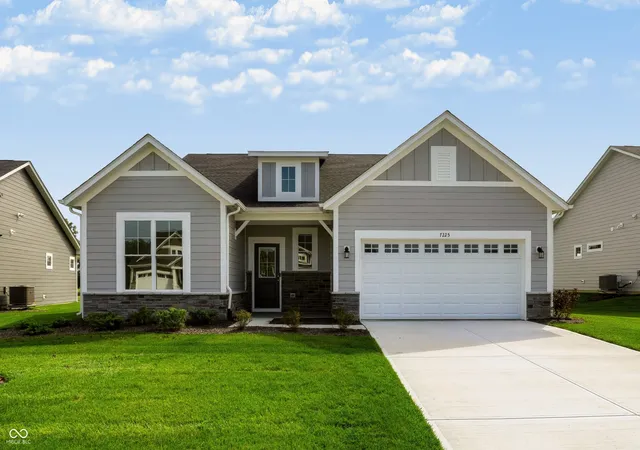
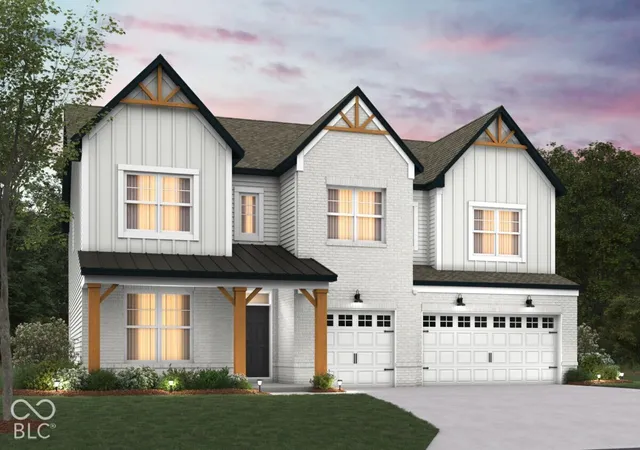
Nearby Homes
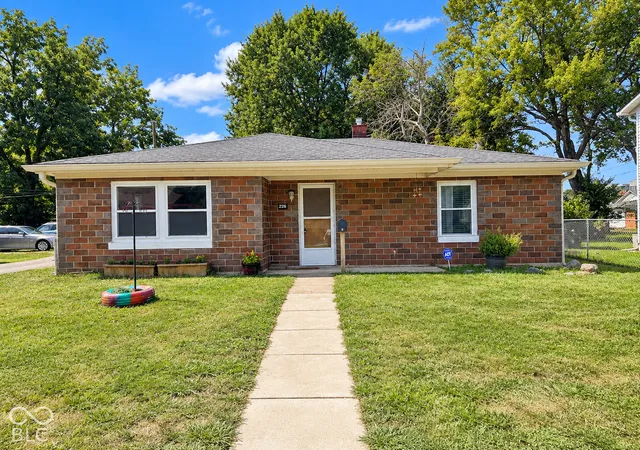
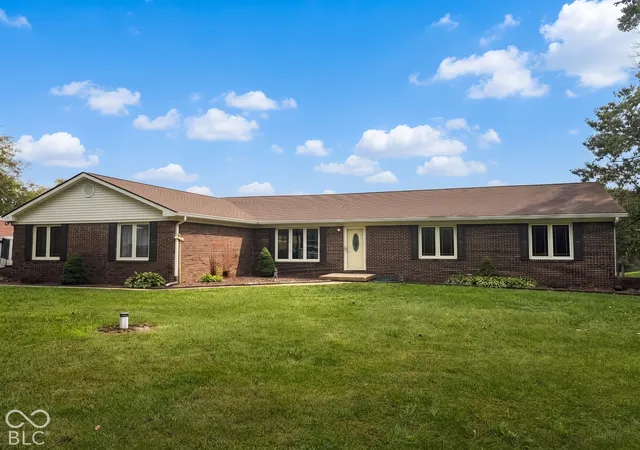
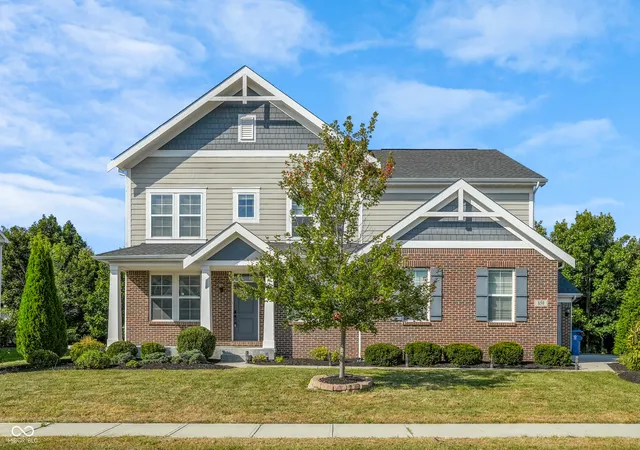
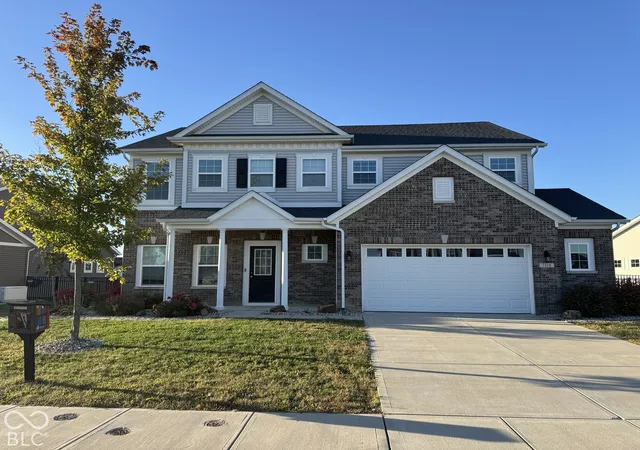
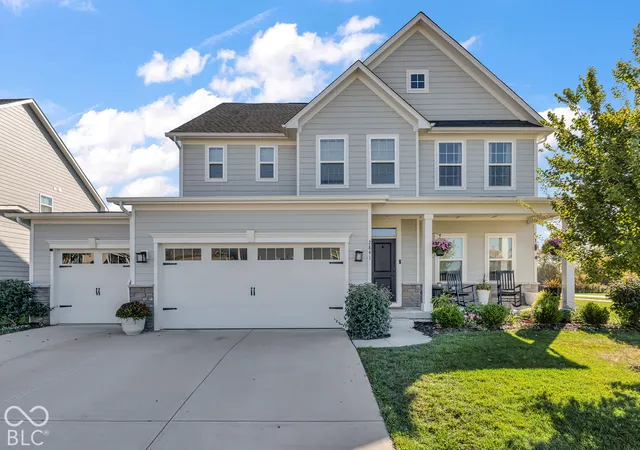
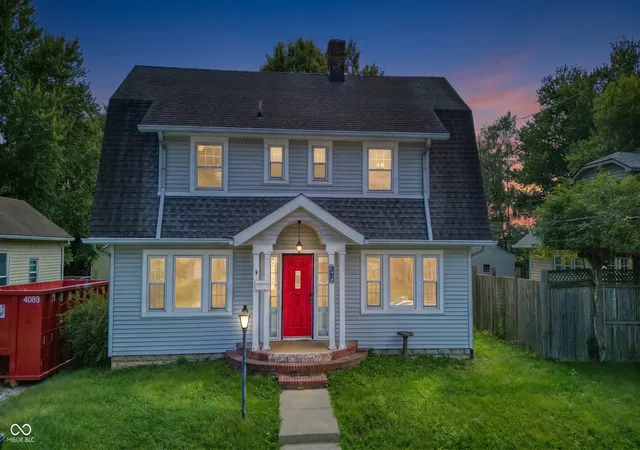
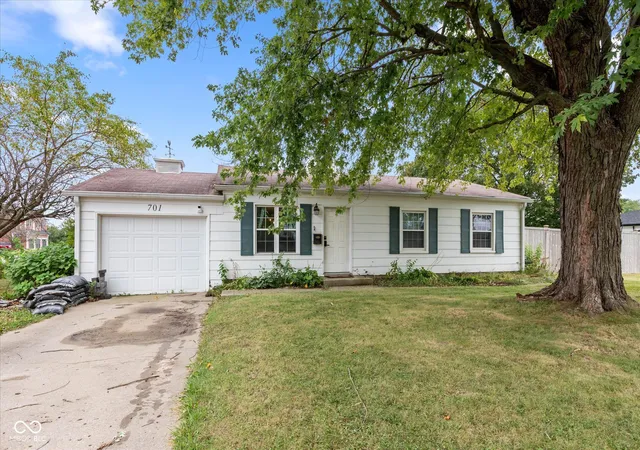
Find Homes by Property Features in Brownsburg, IN
Nearby New Homes For Sale

Based on information from MIBOR REALTOR® Association through Oct 09, 2026, 02:31PM. The Broker Listing Cooperative® listing service's Listing information is deemed reliable but is not guaranteed accurate by the Broker Listing Cooperative® listing service. All data is obtained from various sources and may not have been verified by broker or Broker Listing Cooperative listing service. Supplied Open House Information is subject to change without notice. All information should be independently reviewed and verified for accuracy. Properties may or may not be listed by the office/agent presenting the information.. All Rights Reserved. © 2026 MIBOR REALTOR® Association.
 Advertising Broker: Jonah Hartsburg | Hoosier Hub Realty