- Overview
- Description
- Property Details
- Location
- Facts & Features
- Getting Around
- Nearby Homes
 New Construction



Street View
$1,499,900
Monthly Est:$7,466
 4 Beds
 5 Baths
3 full baths + 2 half baths
 4,379sqft
1017 Argyle Ave, Nashville, TN 37203
$1,499,900
$7,466/moEst:
Get Pre-Approved
Single Family Residence
Built in 2025
$-- HOA
0.14 acre lot
$343/sq.ft
Description
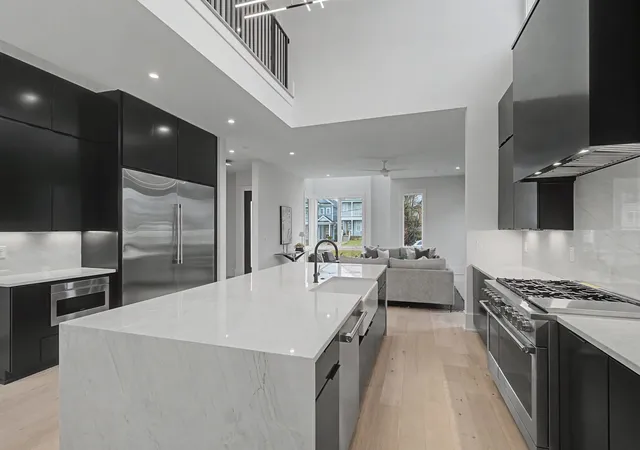
A rare opportunity to purchase substantially below replacement cost & appraised value in one of Nashville's most desirable urban locations. Positioned between 12 South & The Gulch, this modern residence is being offered for less than it cost to build, creating an exceptional opportunity for a savvy buyer to acquire significant square footage, luxury features, & potential built-in equity.
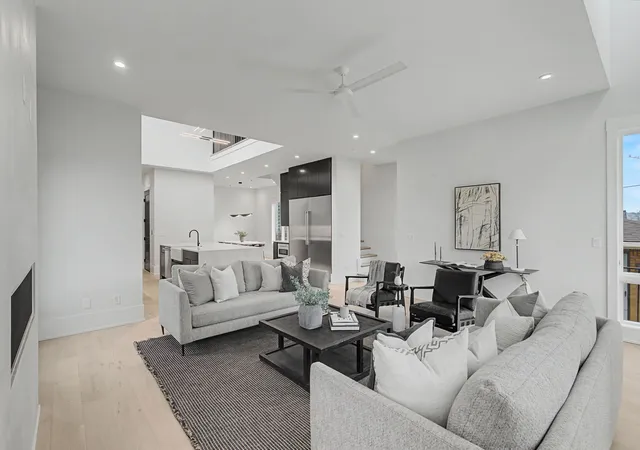
Floor-to-ceiling windows capture panoramic Downtown Nashville views, while dramatic 10 and 20-foot ceilings & a second-floor catwalk create impressive architectural volume. The entertaining kitchen features a waterfall island, 48-inch range with double ovens, commercial-sized refrigeration, & expansive butler's pantry with prep sink & wine refrigerator.
A three-stop elevator provides effortless access throughout, an extraordinary feature at this price point. The vaulted bonus room includes a wet bar, half bath, & private skyline deck, while the primary suite offers dual oversized closets, laundry connections, private deck, soaking tub, & rain-head shower.
Equally rare is the massive detached 2-car garage with substantial bonus space above, offering the opportunity to finish & customize additional space to the next owner's needs. Multiple covered decks, a new metal entry gate, 8-foot privacy fence, & hardwood flooring further distinguish the property.
With this combination of square footage, elevator, skyline views, oversized garage, & expansion potential, recreating this home at the asking price would be extraordinarily difficult. The property has appraised significantly above its current offering price, giving buyers the opportunity to potentially walk into meaningful equity from day one.
Seller incentives may include mortgage rate buy-downs & other competitive lending options. A 2-10 Home Warranty or similar coverage & pre-closing blue-tape walkthrough are also offered.
For the buyer who recognizes value, replacement cost, & long-term potential, this is worth consideration.
- Houzeo last checked: 10 minutes ago
- Listing updated: November 4, 2026 at 8:38 pm
- Listing Provided by: Brandon C. Knox (646) 436-9452 DRE #328082, Brian Merrill (615) 788-9557 DRE #320986 | Compass RE (615) 475-5616
- Source: Nashville (RealTracs Mid) MLS-TN as distributed by MLS GRID | MLS#: 3320687

Property Details
Status
Active
Type
Single Family Residence
No. of Stories
3
County
City
Neighborhood
Year Built
2025
HOA Fees
-
Finished Area
4,379 sqft
Lot Size
0.14 acre lot
Basement Area
- sqft
MLS Name
Nashville (RealTracs Mid) MLS
MLS Number
3320687
MLS Status
Active
Days on Market
94

Continue Your Journey in App
Find your dream home, receive real-time updates, and many more!
Continue Your Journey in App
Find your dream home, receive real-time updates, and many more!
Location
Facts & Features
Rooms
Bedrooms & bathrooms
Bedrooms: 4
Bathrooms: 5
Interior
Cooling
Central Air
Sewer
Public Sewer
Appliances
Oven, Range, Dishwasher, Microwave
Interior Features
Built In Features, Elevator, High Ceilings, Wet Bar, Kitchen Island
Flooring
Concrete, Wood, Tile
Heating
Central
Construction
Year Built
Year Built: 2025
Home type
Single Family Residence
Construction Materials
Fiber Cement
Roof
Asphalt
Utilities & Energy
Utilities
Water Available
Fireplace Features
Family Room, Gas
Basement
None
Parking Features
Garage Faces Rear
Water Source
Public
Other Features
Subdivision Name
Edgehill
Patio And Porch Features
Deck
Price History
| Date | Event | Price |
|---|---|---|
08/04/2026 Source: | Price Decreased | $1,499,900 -5.01% $343/sqft |
08/04/2026 Source: | Price Decreased | $1,579,000 -7.11% $361/sqft |
06/19/2026 Source: | Price Decreased | $1,699,900 -5.56% $388/sqft |
05/12/2026 Source: | Price Decreased | $1,799,900 -4.01% $411/sqft |
04/09/2026 Source: | Price Increased | $1,875,000 +10.30% $428/sqft |

Show more
Edgehill (ONE) Ranks #19 in Nashville, TN

Homes

Rental Prices

Median Home Price
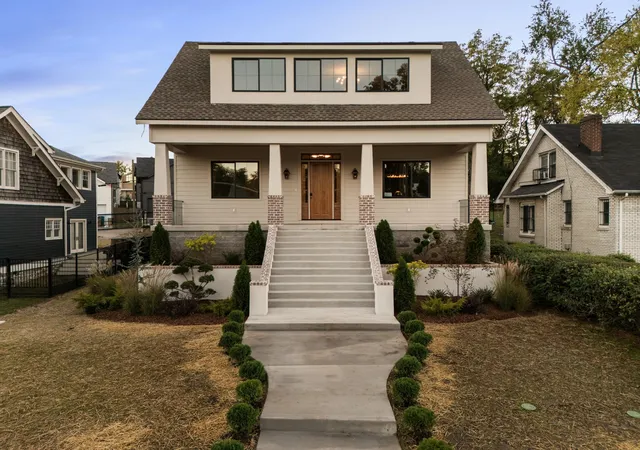
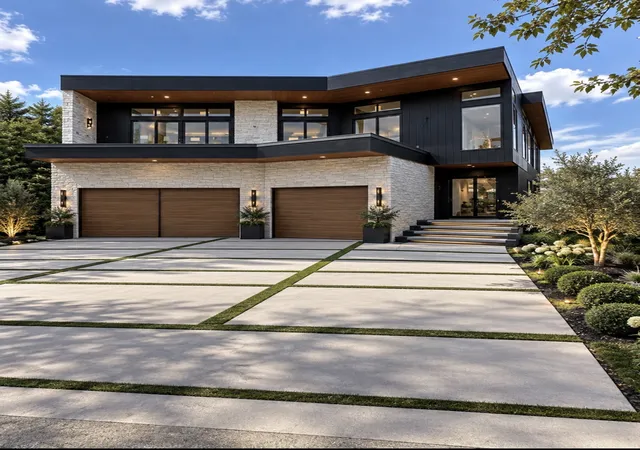
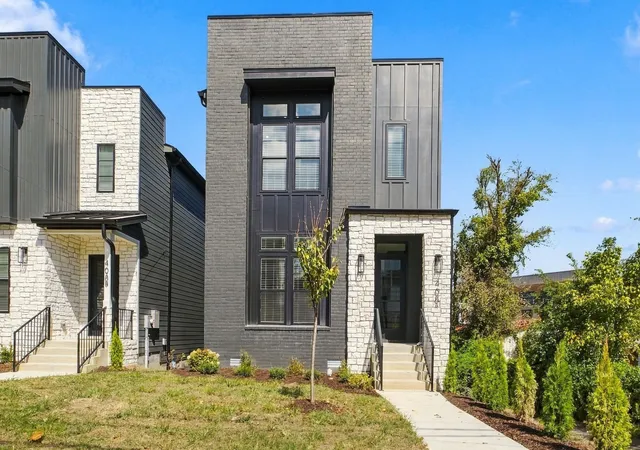
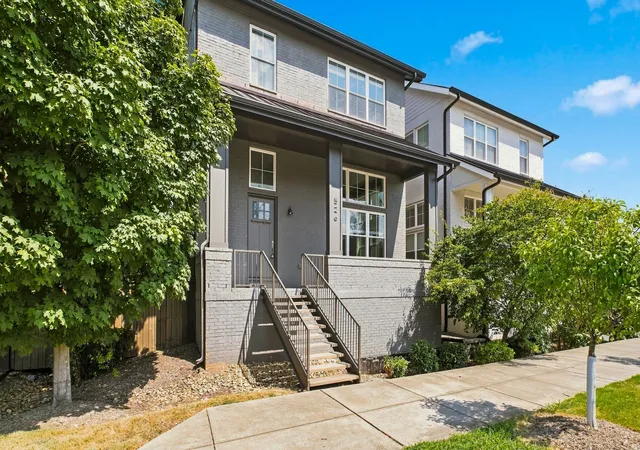
Nearby Homes
Find Homes by Property Features in Nashville, TN
Nearby New Homes For Sale

Based on information from Realtracs® through Nov 07, 2026, 07:31PM. Data courtesy of Realtracs® MLS as distributed by MLS GRID. Some IDX listings have been excluded from this website. All data is obtained from various sources and may not have been verified by the broker or MLS GRID. Supplied Open House Information is subject to change without notice. All information should be independently reviewed and verified for accuracy. Properties may or may not be listed by the office/agent presenting the information. IDX information is provided exclusively for consumers’ personal, noncommercial use. It may not be used for any purpose other than to identify prospective properties consumers may be interested in purchasing. The data is deemed reliable but is not guaranteed by MLS GRID. The use of the MLS GRID Data may be subject to an end-user license agreement prescribed by Realtracs® MLS. © 2026 RealTracs Solutions. All Rights Reserved. Angela Fowler Real Estate, LLC | 423.320.4620 | afowler@catt.com Mailing Address: 452 Kailors Cove Cir, Ringgold, GA 30736
 Advertising Broker: Angela Fowler | Angela Fowler Real Estate, LLC.
