- Overview
- Description
- Property Details
- Location
- Facts & Features
- Getting Around
- Nearby Homes
 New Construction


Street View
$4,200,000
Monthly Est:$20,905
 4 Beds
 7 Baths
5 full baths + 2 half baths
 5,874sqft
940 Archer St, Nashville, TN 37203
$4,200,000
$20,905/moEst:
Get Pre-Approved
Single Family Residence
Built in 2026
$-- HOA
0.29 acre lot
$715/sq.ft
Description
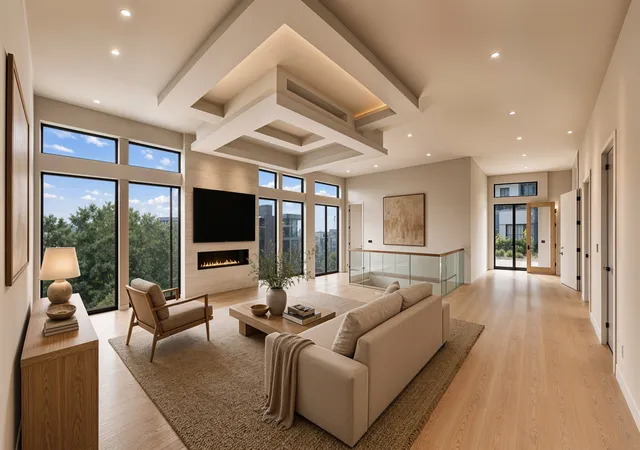
There are very few places in Nashville where you can have a private pool, oversized yard, XL 3 car garage with room to add car lifts if desired, remarkable scale, and an unobstructed skyline seemingly close enough to touch, all while walking to The Gulch. This is one of them.
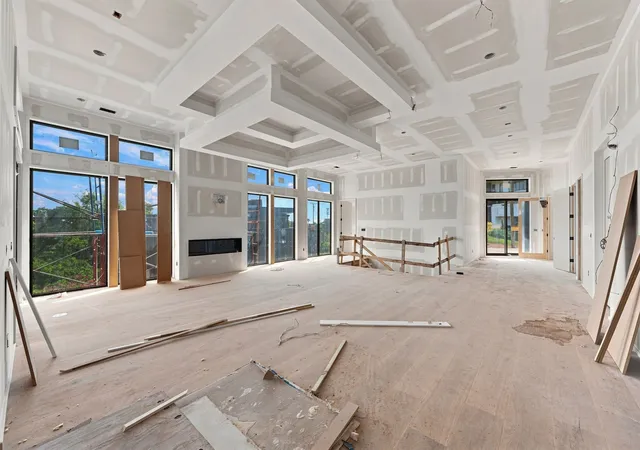
Set on an extremely rare stretch of Archer Street in South Gulch zoned exclusively for single-family homes, this modern residence offers something that would be extraordinarily difficult to recreate. Designed specifically for this site, every major living space was oriented toward the city, turning Nashville's skyline into part of the architecture. Inside, refined custom finishes and warm modern materials create sophistication without sacrificing comfort.
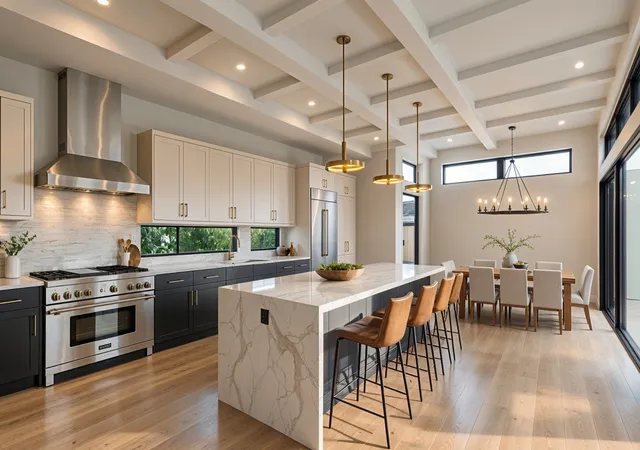
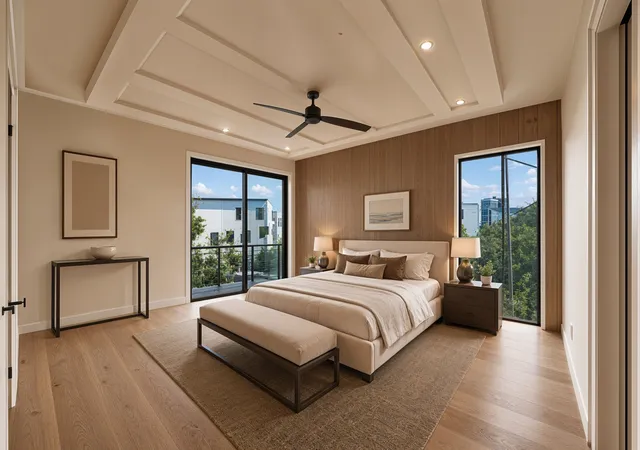
The kitchen is anchored by an oversized island built for gathering, entertaining, and nights that naturally run long. An elevator connects all 3 levels, while the oversized 3-car garage features tall ceilings with room for a lift and collector-level vehicle storage. The massive primary suite feels like a private retreat, complemented by a dedicated exercise and wellness room, full home office, and flexible spaces designed for the way you actually live.
Outside, a private pool and one of the largest yards in the area create a level of privacy rarely found this close to downtown. The lower-level entertaining room opens directly to the water, while the expansive 4th-level roof deck delivers some of the most dramatic residential skyline views in Nashville.
Walk to everything The Gulch is known for, with effortless access to 12 South, Belmont, Vanderbilt, Music Row, and downtown. For the buyer who wants the energy of Nashville without surrendering the space, privacy, or amenities of the suburbs, this may be the one you wait years to find.
- Houzeo last checked: 1 hour ago
- Listing updated: October 16, 2026 at 5:02 am
- Listing Provided by: Darin Cunningham (615) 456-4086 DRE #286236, Brandon C. Knox (646) 436-9452 DRE #328082 | Compass RE (615) 475-5616
- Source: Nashville (RealTracs Mid) MLS-TN | MLS#: 3593965

Property Details
Status
Active
Type
Single Family Residence
No. of Stories
3
County
City
Neighborhood
Year Built
2026
HOA Fees
-
Finished Area
5,874 sqft
Lot Size
0.29 acre lot
Basement Area
- sqft
MLS Name
Nashville (RealTracs Mid) MLS
MLS Number
3593965
MLS Status
Active
Days on Market
13

Continue Your Journey in App
Find your dream home, receive real-time updates, and many more!
Continue Your Journey in App
Find your dream home, receive real-time updates, and many more!
Location
Facts & Features
Rooms
Bedrooms & bathrooms
Bedrooms: 4
Bathrooms: 7
Interior
Interior Features
Built In Features, Ceiling Fan(s), Elevator, Entrance Foyer, Extra Closets, Open Floorplan, Pantry, Smart Thermostat, Walk In Closet(s), Kitchen Island
Cooling
Central Air
Appliances
Gas Range, Dishwasher, Freezer, Microwave, Refrigerator, Smart Appliance(s)
Exterior Features
Balcony
Heating
Central
Sewer
Public Sewer
Flooring
Wood, Tile
Construction
Year Built
Year Built: 2026
Home type
Single Family Residence
Architectural Style
Contemporary
Roof
Membrane
Construction Materials
Fiber Cement, Stone, Stucco
Utilities & Energy
Fireplace Features
Family Room, Gas
Pool Features
In Ground
Basement
Finished
Parking Features
Garage Door Opener, Attached
Water Source
Public
Utilities
Water Available
Other Features
Lot Features
Views
Subdivision Name
Gulch View / South Gulch
Patio And Porch Features
Deck, Covered
Price History
| Date | Event | Price |
|---|---|---|
10/16/2026 Source: | Listed for Sale | $4,200,000 $715/sqft |
09/17/2026 Source: | Coming Soon | $4,200,000 +500.00% $715/sqft |
05/26/2025 Source: | Sold | $700,000 -17.55% $119/sqft |
01/22/2025 Source: | Coming Soon | $849,000 -5.14% $145/sqft |
03/27/2024 Source: | Price Decreased | $895,000 -2.72% $152/sqft |

Show more
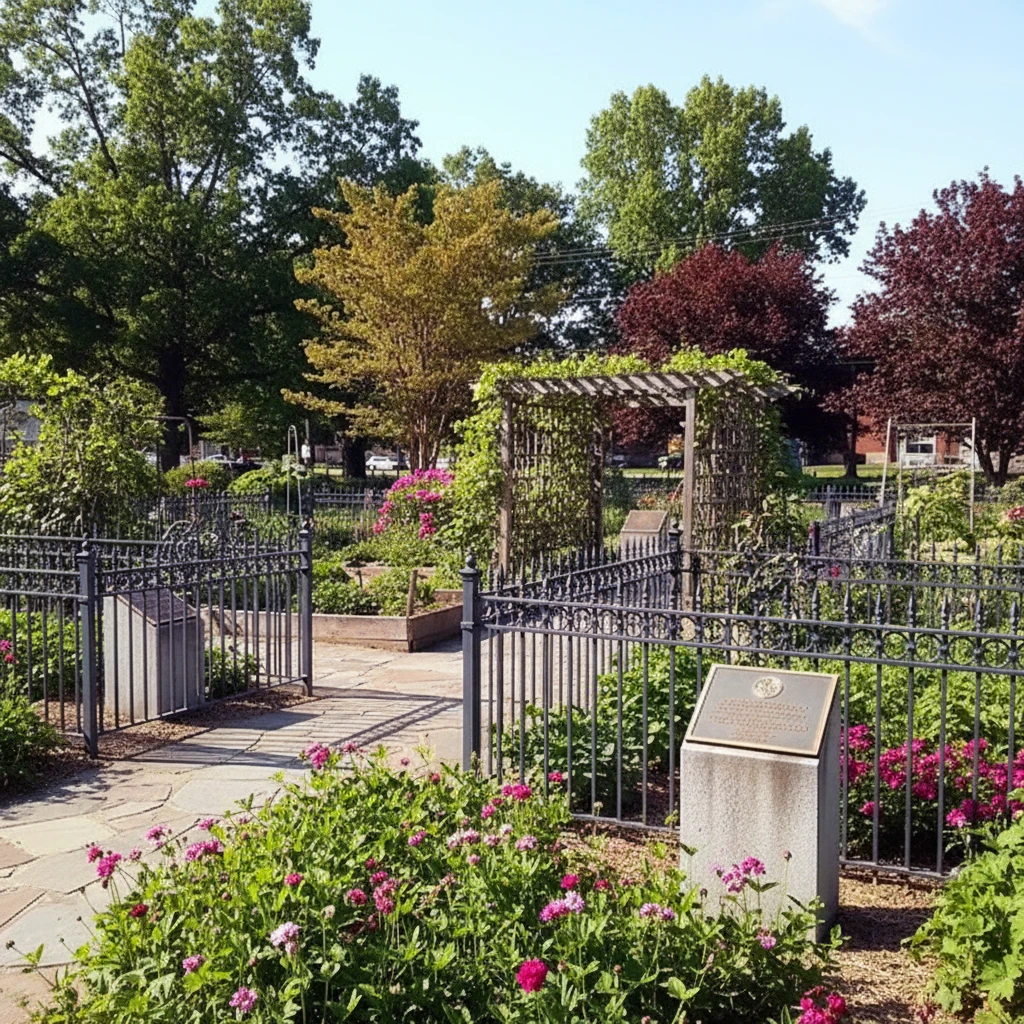
Edgehill (ONE) Ranks #19 in Nashville, TN

Homes

Rental Prices

Median Home Price
Getting Around 940 Archer St
Bike Score®

Somewhat Bikeable
34/100
Walk Score®

Somewhat Walkable
64/100
Transit Score®

Some Transit
47/100
Data provided by Redfin
Nearby Homes
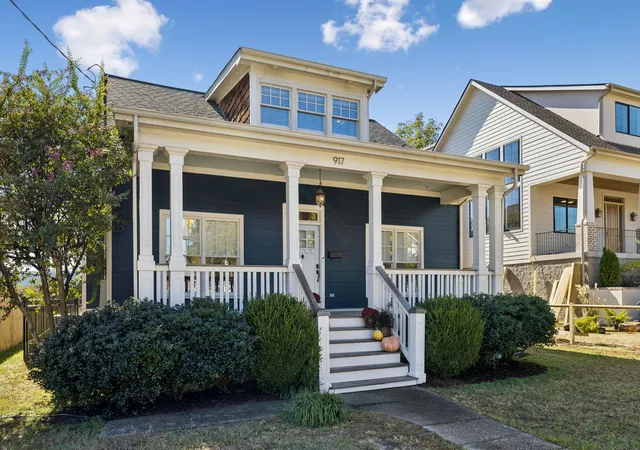
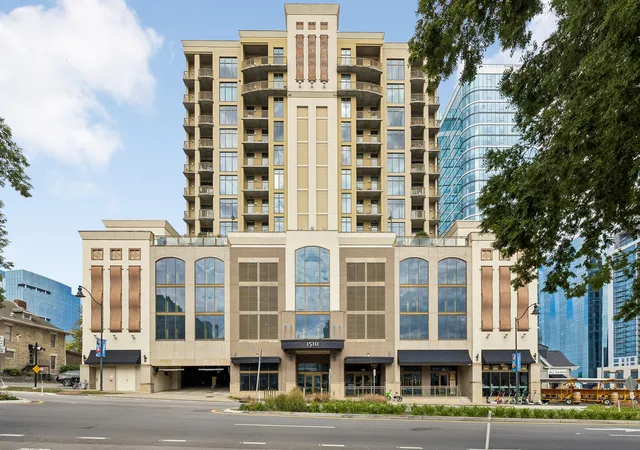
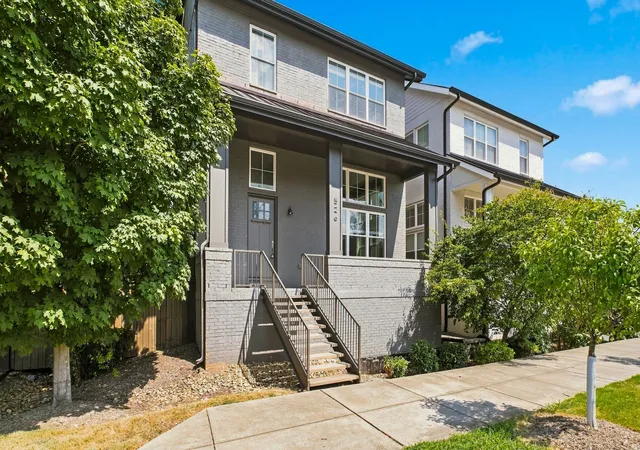

Find Homes by Property Features in Nashville, TN
Nearby New Homes For Sale

Based on information from Realtracs® through Oct 29, 2026, 02:16PM. Data courtesy of Realtracs® MLS as distributed by MLS GRID. Some IDX listings have been excluded from this website. All data is obtained from various sources and may not have been verified by the broker or MLS GRID. Supplied Open House Information is subject to change without notice. All information should be independently reviewed and verified for accuracy. Properties may or may not be listed by the office/agent presenting the information. IDX information is provided exclusively for consumers’ personal, noncommercial use. It may not be used for any purpose other than to identify prospective properties consumers may be interested in purchasing. The data is deemed reliable but is not guaranteed by MLS GRID. The use of the MLS GRID Data may be subject to an end-user license agreement prescribed by Realtracs® MLS. © 2026 RealTracs Solutions. All Rights Reserved. Angela Fowler Real Estate, LLC | 423.320.4620 | afowler@catt.com Mailing Address: 452 Kailors Cove Cir, Ringgold, GA 30736
 Advertising Broker: Angela Fowler | Angela Fowler Real Estate, LLC.
