- Overview
- Description
- Property Details
- Location
- Facts & Features
- Getting Around
- Nearby Homes
 Price Drop: $10K (10/17)

Street View
$939,000
Monthly Est:$4,674
 3 Beds
 4 Baths
3 full baths + 1 half bath
 2,416sqft
925 Wedgewood Ave, Nashville, TN 37203
$939,000
$4,674/moEst:
Get Pre-Approved
Single Family Residence
Built in 2006
$-- HOA
0.17 acre lot
$389/sq.ft
Description
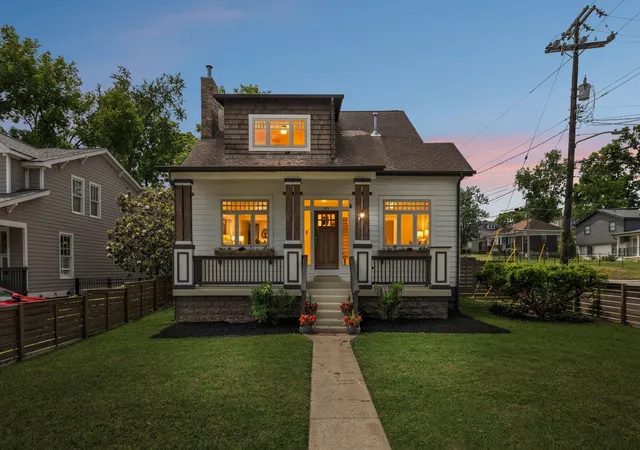
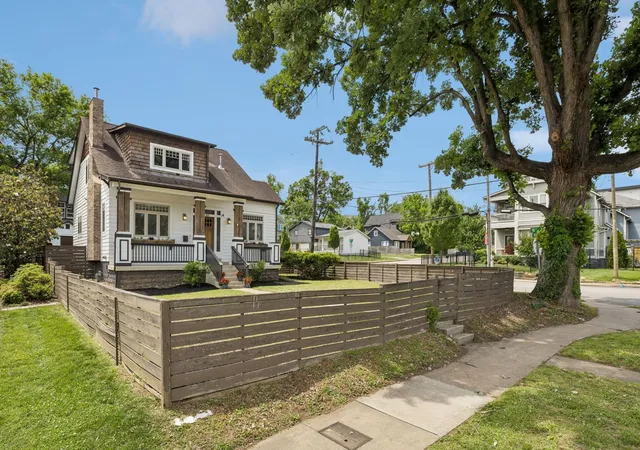
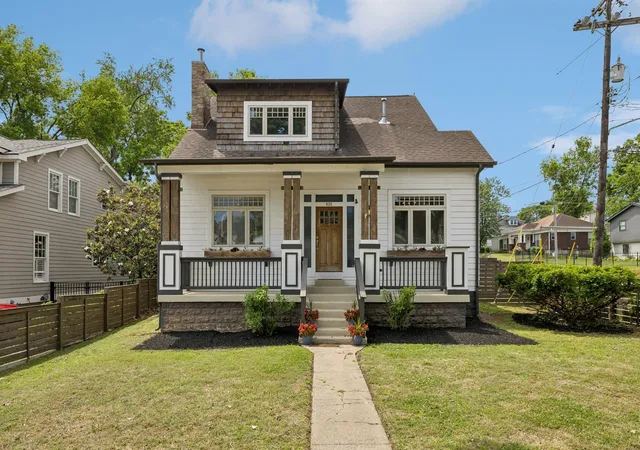
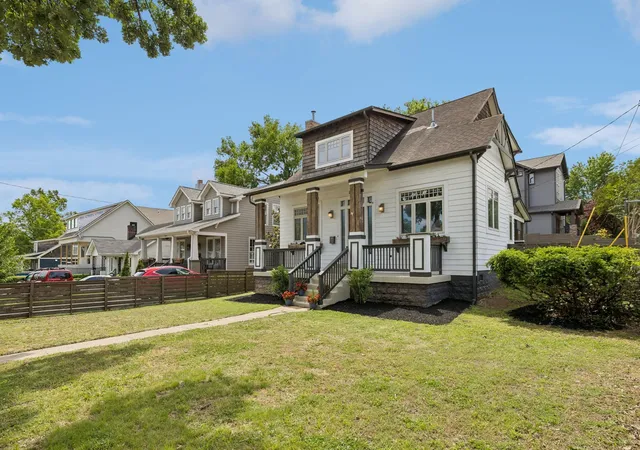
Gated Craftsman in Historic Waverly! Insulated against city noise w/ newer windows, heavy insulation, 360° fence, main level suite & DADU potential! Secured behind an automatic gated entry accessed off quiet 10th Ave South, this custom Craftsman pairs architectural character with exceptional interior tranquility. Built with quality craftsmanship, newer windows designed to dampen outside noise, and heavy acoustic insulation, the home provides a quiet, peaceful indoor retreat insulated from city commotion.
High ceilings, rich hardwood floors, and detailed Craftsman millwork frame an open-concept layout filled with natural light. The main floor centers around a chef-inspired kitchen equipped with granite countertops, stainless steel appliances, a gas range with professional ventilation, and seamless flow into formal dining. A rare main-level bedroom suite with a tiled walk-in shower offers ideal flexibility for hosting or main-level living.
Upstairs, the primary suite features vaulted ceilings with views over the private backyard retreat, paired with a full secondary en-suite bedroom. Downstairs, the finished 440 sq ft basement functions as an executive home office, media room, or creative studio.
Outside, outdoor living excels with a covered deck, patio, storage building, on a fully secured 0.17-acre lot—all just minutes from 12 South, WeHo, Vanderbilt and Downtown.
- Houzeo last checked: 13 minutes ago
- Listing updated: October 30, 2026 at 7:28 pm
- Listing Provided by: Lisa Gaston (615) 310-8632 DRE #221058, Mason Luplow (615) 866-7833 DRE #337553 | Compass RE (615) 475-5616
- Source: Nashville (RealTracs Mid) MLS-TN as distributed by MLS GRID | MLS#: 3622069

Property Details
Status
Active
Type
Single Family Residence
No. of Stories
2
County
City
Neighborhood
--
Year Built
2006
HOA Fees
-
Finished Area
2,416 sqft
Lot Size
0.17 acre lot
Basement Area
- sqft
MLS Name
Nashville (RealTracs Mid) MLS
MLS Number
3622069
MLS Status
Active
Days on Market
17

Continue Your Journey in App
Find your dream home, receive real-time updates, and many more!
Continue Your Journey in App
Find your dream home, receive real-time updates, and many more!
Location
Facts & Features
Rooms
Bedrooms & bathrooms
Bedrooms: 3
Bathrooms: 4
Interior
Flooring
Wood, Tile
Cooling
Central Air
Sewer
Public Sewer
Interior Features
Ceiling Fan(s), Extra Closets, High Ceilings, Walk In Closet(s)
Heating
Central
Appliances
Gas Range, Dishwasher, Disposal, Dryer, Refrigerator, Washer
Construction
Year Built
Year Built: 2006
Home type
Single Family Residence
Construction Materials
Fiber Cement
Utilities & Energy
Fireplace Features
Gas
Parking Features
Driveway
Water Source
Public
Laundry Features
Electric Dryer Hookup, Washer Hookup
Basement
Finished
Utilities
Water Available
Other Features
Patio And Porch Features
Deck, Covered, Porch
Subdivision Name
12th South
Price History
| Date | Event | Price |
|---|---|---|
10/17/2026 Source: | Price Decreased | $939,000 -3.89% $389/sqft |
10/17/2026 Source: | Price Increased | $977,000 +2.95% $404/sqft |
10/17/2026 Source: | Price Decreased | $949,000 -4.04% $393/sqft |
07/25/2026 Source: | Listed for Sale | $989,000 -0.60% $409/sqft |
07/25/2026 Source: | Price Increased | $995,000 +0.61% $412/sqft |

Show more
Nearby Homes

Find Homes by Property Features in Nashville, TN
Nearby New Homes For Sale

Based on information from Realtracs® through Nov 04, 2026, 01:45AM. Data courtesy of Realtracs® MLS as distributed by MLS GRID. Some IDX listings have been excluded from this website. All data is obtained from various sources and may not have been verified by the broker or MLS GRID. Supplied Open House Information is subject to change without notice. All information should be independently reviewed and verified for accuracy. Properties may or may not be listed by the office/agent presenting the information. IDX information is provided exclusively for consumers’ personal, noncommercial use. It may not be used for any purpose other than to identify prospective properties consumers may be interested in purchasing. The data is deemed reliable but is not guaranteed by MLS GRID. The use of the MLS GRID Data may be subject to an end-user license agreement prescribed by Realtracs® MLS. © 2026 RealTracs Solutions. All Rights Reserved. Angela Fowler Real Estate, LLC | 423.320.4620 | afowler@catt.com Mailing Address: 452 Kailors Cove Cir, Ringgold, GA 30736
 Advertising Broker: Angela Fowler | Angela Fowler Real Estate, LLC.
