- Overview
- Description
- Property Details
- Location
- Facts & Features
- Getting Around
- Nearby Homes



$915,000
Monthly Est:$4,554
 4 Beds
 3 Baths
3 full baths
 2,753sqft
1017 County Rd 3555, Paradise, TX 76073
$915,000
$4,554/moEst:
Get Pre-Approved
Single Family Residence
Built in 2006
$-- HOA
18.46 acres lot
$332/sq.ft
Description
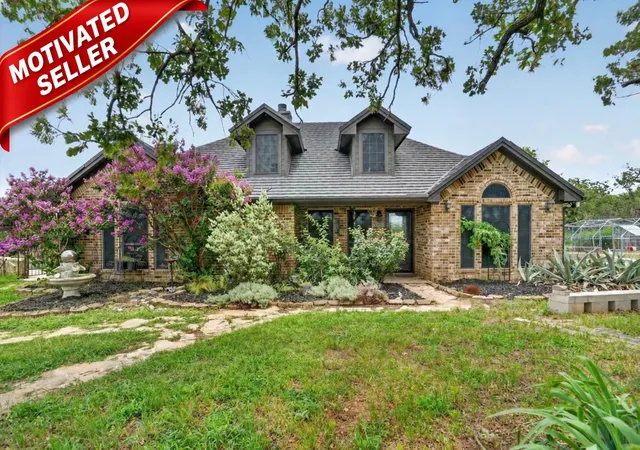
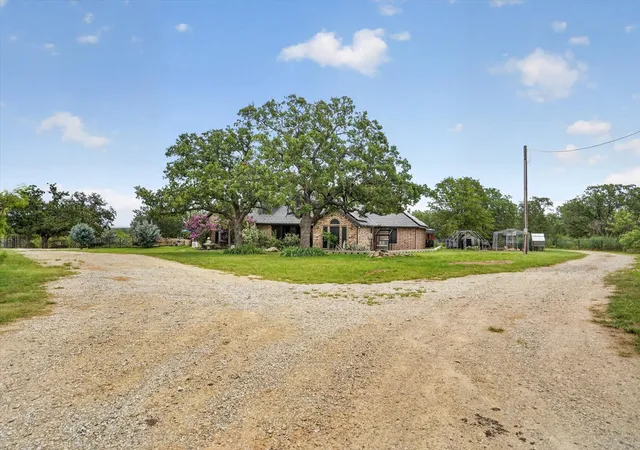
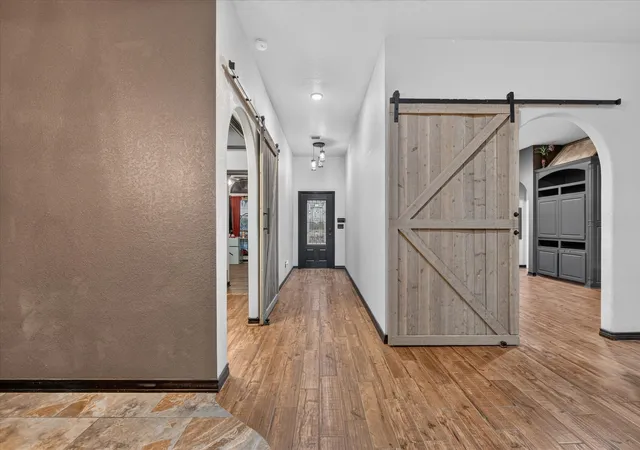
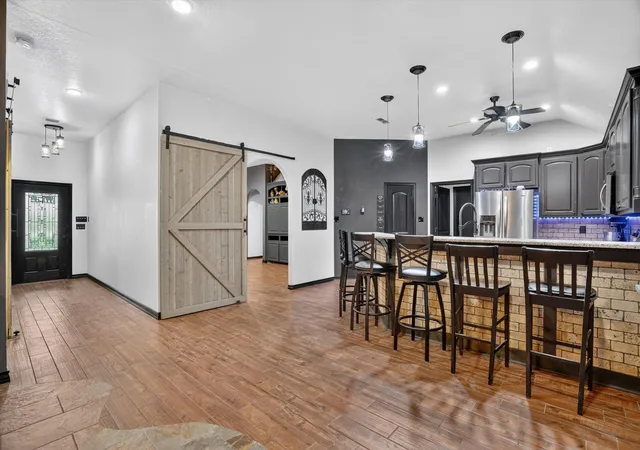
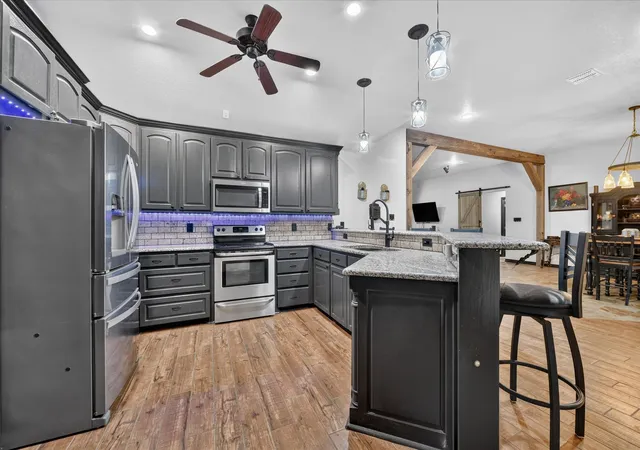
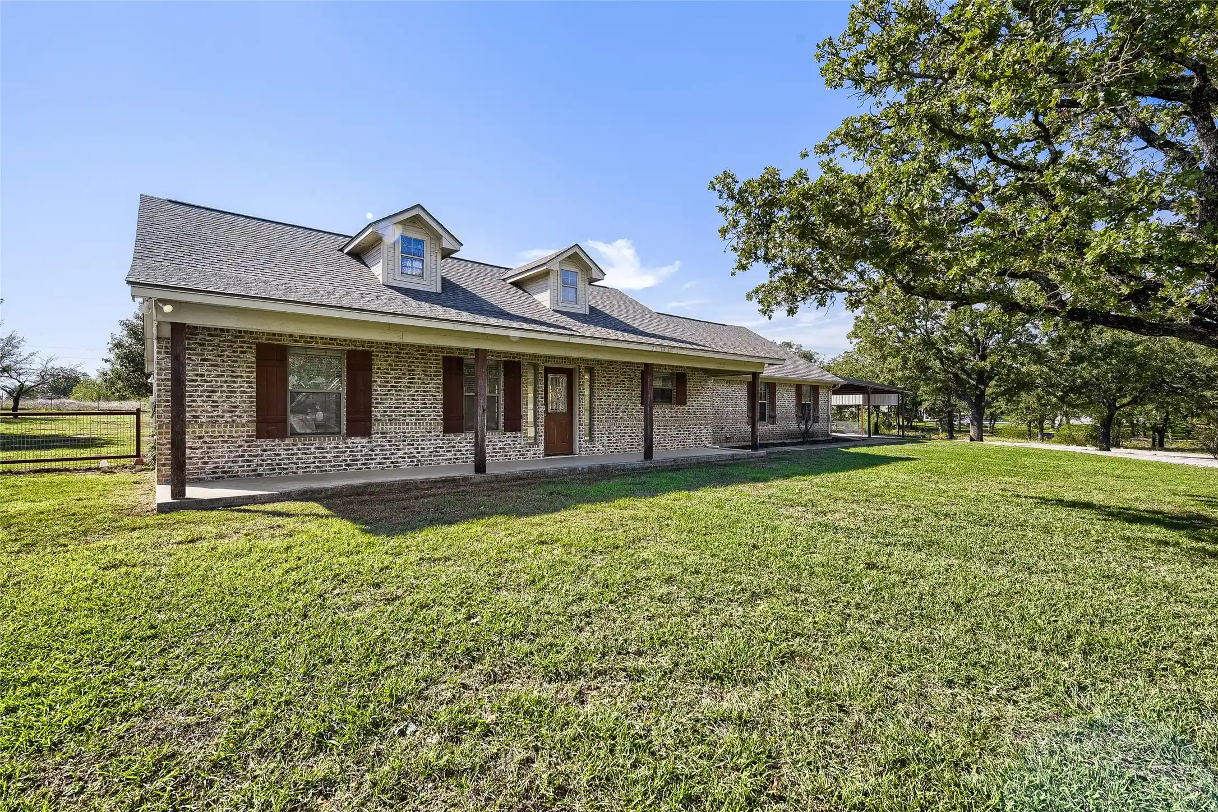
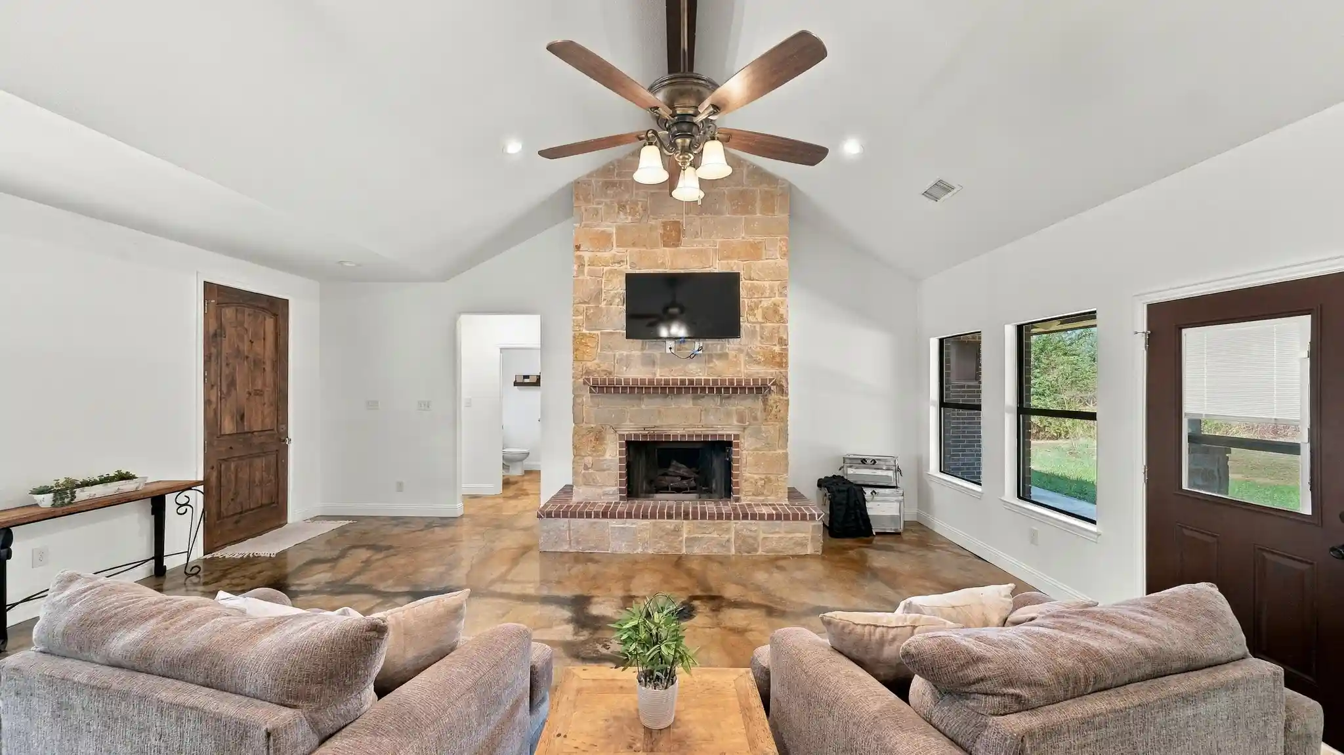
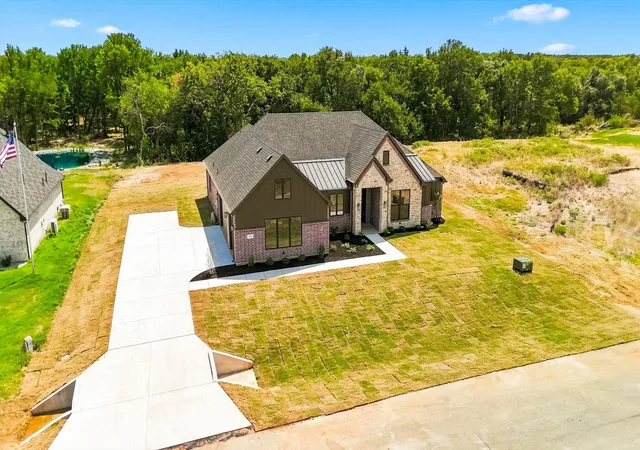
MOTIVATED SELLERS!! Come see your own slice of Paradise!!! Property features a custom built 4 bedroom, 3 bathroom home with a spacious, open floor plan, full primary suite, private office and plantation shutters, metal shingle roof and gutters, vaulted ceiling, covered courtyard (20'x25') and a beautiful pool and spa with water features. Large primary suite features a private office with fireplace, the primary bedroom with ensuite bath and two closets. Custom-made barn doors and matching barn door shutters bring the open, living area all come together. At just over 18 acres the property is perfect for livestock and includes 2 tanks. Outbuildings consist of a 24'x24' garage, 40'x30' barn with covered parking for tractors, horse trailers, side by sides etc. Barn also includes tons of stores and three stalls. 10'x16' shop. Property also includes two additional barns, one with storage, garage-workshop with electricity across the front field. Next is a corral with run and cattle shoot. Home is on co-op water but features a well that has multiple lines running out to each pasture. Entire property has fencing and pastures have been fenced to separate types of livestock. Chicken coop currently contains chickens and geese. Property also features solar power and solar screens. 25 minutes from Runaway Bay. 25-35 minutes from Lake Bridgeport. Country living with close proximity to everything else you could want or need. The sellers homeowners insurance runs about $1700 per year due to the discounts the 40-50 year roof brings!! LET'S MAKE A DEAL!!
- Houzeo last checked: 9 minutes ago
- Listing updated: October 31, 2026 at 8:05 pm
- Listing Provided by: Kelly Snodgrass , Tony Snodgrass | HomeSmart (972) 401-1400
- Source: NTREIS MLS-TX | MLS#: 21311172

Property Details
Status
Active
Type
Single Family Residence
No. of Stories
1
County
City
Neighborhood
--
Year Built
2006
HOA Fees
-
Finished Area
2,753 sqft
Lot Size
18.46 acres lot
Basement Area
- sqft
MLS Name
NTREIS MLS
MLS Number
21311172
MLS Status
Active
Cumulative Days on Market
129

Continue Your Journey in App
Find your dream home, receive real-time updates, and many more!
Continue Your Journey in App
Find your dream home, receive real-time updates, and many more!
Location
Facts & Features
Rooms
Bedrooms & bathrooms
Bedrooms: 4
Bathrooms: 3
DiningRoom
Level: First
Area: 280.00 Square Feet
Dimensions: 20 x 14
LivingRoom
Level: First
Area: 460.00 Square Feet
Dimensions: 23 x 20
Office
Level: First
Area: 225.00 Square Feet
Dimensions: 15 x 15
UtilityRoom
Level: First
Area: 77.00 Square Feet
Dimensions: 11 x 7
Kitchen
Level: First
Area: 195.00 Square Feet
Dimensions: 15 x 13
FullBath
Level: First
Area: 56.00 Square Feet
Dimensions: 7 x 8
FullBath
Level: First
Area: 45.00 Square Feet
Dimensions: 9 x 5
Bedroom
Level: First
Area: 132.00 Square Feet
Dimensions: 11 x 12
Bedroom
Level: First
Area: 132.00 Square Feet
Dimensions: 12 x 11
Bedroom
Level: First
Area: 132.00 Square Feet
Dimensions: 12 x 11
PrimaryBathroom
Level: First
Area: 143.00 Square Feet
Dimensions: 11 x 13
PrimaryBedroom
Level: First
Area: 224.00 Square Feet
Dimensions: 16 x 14
Interior
Flooring
Ceramic Tile, Laminate, Tile
Heating
Central, Electric
Exterior Features
Awnings, Covered Courtyard, Courtyard, Lighting, Private Yard, Rain Gutters, Storage
Sewer
Septic Tank
Appliances
Dishwasher, Electric Range, Electric Water Heater, Microwave
Interior Features
Built In Features, Decorative Designer Lighting Fixtures, Eat In Kitchen, Granite Counters, Open Floorplan, Pantry, Cable Tv, Vaulted Ceilings, Walk In Closets
Cooling
Central Air, Ceiling Fans, Electric
Window Features
Shutters, Window Coverings
Construction
Year Built
Year Built: 2006
Home type
Single Family Residence
Architectural Style
Ranch, Traditional, Detached
Roof
Metal, Shingle
Property Condition
Resale
Foundation Details
Slab
Construction Materials
Brick
Utilities & Energy
Fireplace Features
Bedroom, Raised Hearth, Wood Burning
Water Source
Public, Well
Laundry Features
Washer Hookup, Electric Dryer Hookup, Laundry In Utility Room
Security Features
Security Gate, Smoke Detectors
Utilities
Electricity Available, Electricity Connected, Propane, Septic Available, Separate Meters, Water Available, Cable Available
Parking Features
Attached Carport, Circular Driveway, Carport, Driveway, Enclosed, Gravel, Gated, Kitchen Level, Other, Outside, Boat, Rv Access Parking
Pool Features
Fenced, Gunite, Heated, In Ground, Outdoor Pool, Pool, Private, Pool Spa Combo, Salt Water, Water Feature
Other Features
Subdivision Name
None
Lot Features
Acreage, Agricultural, Back Yard, Cleared, Interior Lot, Irregular Lot, Lawn, Pasture, Pond On Lot, Many Trees
Vegetation
Grassed, Brush
Patio And Porch Features
Rear Porch, Covered, Deck, Other, Patio
Price History
| Date | Event | Price |
|---|---|---|
09/23/2026 Source: | Price Decreased | $915,000 -1.08% $332/sqft |
08/31/2026 Source: | Price Decreased | $925,000 -0.54% $336/sqft |
08/09/2026 Source: | Price Decreased | $930,000 -2.11% $338/sqft |
07/21/2026 Source: | Price Decreased | $950,000 -4.95% $345/sqft |
07/07/2026 Source: | Price Decreased | $999,500 -9.14% $363/sqft |

Show more
Nearby Homes


Find Homes by Property Features in Paradise, TX
Nearby New Homes For Sale

Based on information from the North Texas Real Estate Information Systems, Inc., through Nov 06, 2026, 03:15AM. Information is provided exclusively for consumers’ personal, non-commercial use. It may not be used for any purpose other than to identify prospective properties consumers may be interested in purchasing. Data is deemed reliable but is not guaranteed accurate. This website may not include listings or property addresses of sellers who have directed their listing brokers to withhold their listing or their property address from display on the Internet. ©2026 North Texas Real Estate Information Systems, Inc. All Rights Reserved.
 Advertising Broker: Michelle Brecker | Pathway To Home Realty
