- Overview
- Description
- Property Details
- Location
- HOA Management
- Facts & Features
- Getting Around
- Nearby Homes
 Price Drop: $25K (09/28)

Street View
$674,900
Monthly Est:$3,359
 6 Beds
 5 Baths
4 full baths + 1 half bath
 4,277sqft
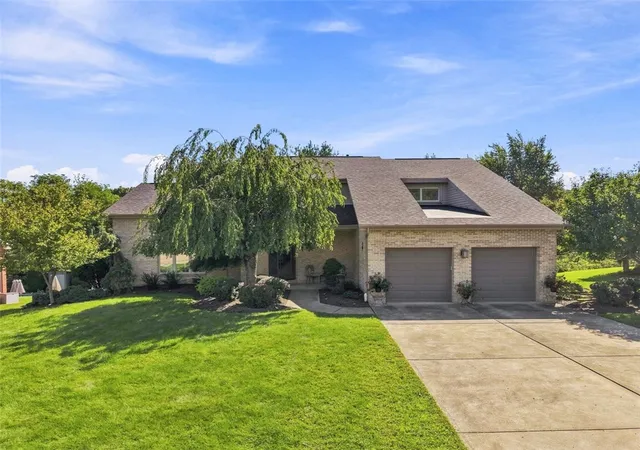
1017 Pinnacle Ct, South Fayette, PA 15057
$674,900
$3,359/moEst:
Get Pre-Approved
Single Family Residence
Built in 2016
$43/mo HOA
0.42 acre lot
$158/sq.ft
Description
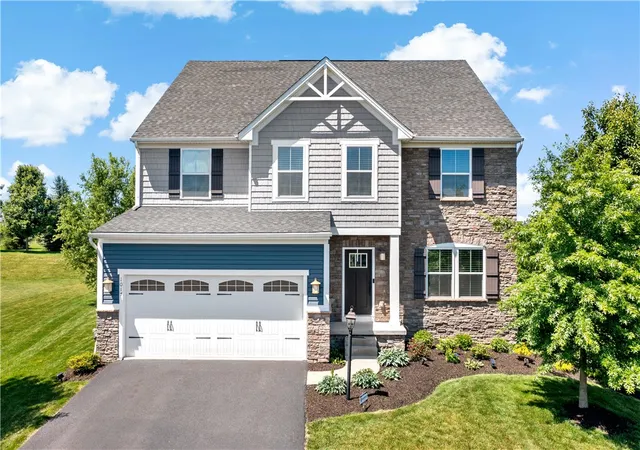
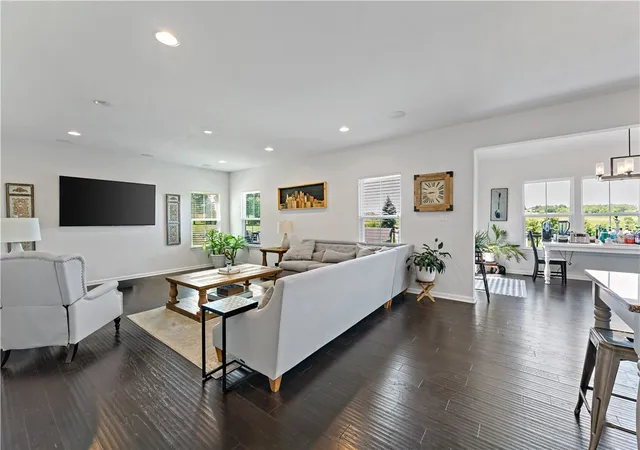
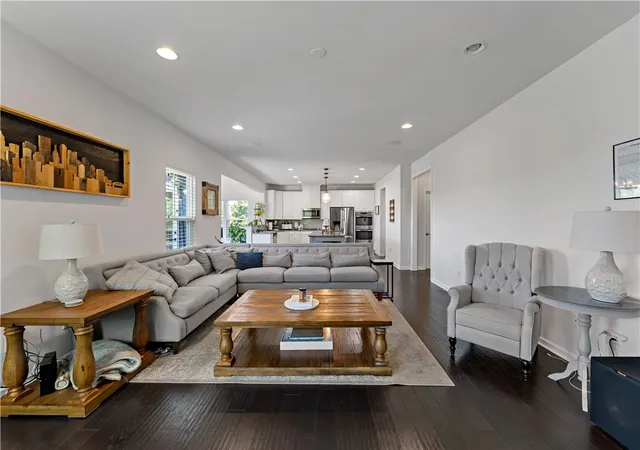
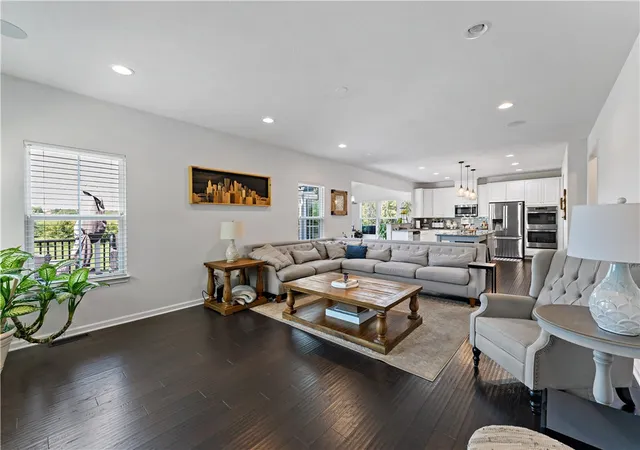
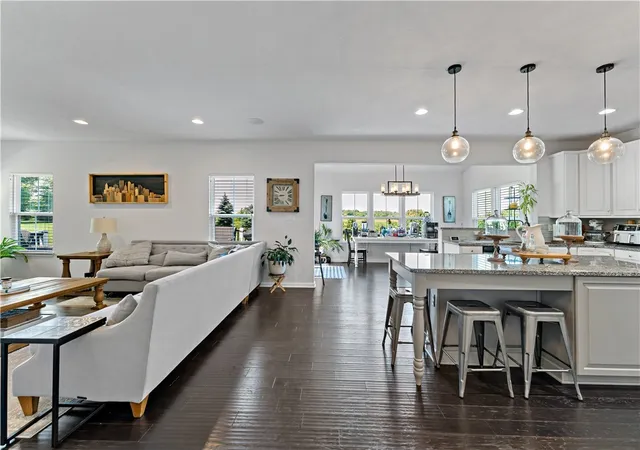
Welcome to the home that truly checks every box—space, style, location, and breathtaking views! Nestled on a quiet cul-de-sac in Pinnacle Point community within South Fayette School District, this exceptional residence offers over-the-top living with six bedrooms, four and a half bathrooms, multiple living spaces, and thoughtful upgrades throughout. The main level is designed for both everyday living and entertaining, featuring two private home offices, a formal dining room, and a spacious family room that flows seamlessly into the stunning kitchen and sun-filled breakfast area. The beautifully updated kitchen boasts granite countertops, an oversized center island with seating, double ovens, a gas cooktop, recessed lighting, and abundant cabinet space. A convenient half bath and an attached garage with main-level access complete this well-designed floor. Upstairs, the impressive primary suite serves as a private retreat, featuring two large walk-in closets and a luxurious ensuite bath with a soaking Jacuzzi tub and separate walk-in shower. A second bedroom enjoys its own private ensuite, while two additional bedrooms share another full bath. You'll also find a convenient laundry area and a versatile loft/den space perfect for a playroom, study area, or additional family room. The finished lower level provides even more room to spread out, offering a spacious game room, custom bar area, two additional bedrooms, and a fourth full bathroom—ideal for guests, multigenerational living, or flexible recreation space. Step outside to enjoy incredible private views from the rear deck, creating the perfect backdrop for morning coffee, evening gatherings, or simply relaxing at the end of the day. Residents also enjoy easy access to the community walking trail and steps to community playground. Conveniently located just minutes from schools, shopping, dining, I-79, and everything the South Hills has to offer, this remarkable home delivers the space, functionality, and lifestyle you've been searching for.
- Houzeo last checked: 5 hours ago
- Listing updated: September 29, 2026 at 3:55 am
- Listing Provided by: DJ Fairley (888) 397-7352 DRE #RS340181 | EXP REALTY LLC (888) 397-7352
- Source: West Penn MLS-PA | MLS#: 1759023

Property Details
Status
Pending
Type
Single Family Residence
No. of Stories
2
County
City
Neighborhood
--
Year Built
2016
HOA Fees
$43/mo
Finished Area
4,277 sqft
Lot Size
0.42 acre lot
Basement Area
- sqft
MLS Name
West Penn MLS
MLS Number
1759023
MLS Status
Pending
Days on Market
133

Continue Your Journey in App
Find your dream home, receive real-time updates, and many more!
Download App
Continue Your Journey in App
Find your dream home, receive real-time updates, and many more!
Location
HOA Management
N/A
HOA Fees
$129/ Quarterly
Disclaimer: Amenities are based on third-party information and may vary; buyers must independently verify all amenities, as information is deemed reliable but not guaranteed.
Facts & Features
Rooms
Bedrooms & bathrooms
Bedrooms: 6
Bathrooms: 5
BonusRoom
Level: Lower
Area: 90.00 Square Feet
Dimensions: 10x9
Bedroom5
Level: Lower
Area: 150.00 Square Feet
Dimensions: 15x10
GameRoom
Level: Lower
Den
Level: Upper
Area: 324.00 Square Feet
Dimensions: 18x18
Bedroom4
Level: Upper
Area: 210.00 Square Feet
Dimensions: 15x14
Bedroom3
Level: Upper
Area: 224.00 Square Feet
Dimensions: 16x14
Bedroom2
Level: Upper
Area: 210.00 Square Feet
Dimensions: 14x15
PrimaryBedroom
Level: Upper
Area: 532.00 Square Feet
Dimensions: 19x28
BonusRoom
Level: Main
Area: 204.00 Square Feet
Dimensions: 17x12
BonusRoom
Level: Main
Area: 156.00 Square Feet
Dimensions: 12x13
Kitchen
Level: Main
Area: 143.00 Square Feet
Dimensions: 11x13
DiningRoom
Level: Main
Area: 208.00 Square Feet
Dimensions: 16x13
FamilyRoom
Level: Main
Area: 475.00 Square Feet
Dimensions: 25x19
Kitchen
Level: Main
Area: 340.00 Square Feet
Dimensions: 20x17
Interior
Heating
Forced Air, Gas
Sewer
Public Sewer
Cooling
Central Air
Appliances
Some Gas Appliances, Cooktop, Dishwasher, Disposal, Microwave, Refrigerator, Stove
Interior Features
Kitchen Island, Pantry
Construction
Year Built
Year Built: 2016
Home type
Single Family Residence
Architectural Style
Colonial, Two Story
Property Condition
Resale
Utilities & Energy
Basement
Finished
Parking Features
Built In, Garage Door Opener
Water Source
Public
Other Features
Subdivision Name
Pinnacle Pointe
Price History
| Date | Event | Price |
|---|---|---|
09/28/2026 Source: | Pending | $674,900 $158/sqft |
09/24/2026 Source: | Price Decreased | $674,900 -3.57% $158/sqft |
07/29/2026 Source: | Price Decreased | $699,900 -4.11% $164/sqft |
07/16/2026 Source: | Price Decreased | $729,900 -2.67% $171/sqft |
07/08/2026 Source: | Price Decreased | $749,900 -2.48% $175/sqft |

Show more
Nearby Homes


Find Homes by Property Features in South Fayette, PA
Nearby New Homes For Sale

Based on information from the West Penn Mutli-List, INC through Oct 22, 2026, 03:46PM. Information is provided exclusively for consumers’ personal, non-commercial use and may not be used for any purpose other than to identify prospective properties consumers may be interested in purchasing. Information is deemed reliable but not guaranteed. © 2026 West Penn Multi-List, Inc. All Rights Reserved.
 Advertising Broker: Daniel Demers | Sell Your Home Services
