- Overview
- Description
- Property Details
- Location
- HOA Management
- Facts & Features
- Getting Around
- Nearby Homes
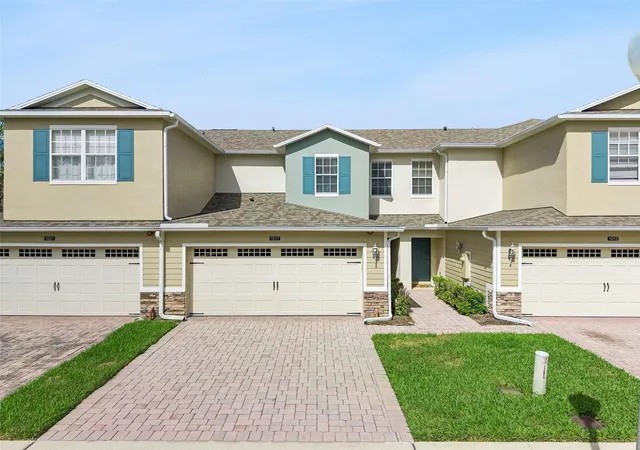
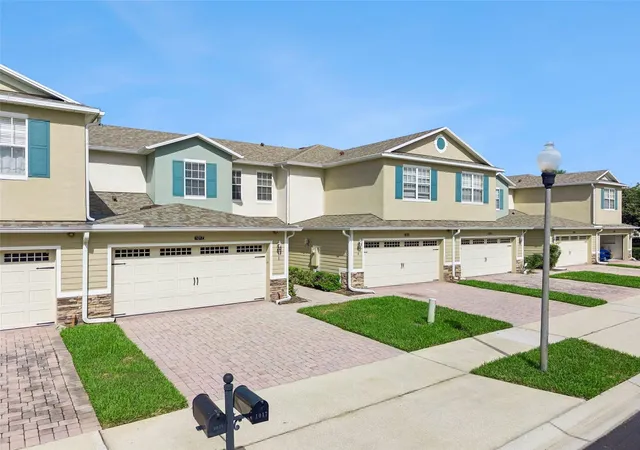
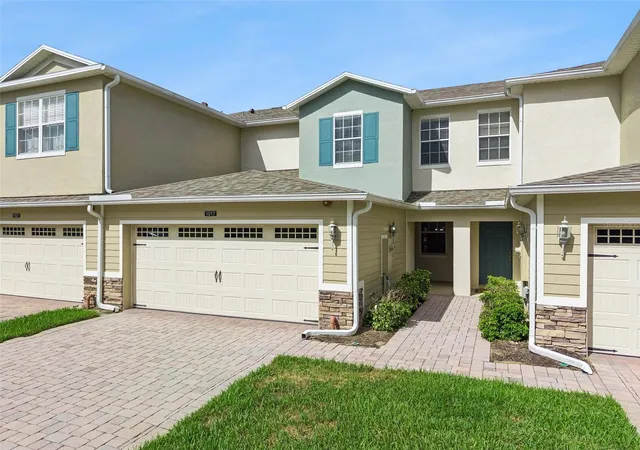
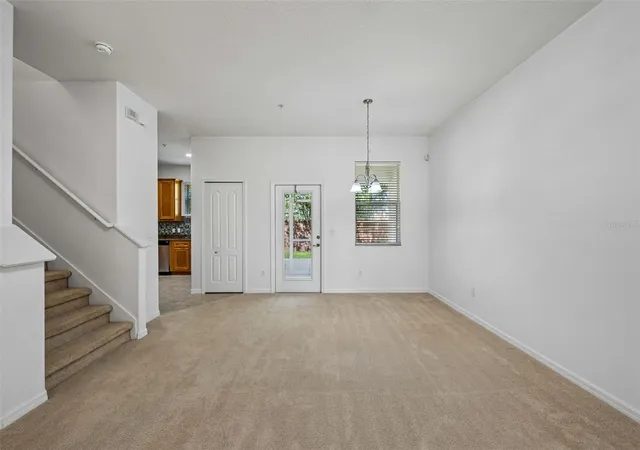
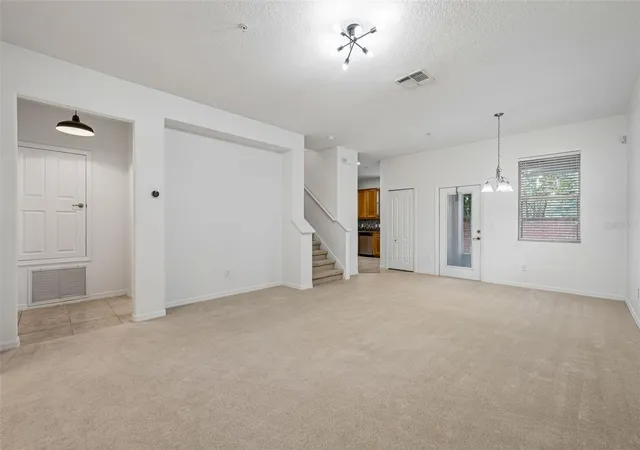

Street View
$350,000
Monthly Est:$1,742
 3 Beds
 3 Baths
2 full baths + 1 half bath
 1,625sqft
1017 Priory Cir, Winter Garden, FL 34787
$350,000
$1,742/moEst:
Get Pre-Approved
Townhouse
Built in 2008
$369/mo HOA
2,500 sqft lot
$215/sq.ft
Description
Under contract-accepting backup offers. Welcome home to a place where life feels just a little easier. Tucked inside the peaceful Westbrook community of Winter Garden, this beautifully maintained, move in ready townhome offers the perfect blend of comfort, style, and convenience.
Step inside to discover an inviting open living and dining space that naturally brings everyone together. The heart of the home is the kitchen, thoughtfully designed with gleaming granite countertops, stainless steel appliances, a contemporary tile backsplash, and plenty of space to prepare everything from quick weekday breakfasts to weekend gatherings with friends. Stylish upgraded lighting throughout adds a fresh, modern touch to every room.
Upstairs, all three bedrooms create a private retreat away from the main living areas. The spacious primary suite is designed for relaxation and features dual walk in closets, giving everyone room to stay organized. With two additional bedrooms and two and a half bathrooms, there's plenty of flexibility for family, guests, or a dedicated home office.
Behind the scenes, a newer high efficiency HVAC system with a UV germicidal light provides year round comfort and added peace of mind.
Outside your front door, you'll love being just minutes from Winter Garden Village, the award winning shops and restaurants of Historic Downtown Winter Garden, and the excitement of Disney Springs. Easy access to SR 429 puts Orlando, Tampa, and Central Florida's top attractions within easy reach, making both your daily commute and weekend adventures effortless.
Beautiful, meticulously cared for, and ideally located, this is more than a townhome. It's the beginning of your next chapter. Schedule your private showing today.
- Houzeo last checked: 14 minutes ago
- Listing updated: October 1, 2026 at 2:03 pm
- Listing Provided by: Matthew McKee (407) 948-0658 , Alex McKee | COMPASS FLORIDA LLC (407) 203-9441
- Source: Stellar MLS-FL as distributed by MLS GRID | MLS#: O6438757

Property Details
Status
Active Under Contract
Type
Townhouse
No. of Stories
-
County
City
Neighborhood
--
Year Built
2008
HOA Fees
$369/mo
Finished Area
1,625 sqft
Lot Size
2,500 sqft lot
Basement Area
- sqft
MLS Name
Stellar MLS
MLS Number
O6438757
MLS Status
Pending
Days on Market
65
Cumulative Days on Market
19

Continue Your Journey in App
Find your dream home, receive real-time updates, and many more!
Continue Your Journey in App
Find your dream home, receive real-time updates, and many more!
Location
HOA Management
Leland Managment / Maria Gomez
HOA Fees
$368.65/ Monthly
Amenities
 Amenities and services may be covered by one or multiple associations and service providers.
 Maintenance
 Pool
Disclaimer: Amenities are based on third-party information and may vary; buyers must independently verify all amenities, as information is deemed reliable but not guaranteed.
Facts & Features
Rooms
Bedrooms & bathrooms
Bedrooms: 3
Bathrooms: 3
Living Room
Level: First
Area: 322.00 Square Feet
Dimensions: 23x14
Kitchen
Level: First
Area: 99.00 Square Feet
Dimensions: 9x11
Primary Bedroom
Level: Second
Area: 168.00 Square Feet
Dimensions: 14x12
Bedroom 2
Level: Second
Area: 130.00 Square Feet
Dimensions: 13x10
Bedroom 3
Level: Second
Area: 130.00 Square Feet
Dimensions: 13x10
Interior
Cooling
Central Air
Interior Features
Ceiling Fans(s), Living Room/dining Room Combo, Solid Wood Cabinets, Stone Counters, Walk In Closet(s)
Exterior Features
Sidewalk
Flooring
Carpet, Ceramic Tile
Appliances
Dishwasher, Disposal, Dryer, Electric Water Heater, Microwave, Range, Refrigerator, Washer
Heating
Central, Electric
Sewer
Public Sewer
Construction
Year Built
Year Built: 2008
Home type
Townhouse
Foundation Details
Slab
Construction Materials
Block, Stucco
Roof
Shingle
Utilities & Energy
Laundry Features
Laundry Room
Water Source
Public
Utilities
Bb/hs Internet Available, Cable Available, Electricity Connected, Public, Water Connected
Other Features
Community Features
Playground, Pool, Sidewalks, Street Lights
Subdivision Name
Stoneybrook West
Price History
| Date | Event | Price |
|---|---|---|
10/01/2026 Source: | Contingent (Active Under Contract) | $350,000 $215/sqft |
09/11/2026 Source: | Listed for Sale | $350,000 $215/sqft |
09/02/2026 Source: | Coming Soon | $350,000 +37.25% $215/sqft |
08/03/2020 Source: | Sold | $255,000 $157/sqft |

Nearby Homes
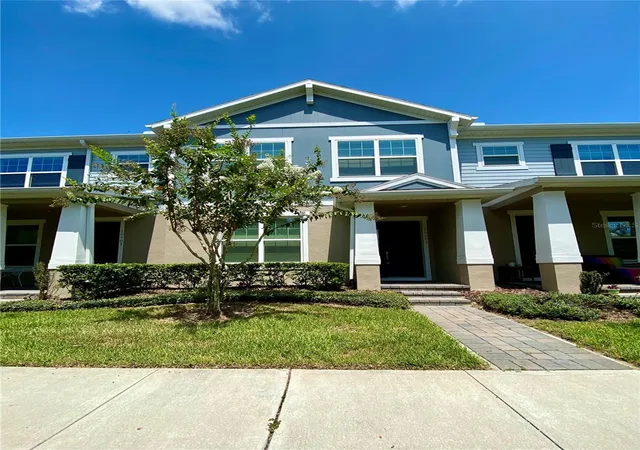
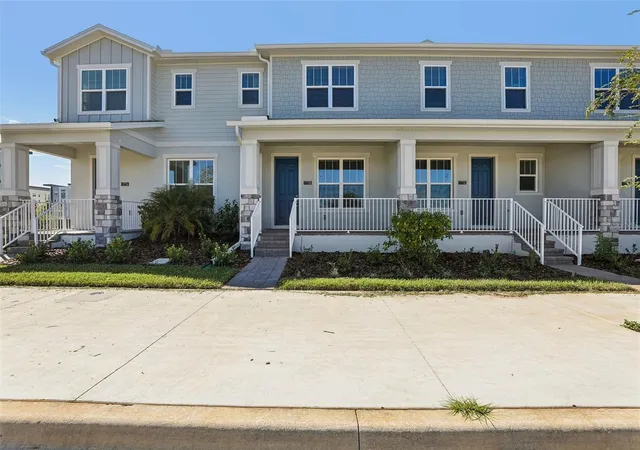
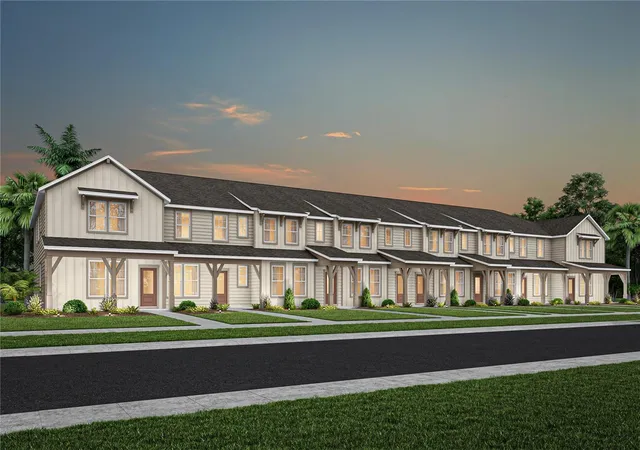
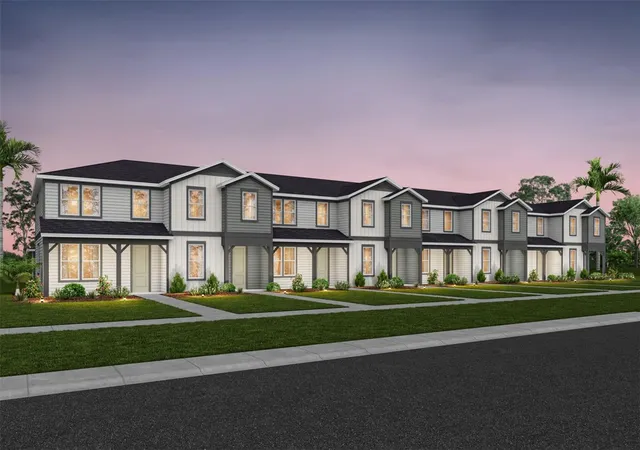
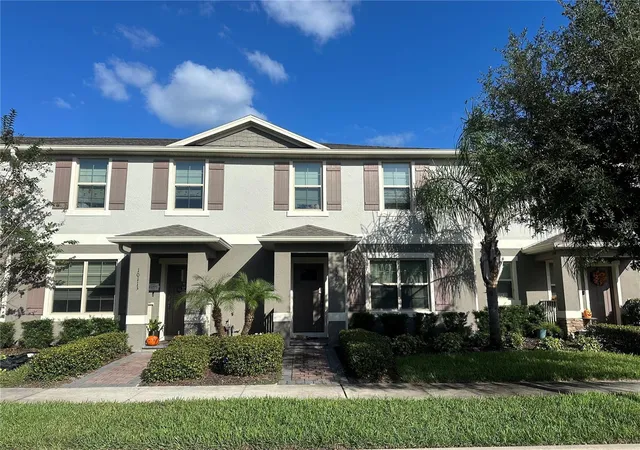
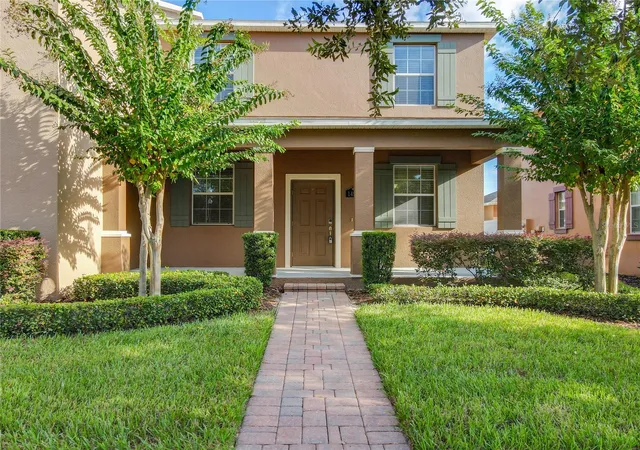
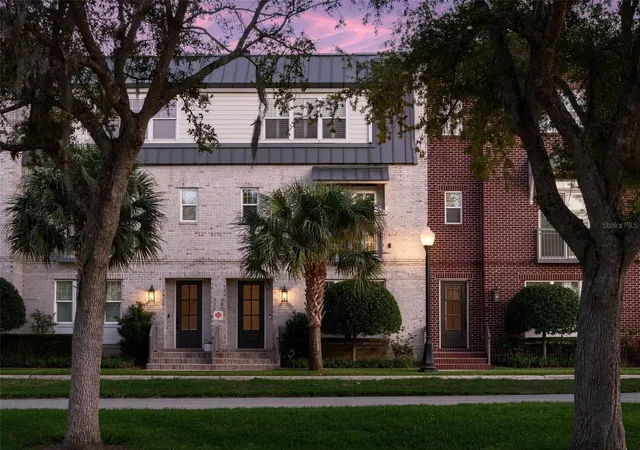
Find Homes by Property Features in Winter Garden, FL
Nearby New Homes For Sale

Based on information from Stellar MLS® through Nov 07, 2026, 01:00AM as submitted to and distributed by MLS GRID. All data is obtained from various sources and may not have been verified by the broker or MLS GRID. Supplied Open House Information is subject to change without notice. All information should be independently reviewed and verified for accuracy. Properties may or may not be listed by the office/agent presenting the information. IDX information is provided exclusively for consumers’ personal non-commercial use. It may not be used for any purpose other than to identify prospective properties consumers may be interested in purchasing. The data is deemed reliable but is not guaranteed by MLS GRID. The use of the MLS GRID Data may be subject to an end-user license agreement prescribed by the Member Participant’s applicable MLS, if any, and as amended from time to time. © 2026 Stellar MLS. All Rights Reserved.
 Advertising Broker: Fred McGill | Simple Showing, Inc
