- Overview
- Description
- Property Details
- Location
- HOA Management
- Facts & Features
- Getting Around
- Nearby Homes

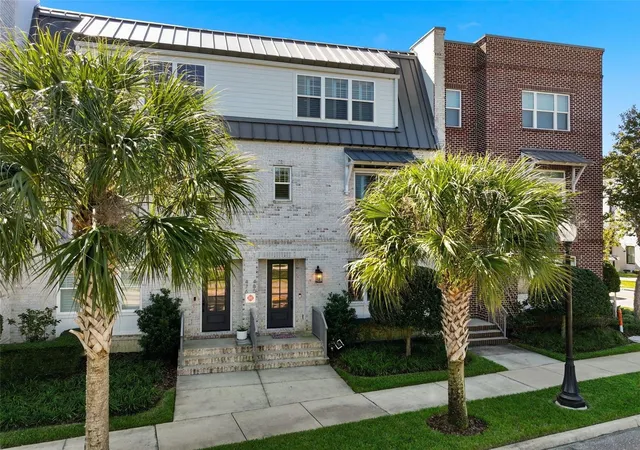


$785,000
Monthly Est:$3,907
 2 Beds
 3 Baths
2 full baths + 1 half bath
 1,886sqft
480 W Plant St, Winter Garden, FL 34787
$785,000
$3,907/moEst:
Get Pre-Approved
Townhouse
Built in 2019
$475/mo HOA
1,158 sqft lot
$416/sq.ft
Description
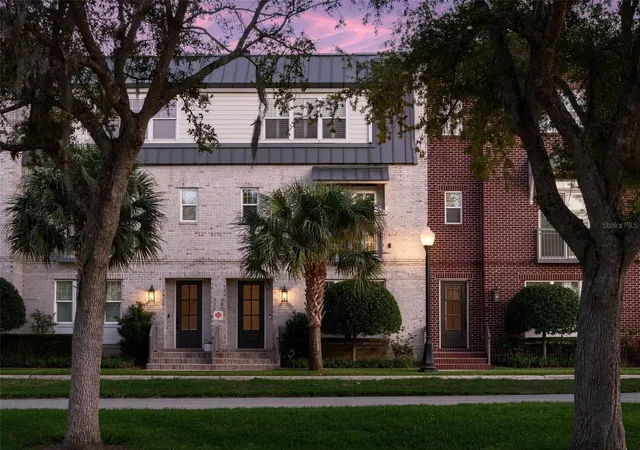
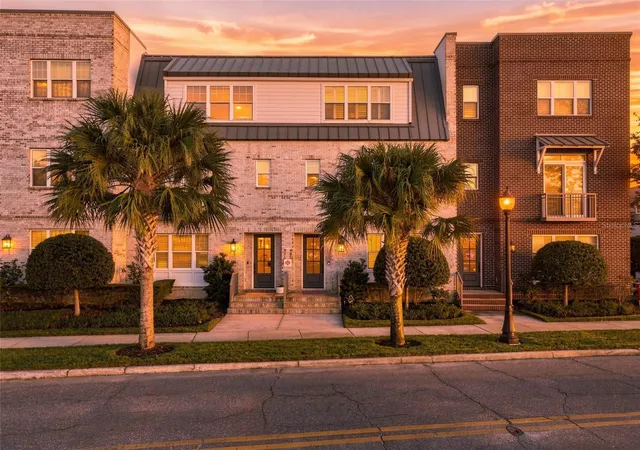
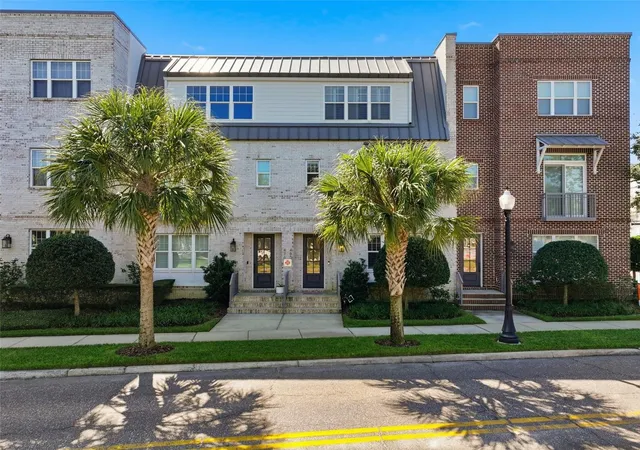
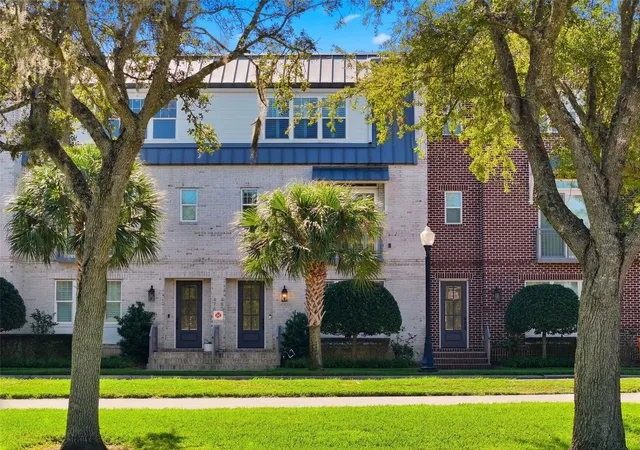
In the heart of Historic Downtown Winter Garden, this three-story townhome in Park Place offers a rare blend of architectural character, flexible living spaces, and an exceptional walkable lifestyle. Step inside and discover this well-executed floor plan that lives much larger than its square footage suggests. Soaring 20-foot ceilings, expansive windows, open stair railings, and a custom loft create an impressive sense of space and natural light with an airy feel. The second-floor living area is the centerpiece anchoring the home, featuring custom German Schmear limewashed brick, detailed trim work, a built-in entertainment center, and sliding glass doors that open to a Juliet balcony overlooking downtown.
The thoughtfully designed kitchen offers an oversized island with dine-in seating, white wood cabinetry with glass insets, stainless steel Samsung appliances, designer lighting, plantation shutters, and a convenient built-in workspace.
Only two of these Park Place floor plans exist. One of the home's most unique features is the custom loft overlooking Plant Street and the West Orange Trail. Complete with a built-in ladder and bench seating, it's an inviting space to read, work, or simply enjoy the view.
The first floor offers a private guest suite or study with an en-suite bath and walk-in closet. With special-use permits issued for select Park Place Plant St units, commercial zoning on this level lets you add a professional workspace. Upstairs, the third-floor owner's retreat provides privacy, a spacious walk-in closet, walk-in shower, and additional storage.
Lovingly maintained by its original owner for seven years, this home offers low-maintenance, lock-and-leave living in one of Downtown Winter Garden's most desirable locations.
The location is hard to beat. Step outside and you're in the heart of what makes Downtown Winter Garden special. Walk to the Saturday farmers market, enjoy the restaurants and shops along Plant Street, hop on the West Orange Trail, or meet friends for dinner without ever getting in your car. Rare in character, remarkable in design, and irreplaceable in location, 480 W. Plant Street is more than a beautiful home. It’s an invitation to fall in love with where you live.
- Houzeo last checked: 12 minutes ago
- Listing updated: November 6, 2026 at 12:19 pm
- Listing Provided by: Matt Kester (772) 494-8550 | THE REAL ESTATE COLLECTION LLC (407) 656-7814
- Source: Stellar MLS-FL as distributed by MLS GRID | MLS#: O6453345

Property Details
Status
Active
Type
Townhouse
No. of Stories
-
County
City
Neighborhood
--
Year Built
2019
HOA Fees
$475/mo
Finished Area
1,886 sqft
Lot Size
1,158 sqft lot
Basement Area
- sqft
MLS Name
Stellar MLS
MLS Number
O6453345
MLS Status
Active
Days on Market
7
Cumulative Days on Market
7

Continue Your Journey in App
Find your dream home, receive real-time updates, and many more!
Continue Your Journey in App
Find your dream home, receive real-time updates, and many more!
Location
HOA Management
Aspire Community Mgmt/Kathy Bollo
HOA Fees
$475/ Monthly
Amenities
 Amenities and services may be covered by one or multiple associations and service providers.
 Maintenance
 Common Area Taxes
Management
Disclaimer: Amenities are based on third-party information and may vary; buyers must independently verify all amenities, as information is deemed reliable but not guaranteed.
Facts & Features
Rooms
Bedrooms & bathrooms
Bedrooms: 2
Bathrooms: 3
Great Room
Level: Second
Area: 345.00 Square Feet
Dimensions: 15x23
Kitchen
Level: Second
Area: 210.00 Square Feet
Dimensions: 15x14
Primary Bedroom
Level: Third
Area: 188.10 Square Feet
Dimensions: 17.1x11
Bedroom 2
Level: First
Area: 155.25 Square Feet
Dimensions: 13.5x11.5
Loft
Level: Third
Area: 56.70 Square Feet
Dimensions: 5.4x10.5
Interior
Cooling
Central Air
Interior Features
Built In Features, Cathedral Ceiling(s), Ceiling Fans(s), Central Vaccum, Crown Molding, Eat In Kitchen, High Ceilings, Kitchen/family Room Combo, Open Floorplan, Primary Bedroom Upstairs, Split Bedroom, Thermostat, Walk In Closet(s), Window Treatments
Exterior Features
Rain Gutters
Flooring
Carpet, Tile
Appliances
Dishwasher, Disposal, Dryer, Microwave, Range, Range Hood, Refrigerator, Tankless Water Heater, Washer
Heating
Central
Window Features
Double Pane Windows, Insulated Windows, Low Emissivity Windows, Shutters, Tinted Windows, Window Treatments
Sewer
Public Sewer
Construction
Year Built
Year Built: 2019
Home type
Townhouse
Foundation Details
Slab
Property Condition
Completed
Construction Materials
Block, Brick
Roof
Membrane
Utilities & Energy
Laundry Features
Inside, Laundry Closet
Water Source
Public
Utilities
Cable Connected, Electricity Connected, Fire Hydrant, Natural Gas Connected, Public, Sewer Connected, Underground Utilities, Water Connected
Security Features
Fire Sprinkler System, Key Card Entry, Security System, Smoke Detector(s)
Parking Features
Garage Faces Rear, Ground Level
Other Features
Community Features
Association Recreation Owned, Community Mailbox, Deed Restrictions, Golf Carts Ok, Sidewalks, Street Lights
Patio And Porch Features
Front Porch, Rear Porch
Subdivision Name
Park Place/winter Garden
Vegetation
Mature Landscaping, Trees/landscaped
Lot Features
City Limits, Landscaped, Level, Sidewalk, Paved
Price History
| Date | Event | Price |
|---|---|---|
10/30/2026 Source: | Listed for Sale | $785,000 $416/sqft |

Nearby Homes
Find Homes by Property Features in Winter Garden, FL
Nearby New Homes For Sale

Based on information from Stellar MLS® through Nov 07, 2026, 12:45AM as submitted to and distributed by MLS GRID. All data is obtained from various sources and may not have been verified by the broker or MLS GRID. Supplied Open House Information is subject to change without notice. All information should be independently reviewed and verified for accuracy. Properties may or may not be listed by the office/agent presenting the information. IDX information is provided exclusively for consumers’ personal non-commercial use. It may not be used for any purpose other than to identify prospective properties consumers may be interested in purchasing. The data is deemed reliable but is not guaranteed by MLS GRID. The use of the MLS GRID Data may be subject to an end-user license agreement prescribed by the Member Participant’s applicable MLS, if any, and as amended from time to time. © 2026 Stellar MLS. All Rights Reserved.
 Advertising Broker: Fred McGill | Simple Showing, Inc
