- Overview
- Description
- Property Details
- Location
- HOA Management
- Facts & Features
- Getting Around
- Nearby Homes
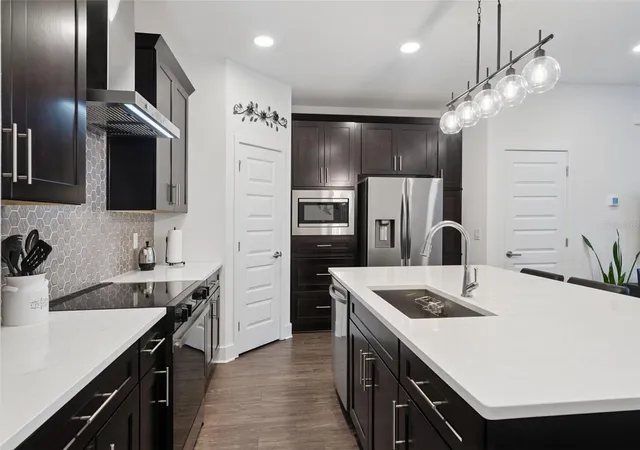

Street View
$449,000
Monthly Est:$2,235
 3 Beds
 3 Baths
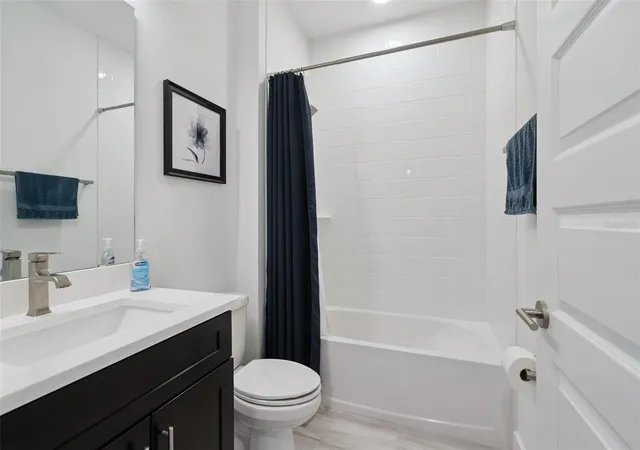
3 full baths
 1,808sqft
14014 Scarlet Aster Aly, Winter Garden, FL 34787
$449,000
$2,235/moEst:
Get Pre-Approved
Townhouse
Built in 2024
$350/mo HOA
2,421 sqft lot
$248/sq.ft
Description
***** PRICE REDUCED *****
Rare Dual Owner's Suite Townhome — Priced to Move, Near Disney
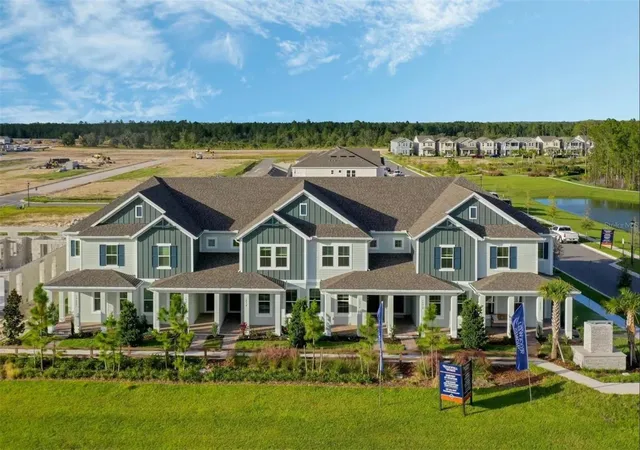
This 3-bedroom, 3-bath, 1,808 sq ft Newton model townhome in Harvest at Ovation is one of the best values in the community right now. Built in 2024 and less than 2 years old, it shows like a model and is ready for immediate move-in, while comparable new construction in the area runs 7+ months out.
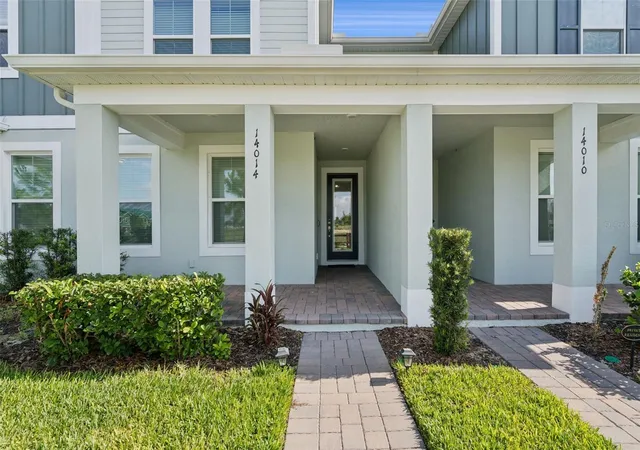
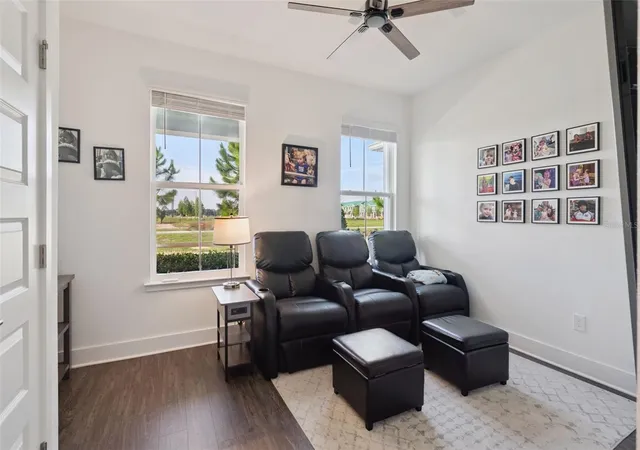
What sets this home apart is its dual owner's suite layout, a rare find at this price point, with one suite offering a private balcony retreat overlooking the pond, with peaceful water views and nightly glimpses of Magic Kingdom fireworks. Step outside to your own covered patio, a comfortable outdoor living space perfect for everyday relaxation and entertaining. Upgraded flooring and fixtures run throughout, adding a polished, elevated feel without the premium price tag typically attached to that level of finish.
Enjoy a community pool and playground, less than 10 minutes from Walt Disney World in one of Central Florida's fastest-growing corridors. With Winter Garden's shopping and dining nearby, this home offers exceptional value for buyers and investors who know the market. This home also includes a transferable 2-10 Pinnacle home warranty (active through May 2027) with zero service history, giving buyers added peace of mind on top of the builder's coverage.
Priced competitively for a fast sale. Schedule your showing today.
- Houzeo last checked: 4 hours ago
- Listing updated: October 15, 2026 at 11:46 pm
- Listing Provided by: Jarrett Brown (407) 787-7589 | LPT REALTY, LLC (877) 366-2213
- Source: Stellar MLS-FL | MLS#: O6418814

Property Details
Status
Active
Type
Townhouse
No. of Stories
2
County
City
Neighborhood
--
Year Built
2024
HOA Fees
$350/mo
Finished Area
1,808 sqft
Lot Size
2,421 sqft lot
Basement Area
- sqft
MLS Name
Stellar MLS
MLS Number
O6418814
MLS Status
Active
Days on Market
111
Cumulative Days on Market
80

Continue Your Journey in App
Find your dream home, receive real-time updates, and many more!
Download App
Continue Your Journey in App
Find your dream home, receive real-time updates, and many more!
Location
HOA Management
Nora Schuster
HOA Fees
$350/ Monthly
Amenities
 Amenities and services may be covered by one or multiple associations and service providers.
 Pool
 Maintenance
 Park Playground
Disclaimer: Amenities are based on third-party information and may vary; buyers must independently verify all amenities, as information is deemed reliable but not guaranteed.
Facts & Features
Rooms
Bedrooms & bathrooms
Bedrooms: 3
Bathrooms: 3
Primary Bathroom
Level: Second
Area: 168.00 Square Feet
Dimensions: 14x12
Primary Bedroom
Level: Second
Area: 156.00 Square Feet
Dimensions: 13x12
Balcony/Porch/Lanai
Level: Second
Area: 126.00 Square Feet
Dimensions: 14x9
Bedroom 3
Level: First
Area: 120.00 Square Feet
Dimensions: 12x10
Kitchen
Level: First
Area: 120.00 Square Feet
Dimensions: 15x8
Living Room
Level: First
Area: 156.00 Square Feet
Dimensions: 12x13
Balcony/Porch/Lanai
Level: First
Area: 126.00 Square Feet
Dimensions: 14x9
Interior
Heating
Central, Electric, Heat Pump
Flooring
Luxury Vinyl
Sewer
Public Sewer
Exterior Features
Balcony, Courtyard, Rain Gutters, Sidewalk
Cooling
Central Air
Window Features
Blinds, Double Pane Windows, Low Emissivity Windows
Appliances
Built In Oven, Cooktop, Dishwasher, Disposal, Dryer, Electric Water Heater, Exhaust Fan, Freezer, Microwave, Range, Range Hood, Refrigerator, Washer
Interior Features
Ceiling Fans(s), Kitchen/family Room Combo, Living Room/dining Room Combo, Open Floorplan, Primary Bedroom Upstairs, Solid Surface Counters, Stone Counters, Thermostat, Walk In Closet(s), Window Treatments
Construction
Year Built
Year Built: 2024
Home type
Townhouse
Foundation Details
Block, Slab
Construction Materials
Hardi Plank Type, Stucco
Roof
Shingle
Property Condition
Completed
Utilities & Energy
Association Amenities
Playground, Pool
Utilities
Bb/hs Internet Available, Cable Available, Cable Connected, Electricity Available, Electricity Connected, Phone Available, Public, Sewer Available, Sewer Connected, Sprinkler Recycled, Underground Utilities, Water Available, Water Connected
Laundry Features
Electric Dryer Hookup, Inside, Laundry Room, Upper Level, Washer Hookup
Parking Features
Garage Door Opener, Garage Faces Rear
Security Features
Fire Sprinkler System, Secured Garage/parking, Security System, Security System Owned, Smoke Detector(s)
Water Source
Public
Other Features
Subdivision Name
Harvest/ovation
Patio And Porch Features
Covered, Deck, Front Porch, Patio, Porch, Rear Porch
Community Features
Community Mailbox, Dog Park, Irrigation Reclaimed Water, Playground, Pool, Sidewalks, Street Lights
Price History
| Date | Event | Price |
|---|---|---|
10/15/2026 Source: | Listed for Sale | $449,000 $248/sqft |
09/03/2026 Source: | Listing Removed | $449,000 -1.32% $248/sqft |
08/28/2026 Source: | Price Decreased | $455,000 -0.87% $252/sqft |
07/28/2026 Source: | Off Market | $459,000 -2.13% $254/sqft |
07/03/2026 Source: | Listed for Sale | $469,000 +6.62% $259/sqft |

Show more
Nearby Homes
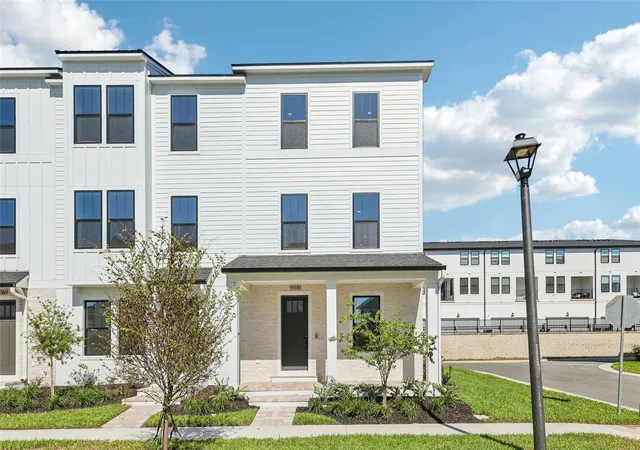
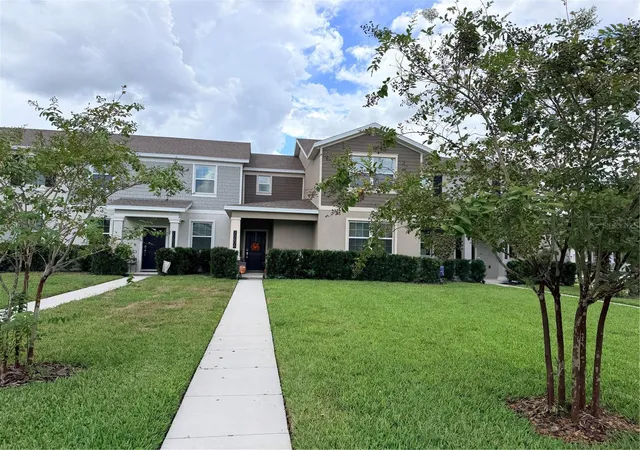
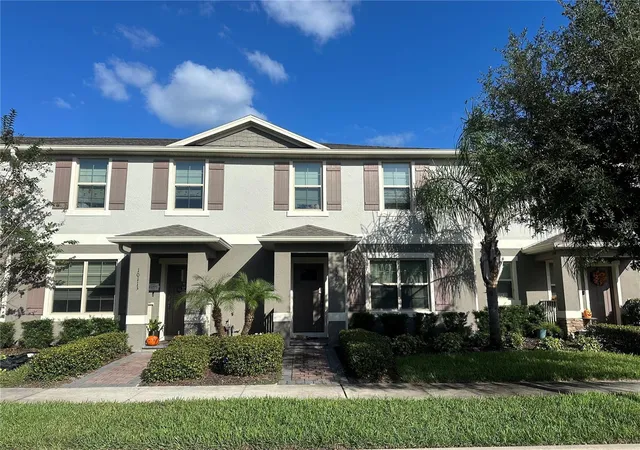
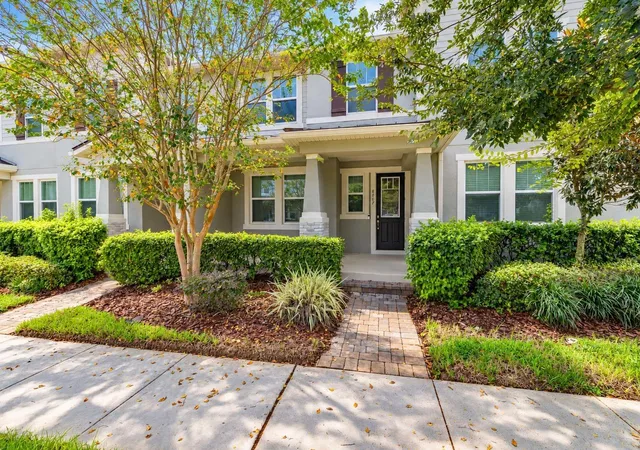
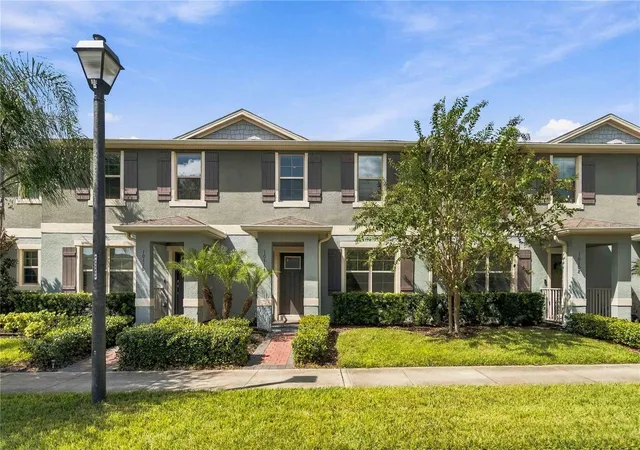
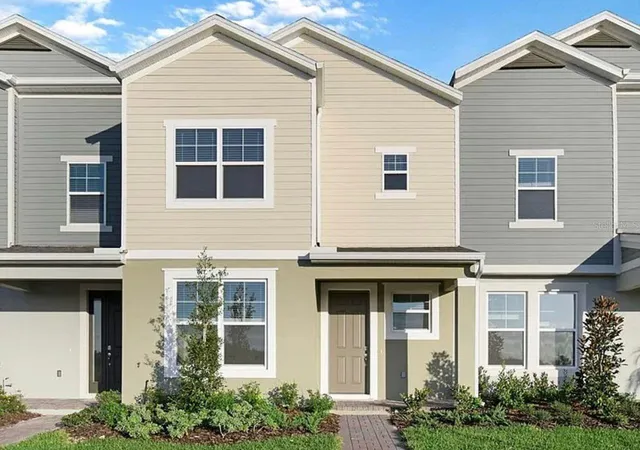
Find Homes by Property Features in Winter Garden, FL
Nearby New Homes For Sale

Based on information from Stellar MLS® through Oct 22, 2026, 03:45PM as submitted to and distributed by MLS GRID. All data is obtained from various sources and may not have been verified by the broker or MLS GRID. Supplied Open House Information is subject to change without notice. All information should be independently reviewed and verified for accuracy. Properties may or may not be listed by the office/agent presenting the information. IDX information is provided exclusively for consumers’ personal non-commercial use. It may not be used for any purpose other than to identify prospective properties consumers may be interested in purchasing. The data is deemed reliable but is not guaranteed by MLS GRID. The use of the MLS GRID Data may be subject to an end-user license agreement prescribed by the Member Participant’s applicable MLS, if any, and as amended from time to time. © 2026 Stellar MLS. All Rights Reserved.
 Advertising Broker: Fred McGill | Simple Showing, Inc
