- Overview
- Description
- Property Details
- Location
- HOA Management
- Facts & Features
- Getting Around
- Nearby Homes

Street View
$399,000
Monthly Est:$1,986
 3 Beds
 3 Baths
2 full baths + 1 half bath
 1,626sqft
8067 Glenlloyd Ave, Winter Garden, FL 34787
$399,000
$1,986/moEst:
Get Pre-Approved
Townhouse
Built in 2019
$286/mo HOA
2,400 sqft lot
$245/sq.ft
Description
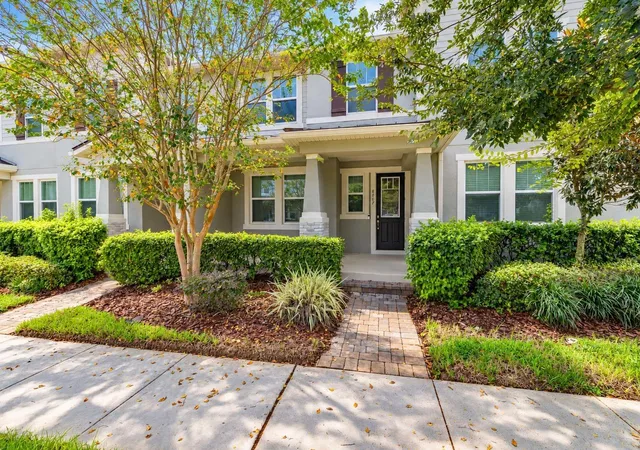
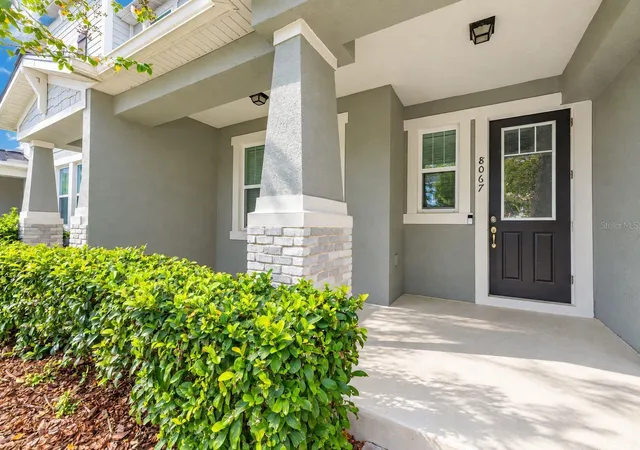
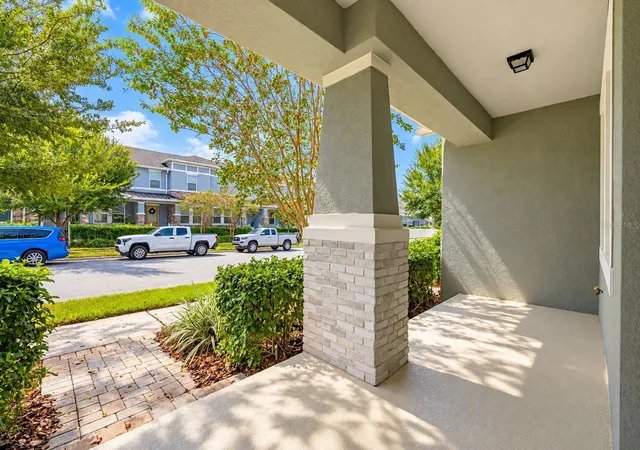
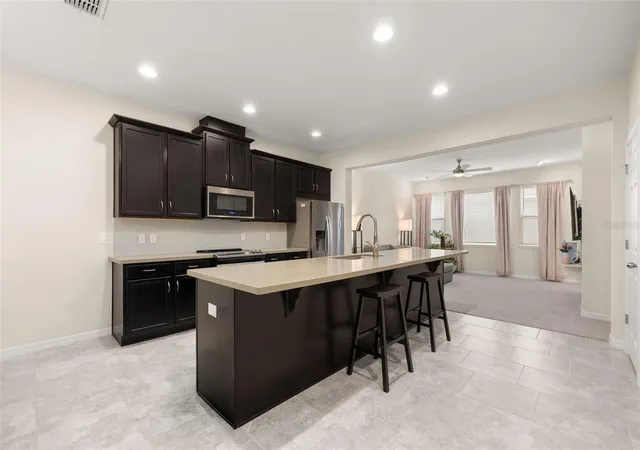
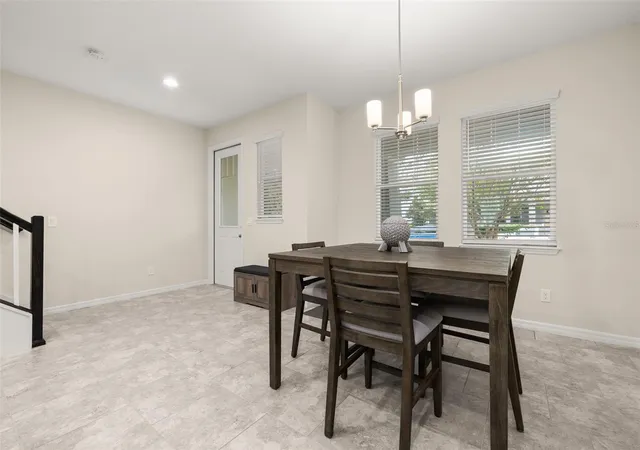
Welcome home to this better-than-new townhome in Horizon West! Why pursue new construction when you can have UPDATES AND UPGRADES GALORE including a new primary bathroom barn door and shower, faucets and commodes in all bathrooms, carpet padding, soft-close cabinets, ceiling fans, hue lighting in the living room, and fresh touch-up paint inside and out. This townhome requires that you sacrifice nothing! The curb appeal is waiting to welcome you from the moment you pull up to the house. A massive covered front porch is ready for your morning coffee to be sipped and/or your evening beverage of choice. Step inside and forget that you are in a townhome as you take in the HUGE kitchen in the middle of the open concept downstairs living. Whether prepping meals, socializing, or landing an airplane, this kitchen island was made for enjoyment. This kitchen features stone countertops, loads of cabinetry, and stainless steel appliances all with a popular and tasteful color palette. A dining space on one side of the kitchen and a living room on the other, both lined with windows for natural lighting, make this space one to write home about. Head upstairs and find the primary suite on one side and the secondary bedrooms on the other. The primary bathroom has a brand new shower, dual vanity, and private water closet. You can even SEE DISNEY FIREWORKS from the bedroom and bathroom! The 2 remaining bedrooms share a bathroom that includes a shower/bathtub combination. Step out back to your private brick-paved courtyard ready for your outdoor enjoyment. The home and the 2-car garage are connected by an overhang across this courtyard for convenience and weather protection. This community is situated in the heart of Horizon West between Hamlin and Waterleigh for ample shopping and dining options, is super close to Disney, and right off of Highway 429 to bring you to all your favorite Central Florida destinations. Inquire today to make this gem your own!
- Houzeo last checked: 4 hours ago
- Listing updated: October 15, 2026 at 2:54 pm
- Listing Provided by: Jacquelyn Voigt (941) 356-3956 | KELLER WILLIAMS REALTY AT THE LAKES (407) 566-1800
- Source: Stellar MLS-FL | MLS#: O6447368

Property Details
Status
Active
Type
Townhouse
No. of Stories
-
County
City
Neighborhood
--
Year Built
2019
HOA Fees
$286/mo
Finished Area
1,626 sqft
Lot Size
2,400 sqft lot
Basement Area
- sqft
MLS Name
Stellar MLS
MLS Number
O6447368
MLS Status
Active
Days on Market
8
Cumulative Days on Market
2

Continue Your Journey in App
Find your dream home, receive real-time updates, and many more!
Download App
Continue Your Journey in App
Find your dream home, receive real-time updates, and many more!
Location
HOA Management
Karie Clearwater
HOA Fees
$286/ Monthly
Amenities
 Amenities and services may be covered by one or multiple associations and service providers.
 Club House
 Bike Trails
 Park Playground
 Maintenance
 Gym
 Pool
 Recreation Facilities
Recreational Facilities
Disclaimer: Amenities are based on third-party information and may vary; buyers must independently verify all amenities, as information is deemed reliable but not guaranteed.
Facts & Features
Rooms
Bedrooms & bathrooms
Bedrooms: 3
Bathrooms: 3
Dining Room
Level: First
Area: 132.00 Square Feet
Dimensions: 11x12
Living Room
Level: First
Area: 210.00 Square Feet
Dimensions: 14x15
Kitchen
Level: First
Area: 165.00 Square Feet
Dimensions: 11x15
Primary Bedroom
Level: Second
Area: 169.00 Square Feet
Dimensions: 13x13
Bedroom 2
Level: Second
Area: 99.00 Square Feet
Dimensions: 9x11
Bedroom 3
Level: Second
Area: 108.00 Square Feet
Dimensions: 9x12
Interior
Heating
Central
Flooring
Carpet, Tile
Sewer
Public Sewer
Exterior Features
Courtyard, Lighting, Private Yard, Rain Gutters, Sidewalk
Cooling
Central Air
Window Features
Blinds, Double Pane Windows, Drapes, Rods, Window Treatments
Appliances
Dishwasher, Disposal, Dryer, Electric Cooktop, Electric Water Heater, Microwave, Range, Refrigerator, Washer
Interior Features
Ceiling Fans(s), Eat In Kitchen, High Ceilings, Kitchen/family Room Combo, Open Floorplan, Primary Bedroom Upstairs, Stone Counters, Walk In Closet(s), Window Treatments
Construction
Year Built
Year Built: 2019
Home type
Townhouse
Foundation Details
Slab
Construction Materials
Block, Stucco
Roof
Shingle
Utilities & Energy
Association Amenities
Clubhouse, Fitness Center, Park, Playground, Pool, Recreation Facilities, Trail(s)
Utilities
Cable Available, Electricity Connected, Sewer Connected, Water Connected
Laundry Features
Laundry Closet, Upper Level
Parking Features
Alley Access, Curb Parking, Driveway, Garage Door Opener, Garage Faces Rear, On Street
Water Source
Public
Other Features
Vegetation
Mature Landscaping, Trees/landscaped
Subdivision Name
Hawksmoor Ph 1
Patio And Porch Features
Covered, Front Porch, Rear Porch
Lot Features
Landscaped, Sidewalk, Paved
Community Features
Clubhouse, Deed Restrictions, Dog Park, Fitness Center, Park, Playground, Pool, Sidewalks
Price History
| Date | Event | Price |
|---|---|---|
10/13/2026 Source: | Listed for Sale | $399,000 +49.53% $245/sqft |
07/29/2019 Source: | Sold | $266,843 $164/sqft |

Nearby Homes
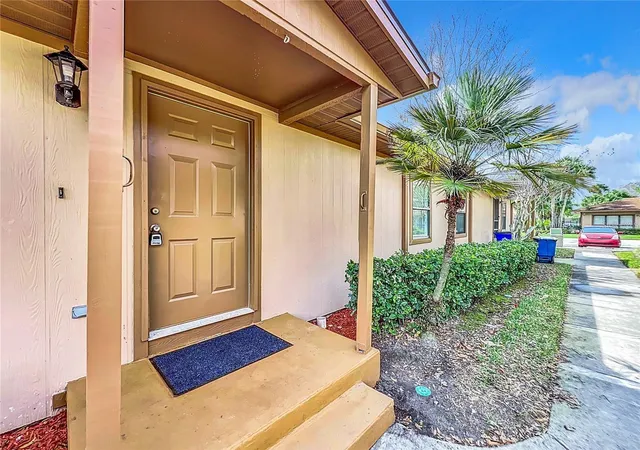
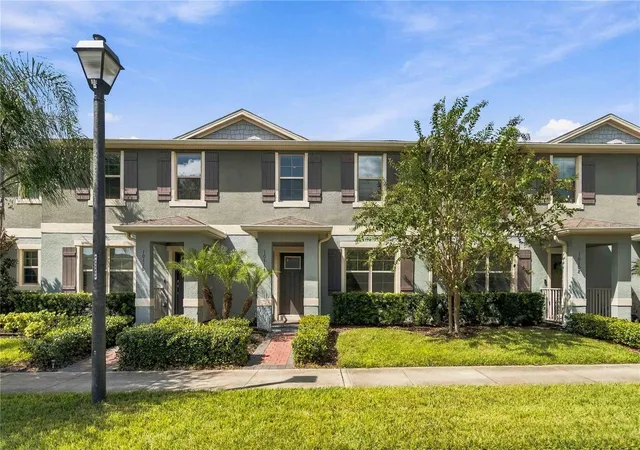
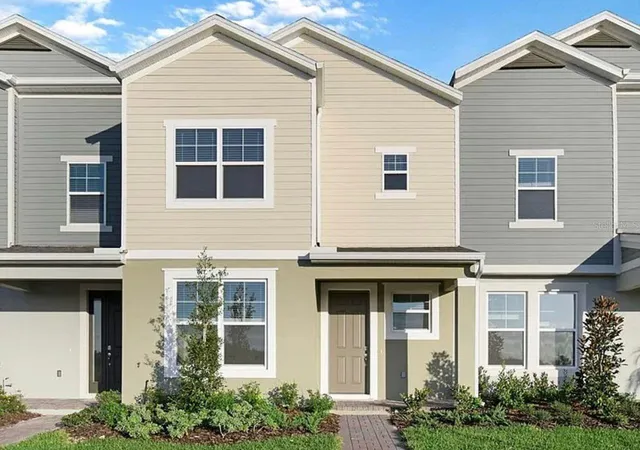
Find Homes by Property Features in Winter Garden, FL
Nearby New Homes For Sale

Based on information from Stellar MLS® through Oct 22, 2026, 03:45PM as submitted to and distributed by MLS GRID. All data is obtained from various sources and may not have been verified by the broker or MLS GRID. Supplied Open House Information is subject to change without notice. All information should be independently reviewed and verified for accuracy. Properties may or may not be listed by the office/agent presenting the information. IDX information is provided exclusively for consumers’ personal non-commercial use. It may not be used for any purpose other than to identify prospective properties consumers may be interested in purchasing. The data is deemed reliable but is not guaranteed by MLS GRID. The use of the MLS GRID Data may be subject to an end-user license agreement prescribed by the Member Participant’s applicable MLS, if any, and as amended from time to time. © 2026 Stellar MLS. All Rights Reserved.
 Advertising Broker: Fred McGill | Simple Showing, Inc
