- Overview
- Description
- Property Details
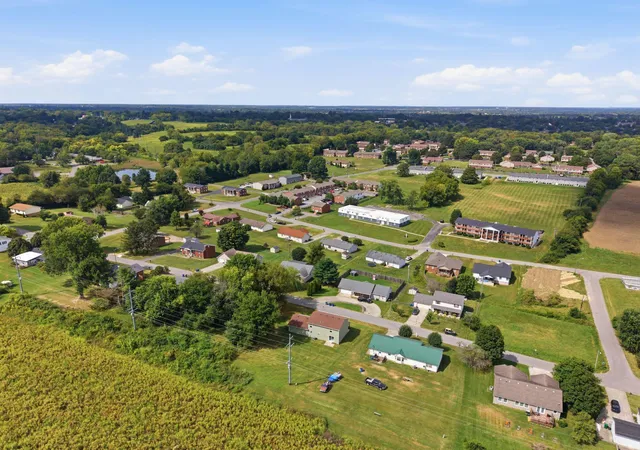
- Location
- Facts & Features
- Getting Around
- Nearby Homes



$305,000
Monthly Est:$1,518
 5 Beds
 3 Baths
3 full baths
 2,000sqft
1017 Regency Rd, Danville, KY 40422
$305,000
$1,518/moEst:
Get Pre-Approved
Single Family Residence
Built in 1997
$-- HOA
0.33 acre lot
$152/sq.ft
Description
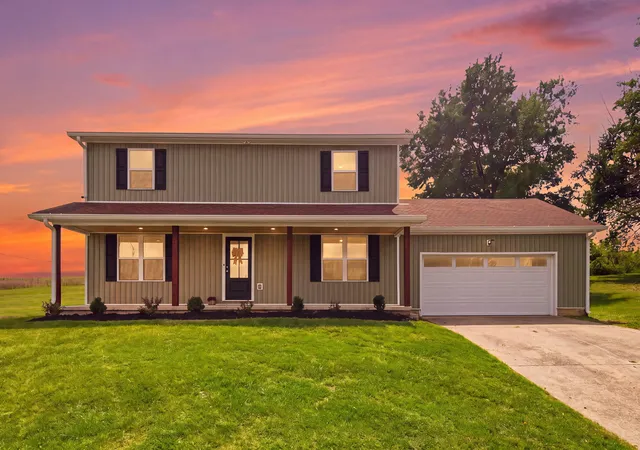
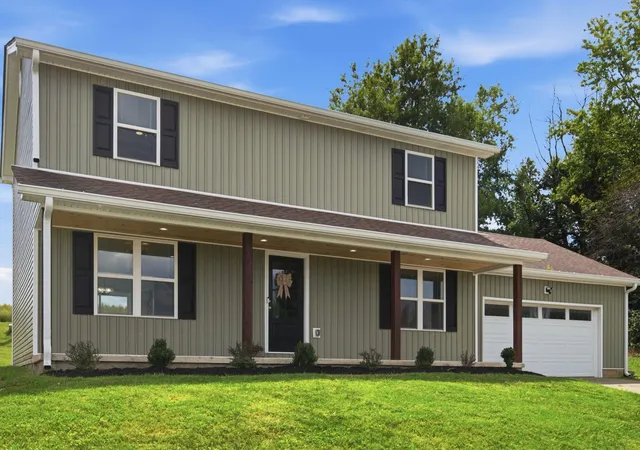
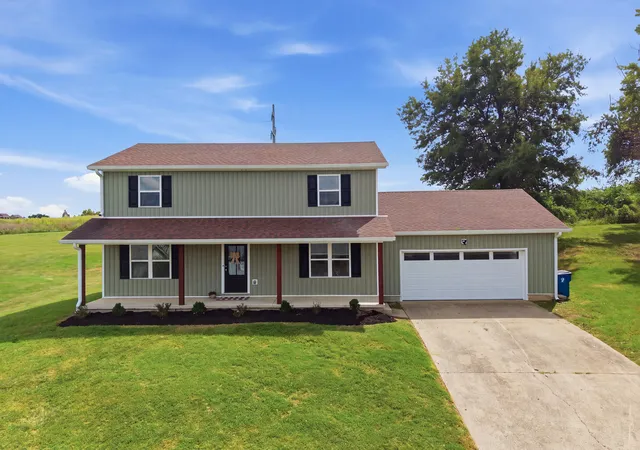
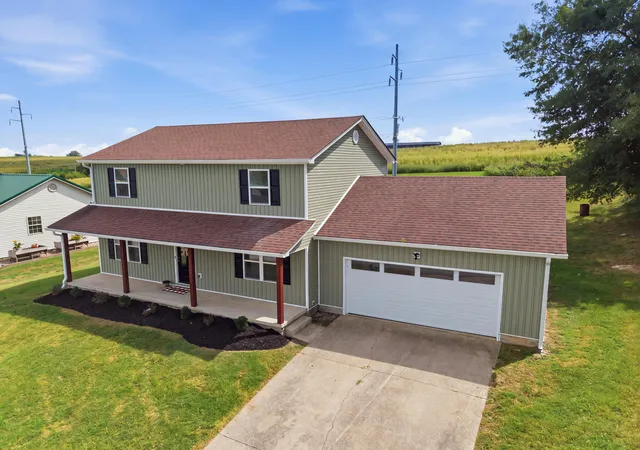
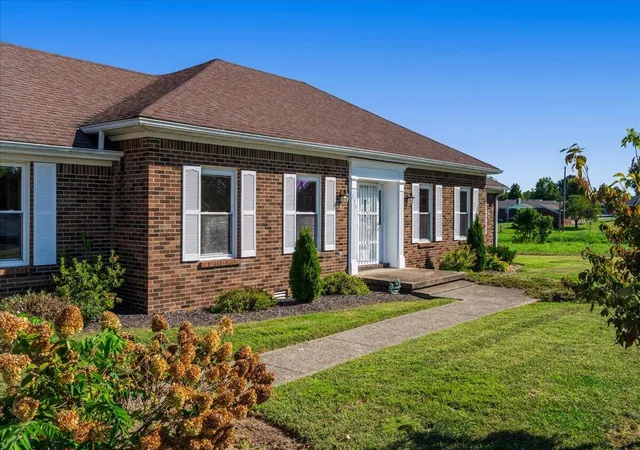
Fresh, stylish, completely updated and ready to impress! This beautifully renovated home combines modern finishes with a warm, inviting aesthetic. When you drive up you'll find a large driveway and landscaping with a stunning light green exterior and stained wooden posts along the front porch. Walk in and make your way to the kitchen and dining area that welcome you with a statement soft sage-green cabinetry, sleek countertops, stainless steel appliances, and gorgeous large-format tile flooring that gives the space a bright, polished feel. The open layout flows effortlessly into the dining area, where a modern chandelier and eye-catching geometric accent wall add personality and an elevated designer touch. With plenty of room for a full dining table and easy connection to the kitchen, this space is made for both everyday living and entertaining. Beautifully tiled bathrooms continue the updated feel throughout the home. The primary bathroom's black and white design has an artistic feel to it. Outside, enjoy a covered front porch and a spacious backyard with plenty of room to entertain, garden, play, or create your own outdoor retreat. And the location is hard to beat; just about 5 minutes from Downtown Danville, putting local restaurants, shops, events, and amenities within easy reach. Five bedrooms, a beautiful renovation, stylish finishes, and a big backyard. HVAC only 5 years old, roof 2 years old, and water heater less than a year old. All in a convenient Danville location. This one deserves a closer look!
- Houzeo last checked: 1 hour ago
- Listing updated: October 14, 2026 at 4:22 pm
- Listing Provided by: Tatiana Rosa (201) 286-8872 | Lifstyl Real Estate (859) 278-7501
- Source: Lexington Bluegrass AOR (Imagine) MLS-KY | MLS#: 26024748

Property Details
Status
Active
Type
Single Family Residence
No. of Stories
-
County
City
Neighborhood
--
Year Built
1997
HOA Fees
-
Finished Area
2,000 sqft
Lot Size
0.33 acre lot
Basement Area
- sqft
MLS Name
Lexington Bluegrass AOR (Imagine) MLS
MLS Number
26024748
MLS Status
Active
Days on Market
50
Cumulative Days on Market
37

Continue Your Journey in App
Find your dream home, receive real-time updates, and many more!
Continue Your Journey in App
Find your dream home, receive real-time updates, and many more!
Location
Facts & Features
Rooms
Bedrooms & bathrooms
Bedrooms: 5
Bathrooms: 3
Interior
Interior Features
Ceiling Fan(s), Eat In Kitchen, Walk In Closet(s)
Cooling
Electric, Heat Pump
Appliances
Dishwasher, Microwave, Range, Refrigerator
Heating
Electric, Heat Pump
Sewer
Public Sewer
Flooring
Tile
Construction
Year Built
Year Built: 1997
Home type
Single Family Residence
Foundation Details
Block
Roof
Shingle
Construction Materials
Vinyl Siding
Utilities & Energy
Parking Features
Attached Garage
Laundry Features
Electric Dryer Hookup, Washer Hookup
Water Source
Public
Other Features
Lot Features
Landscaped, Many Trees
Patio And Porch Features
Porch, Front Porch
Price History
| Date | Event | Price |
|---|---|---|
10/14/2026 Source: | Price Decreased | $305,000 -3.17% $152/sqft |
09/25/2026 Source: | Price Decreased | $315,000 -4.26% $158/sqft |
09/09/2026 Source: | Listed for Sale | $329,000 $164/sqft |

Nearby Homes





Find Homes by Property Features in Danville, KY
Nearby New Homes For Sale


Based on information from the IMAGINE MLS® through Oct 29, 2026, 02:15PM. Copyrighted by the Imagine MLS®. IDX information is provided exclusively for consumers' personal, non-commercial use. It may not be used for any purpose other than to identify prospective properties consumers may be interested in purchasing. Data on this website is deemed reliable but is not guaranteed accurate by the MLS. © 2026 IMAGINE MLS®. All Rights Reserved.
 Advertising Broker: Donna Mink | Mink Realty
