- Overview
- Description
- Property Details
- Location
- HOA Management
- Facts & Features
- Getting Around
- Nearby Homes


Street View
$1,030,000
Monthly Est:$5,127
 4 Beds
 5 Baths
4 full baths + 1 half bath
 4,032sqft
1017 Wiley Oakley Dr, Gatlinburg, TN 37738
$1,030,000
$5,127/moEst:
Get Pre-Approved
Single Family Residence
Built in 2019
$49.08/mo HOA
0.41 acre lot
$255/sq.ft
Description
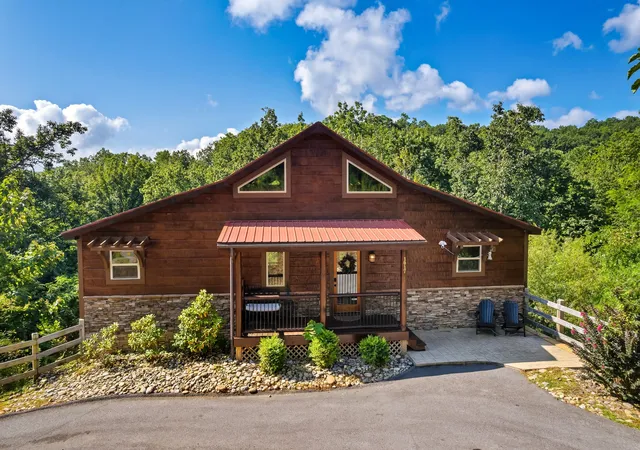
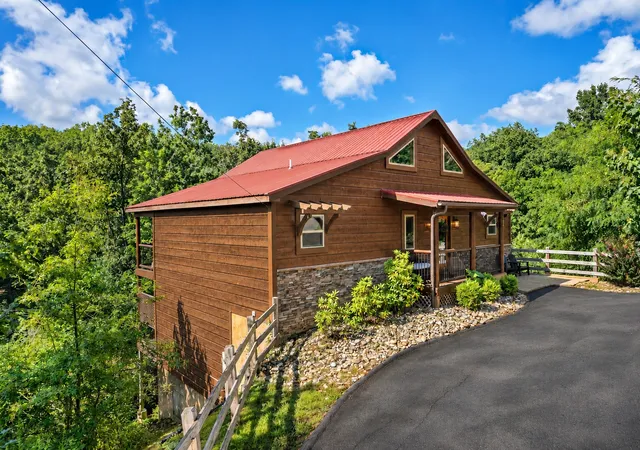
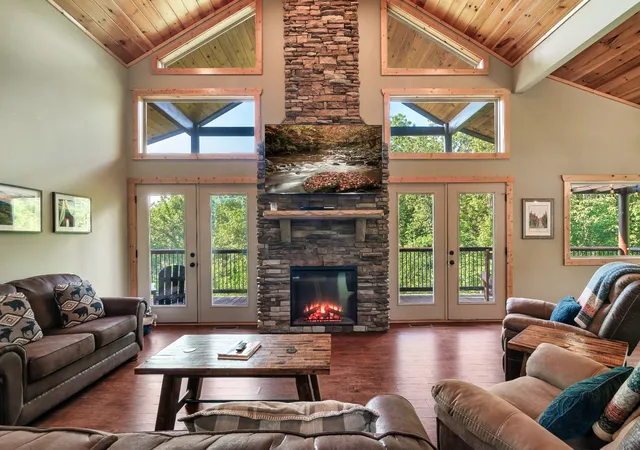
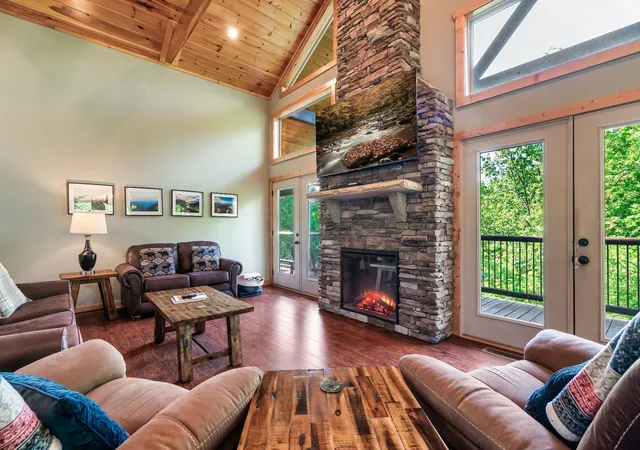
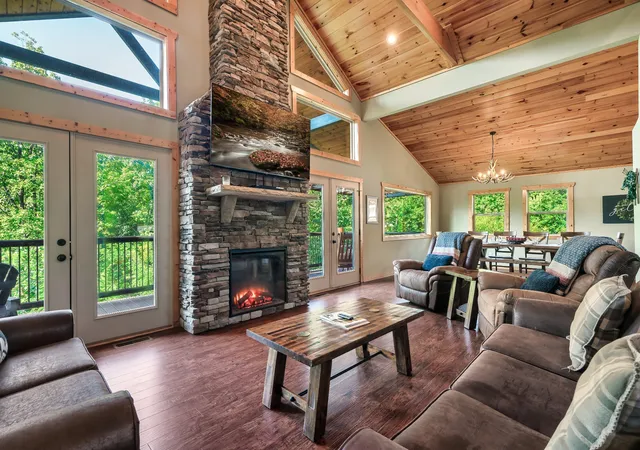
This stunning mountain chalet in the highly sought-after Chalet Village with seasonal mountain VIEWS! Built in 2019 with its modern design and well cared with open interior and oversized rooms, this log-sided retreat is timeless with Smoky Mountain charm and new age comfort. Four SPACIOUS bedrooms, five bathrooms, sweeping high ceilings, and unmatched amenities, it's the perfect vacation getaway, or high-performing short-term rental! RENTAL PERMIT IN PLACE and able to be transferred for easy start up. Rest assured future reservations are also available to the buyer for after closing. The home features a thoughtful layout with a master suite on the main level and three additional bedrooms downstairs, each with a private bath for ultimate convenience. A warm blend of wood interiors, cabin accents, and unique lighting highlights the craftsmanship, while expansive windows illuminate the home. New appliances, floors, exterior cabin stain, NEW HOT TUB and new interior paint, you are ensured this home is TURN KEY. The fully equipped kitchen features stainless steel appliances, granite counters, and modern conveniences to host large gatherings. Each of the oversized bedrooms offers its own en-suite bath, creating a private retreat for every guest. Thoughtfully separated throughout the home, the bedrooms provide comfort, space, and privacy that is ideal for families or groups traveling together. Built for gathering and fun, with a recreation room that includes billiards, shuffleboard, foosball, arcade games, board games, and more, offering entertainment for guests of all ages. Six large Roku-equipped TVs, a Blu-Ray player, and Fiber Internet keep everyone connected and entertained! The outdoor spaces are equally inviting with two levels of wide, furnished decks that provide the perfect setting to sip coffee at sunrise, relax in rocking chairs, or watch for black bears wandering nearby.
- Houzeo last checked: 8 minutes ago
- Listing updated: October 31, 2026 at 10:29 pm
- Listing Provided by: Wayde Hall (865) 455-5949 DRE #378360 | eXp Realty (888) 519-5113
- Source: Nashville (RealTracs Mid) MLS-TN as distributed by MLS GRID | MLS#: 3630277

Property Details
Status
Active
Type
Single Family Residence
No. of Stories
2
County
City
Neighborhood
--
Year Built
2019
HOA Fees
$49.08/mo
Finished Area
4,032 sqft
Lot Size
0.41 acre lot
Basement Area
- sqft
MLS Name
Nashville (RealTracs Mid) MLS
MLS Number
3630277
MLS Status
Active
Days on Market
1

Continue Your Journey in App
Find your dream home, receive real-time updates, and many more!
Continue Your Journey in App
Find your dream home, receive real-time updates, and many more!
Location
HOA Management
N/A
HOA Fees
$589/ Annually
Amenities
 Amenities and services may be covered by one or multiple associations and service providers.
 Pool
 Club House
Disclaimer: Amenities are based on third-party information and may vary; buyers must independently verify all amenities, as information is deemed reliable but not guaranteed.
Facts & Features
Rooms
Bedrooms & bathrooms
Bedrooms: 4
Bathrooms: 5
Interior
Sewer
Public Sewer
Cooling
Central Air
Heating
Central
Flooring
Laminate
Appliances
Dishwasher, Dryer, Microwave, Refrigerator, Washer
Construction
Year Built
Year Built: 2019
Home type
Single Family Residence
Foundation Details
Block
Construction Materials
Frame, Wood Siding
Utilities & Energy
Fireplace Features
Electric
Basement
Crawl Space
Water Source
Public
Utilities
Water Available
Association Amenities
Clubhouse, Pool
Other Features
Subdivision Name
Chalet Village North
Price History
| Date | Event | Price |
|---|---|---|
04/02/2026 Source: | Listed for Sale | $1,060,000 $263/sqft |
04/02/2026 Source: | Off Market | $1,060,000 +76.67% $263/sqft |
08/20/2019 Source: | Price Increased | $600,000 +1400.00% $149/sqft |
02/02/2018 Source: | Price Decreased | $40,000 -33.33% $10/sqft |
02/02/2018 Source: | Sold | $60,000 $15/sqft |

Getting Around 1017 Wiley Oakley Dr
Bike Score®

Somewhat Bikeable
1/100
Walk Score®

Car-Dependent
9/100
Data provided by Redfin
Nearby Homes
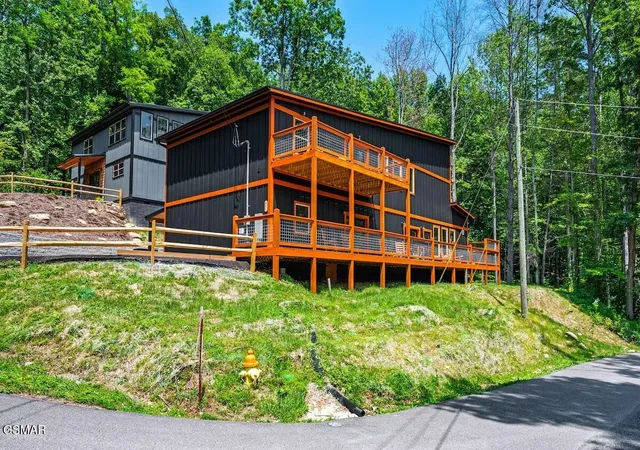
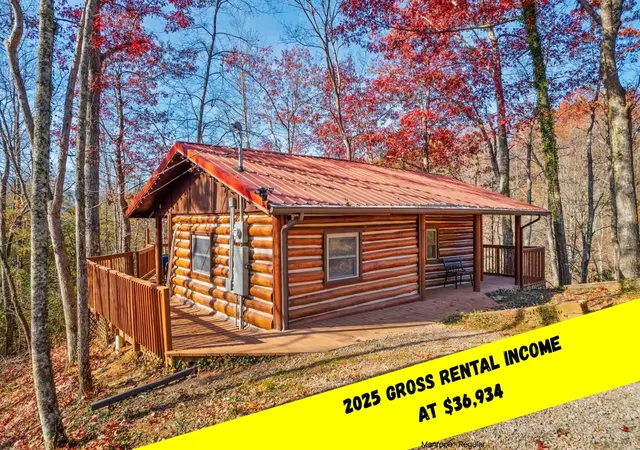

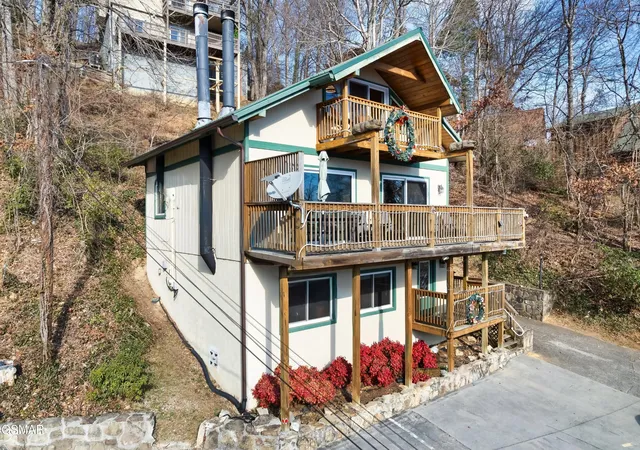
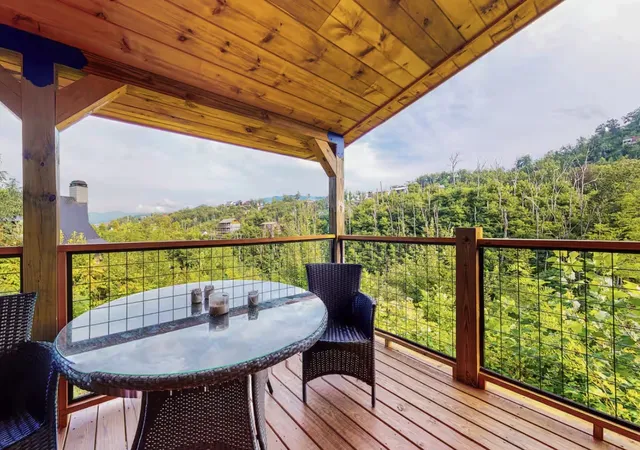
Find Homes by Property Features in Gatlinburg, TN
Nearby New Homes For Sale

Based on information from Realtracs® through Nov 01, 2026, 06:00AM. Data courtesy of Realtracs® MLS as distributed by MLS GRID. Some IDX listings have been excluded from this website. All data is obtained from various sources and may not have been verified by the broker or MLS GRID. Supplied Open House Information is subject to change without notice. All information should be independently reviewed and verified for accuracy. Properties may or may not be listed by the office/agent presenting the information. IDX information is provided exclusively for consumers’ personal, noncommercial use. It may not be used for any purpose other than to identify prospective properties consumers may be interested in purchasing. The data is deemed reliable but is not guaranteed by MLS GRID. The use of the MLS GRID Data may be subject to an end-user license agreement prescribed by Realtracs® MLS. © 2026 RealTracs Solutions. All Rights Reserved. Angela Fowler Real Estate, LLC | 423.320.4620 | afowler@catt.com Mailing Address: 452 Kailors Cove Cir, Ringgold, GA 30736
 Advertising Broker: Angela Fowler | Angela Fowler Real Estate, LLC.
