- Overview
- Description
- Property Details
- Location
- HOA Management
- Facts & Features
- Getting Around
- Nearby Homes


Street View
$625,000
Monthly Est:$3,111
 3 Beds
 2 Baths
2 full baths
 1,787sqft
10170 Buckeye Ct, Reno, NV 89521
$625,000
$3,111/moEst:
Get Pre-Approved
Single Family Residence
Built in 1999
$41.67/mo HOA
0.13 acre lot
$350/sq.ft
Description
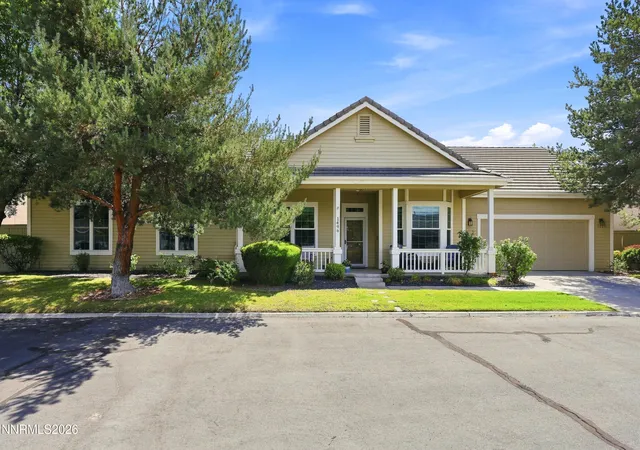
Welcome home to this inviting single-story home on a quiet South Reno court. Mature trees and manicured lawns frame the charming exterior, setting the tone for the bright, updated living space inside. Thoughtful updates make this home truly move-in ready. New windows throughout bring in natural light and add comfort and energy efficiency in every season. The living and family room flow together around a cozy fireplace, making it easy to relax or entertain. At the heart of it all is the beautifully remodeled kitchen. Its fresh, modern finishes are paired with a large island for prep and gathering, a gas cooktop, a built-in oven and microwave, and a generous pantry, all open to the dining area. The primary suite is on the main level and offers a walk-in closet and a remodeled bath. The bath has updated finishes, a soaking tub, and a separate shower, creating a relaxing retreat at the end of the day. Two additional bedrooms and a second full bath give room for guests, a home office, or hobbies. A dedicated laundry room with cabinets and shelving adds everyday convenience, and there are no interior steps anywhere in the home. Step outside to your own private backyard oasis! The fenced yard features a patio for morning coffee or summer evenings, along with a soothing water feature and pond that has just been cleaned and is ready to enjoy. The koi fish are negotiable. Automatic front and rear sprinklers with drip irrigation keep the landscaping easy to maintain. A two-car attached garage with a man door, natural gas forced-air heat, central air, and a modest $125 quarterly HOA round out this wonderful home. Zoned for Double Diamond Elementary, Depoali Middle, and Damonte Ranch High School. Homes like this don't come along often, so schedule your private showing today!
- Houzeo last checked: 5 hours ago
- Listing updated: October 9, 2026 at 5:38 pm
- Listing Provided by: Hope Lewis (775) 771-9004 DRE #S.70601 | Keller Williams Group One Inc. (775) 823-8787
- Source: Northern Nevada Regional MLS-NV | MLS#: 260012930

Property Details
Status
Active
Type
Single Family Residence
No. of Stories
1
County
City
Neighborhood
--
Year Built
1999
HOA Fees
$41.67/mo
Finished Area
1,787 sqft
Lot Size
0.13 acre lot
Basement Area
- sqft
MLS Name
Northern Nevada Regional MLS
MLS Number
260012930
MLS Status
Active
Days on Market
1
Cumulative Days on Market
1
Open House

Continue Your Journey in App
Find your dream home, receive real-time updates, and many more!
Download App
Continue Your Journey in App
Find your dream home, receive real-time updates, and many more!
Location
HOA Management
Terra West
HOA Fees
$125/ Quarterly
Disclaimer: Amenities are based on third-party information and may vary; buyers must independently verify all amenities, as information is deemed reliable but not guaranteed.
Facts & Features
Rooms
Bedrooms & bathrooms
Bedrooms: 3
Bathrooms: 2
Interior
Heating
Forced Air, Natural Gas
Appliances
Dishwasher, Disposal, Gas Cooktop, Gas Range, Microwave, Oven
Sewer
Public Sewer
Interior Features
High Ceilings, Kitchen Island, No Interior Steps, Pantry, Primary Downstairs, Vaulted Ceiling(s), Walk In Closet(s)
Flooring
Carpet, Laminate
Window Features
Double Pane Windows, Vinyl Frames
Cooling
Central Air
Exterior Features
Rain Gutters, None
Construction
Year Built
Year Built: 1999
Home type
Single Family Residence
Roof
Tile
Foundation Details
Slab
Construction Materials
Stucco
Utilities & Energy
Association Amenities
None
Parking Features
Attached, Garage
Laundry Features
Cabinets, Laundry Room, Shelves
Utilities
Electricity Connected, Internet Connected, Natural Gas Connected, Sewer Connected, Water Connected, Water Meter Installed
Security Features
Smoke Detector(s)
Water Source
Public
Fireplace Features
Gas
Other Features
Subdivision Name
Double Diamond Ranch Village 5a
Patio And Porch Features
None, Patio
Lot Features
Sprinklers In Front, Sprinklers In Rear
Price History
| Date | Event | Price |
|---|---|---|
10/09/2026 Source: | Listed for Sale | $625,000 $350/sqft |

Nearby Homes






Find Homes by Property Features in Reno, NV
Nearby New Homes For Sale


Based on information from the Northern Nevada Regional Multiple Listing Service® through Oct 09, 2026, 02:30PM. IDX information is provided exclusively for consumers’ personal, non-commercial use. It may not be used for any purpose other than to identify prospective properties consumers may be interested in purchasing. Any use of the content displayed here other than by a search performed by a consumer looking to purchase or rent real estate is prohibited. Any suspected “scraping” would be reported to NNRMLS for immediate investigation and action. IDX information is deemed reliable but not guaranteed. The content relating to real estate for sale on this website comes in part from the IDX program of the Northern Nevada Regional Multiple Listing Service®. Real estate listings held by brokerage firms other than Congress Realty, Inc. includes the name of the listing brokerage. © 2026 Northern Nevada Regional Multiple Listing Service®, Inc. All rights reserved.
 Advertising Broker: Jared Andrew English | Congress Realty, Inc