Realty Solution
Powered by 
- 18
- Overview
- Description
- Property Details
- Location
- Facts & Features
- Getting Around
- Nearby Homes
 No HOA
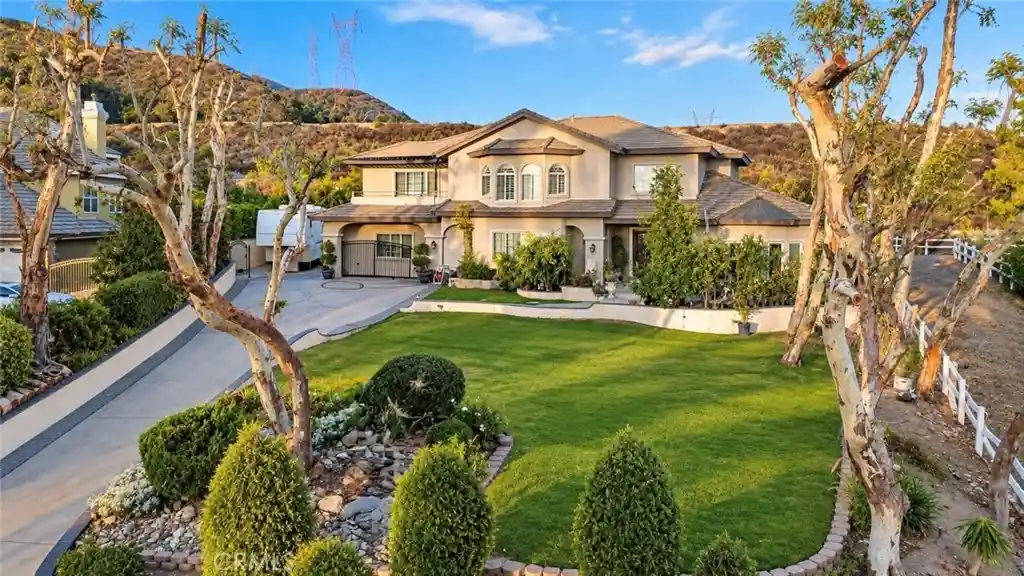


Street View
Listed by: Faviola Nieves (626) 214-6696 DRE #01797680 | PROSPERITY REAL ESTATE & ASSOC (626) 214-6696
$1,548,885
Monthly Est:$7,709
 4 Beds
 4 Baths
4 full baths
 3,557sqft
10174 Sun Valley, Rancho Cucamonga, CA 91737
$1,548,885
$7,709/moEst:
Get Pre-Approved
Single Family Residence
Built in 1989
$-- HOA
22,200 sqft lot
$435/sq.ft
Description
LIMITED-TIME OFFER: SELLER-PAID 2-YEAR HOME WARRANTY ON OFFERS SUBMITTED BEFORE NOVEMBER 1st!
Beautiful two-story horse property tucked away in the highly desirable and peaceful Sun Valley neighborhood of Rancho Cucamonga, offering an impressive blend of privacy, space, versatility, and resort-style living.
You’ll find a long driveway, mature landscaping, and beautiful mountain surroundings that create an estate-like arrival. Inside, you will find a grand curved staircase, elegant architectural details, crown molding, abundant natural light, and an open floor plan connecting the spacious living and family rooms. A fireplace in the living room creates a warm and inviting focal point, while the beautifully appointed kitchen features an oversized center island, extensive cabinetry, generous counter space, and an open connection to the main living areas.
The main level includes a full bedroom and bathroom, providing excellent flexibility for guests, extended stays, a private office, or additional living space, along with a separate laundry room.
Upstairs, the spacious primary suite feels like a private retreat, featuring its own fireplace, full bathroom, and direct access to a private balcony. A versatile loft opens onto an additional balcony overlooking the surrounding landscape, while the additional bedrooms offer generous space and abundant natural light.
The backyard is where this property truly stands apart. Enjoy a resort-style pool and spa with a waterslide, multiple areas for outdoor entertaining, a covered recreation space, a built-in outdoor cooking area, and the convenience of a full outdoor bathroom.
Complete with a four-car garage and extended driveway offering abundant parking and storage. All of this is set in a prime foothill location with convenient access to SR-210 and connections to I-15, near Vineyard Junior High, Los Osos High School, and Chaffey College. Outdoor enthusiasts can enjoy nearby Heritage Community Park and Rancho Cucamonga's extensive foothill trail system, including North Etiwanda Preserve, while shopping, dining, entertainment, and community events are within convenient reach at Victoria Gardens. A rare opportunity to enjoy a peaceful, estate-style setting while remaining connected to some of Rancho Cucamonga's most popular amenities. Welcome to your new home!
- Houzeo last checked: 12 hours ago
- Listing updated: October 28, 2026 at 5:22 pm
- Source: California Regional MLS-CA | MLS#: CV26180120

Property Details
Status
Active
Type
Single Family Residence
No. of Stories
2
County
City
Neighborhood
Year Built
1989
HOA Fees
-
Finished Area
3,557 sqft
Lot Size
22,200 sqft lot
Basement Area
- sqft
MLS Name
California Regional MLS
MLS Number
CV26180120
MLS Status
Active
Days on Market
75
Cumulative Days on Market
70

Continue Your Journey in App
Find your dream home, receive real-time updates, and many more!
Continue Your Journey in App
Find your dream home, receive real-time updates, and many more!
Location
Facts & Features
Rooms
Bedrooms & bathrooms
Bedrooms: 4
Bathrooms: 4
Interior
Sewer
Septic Type Unknown
Heating
Central
Interior Features
Loft
Cooling
Central Air
Utilities & Energy
Fireplace Features
Family Room, Primary Bedroom
Pool Features
Private
Water Source
Public
Laundry Features
Laundry Room
Other Features
Lot Features
Zero To One Unit Acre, Back Yard, Front Yard, Horse Property
Community Features
Biking, Hiking, Sidewalks
Price History
| Date | Event | Price |
|---|---|---|
10/09/2026 Source: | Price Change | $1,548,885 $435/sqft |
09/16/2026 Source: | Price Decreased | $1,548,888 -3.19% $435/sqft |
08/19/2026 Source: | Listed for Sale | $1,600,000 $450/sqft |
08/17/2026 Source: | Coming Soon | $1,600,000 $450/sqft |

Nearby Homes
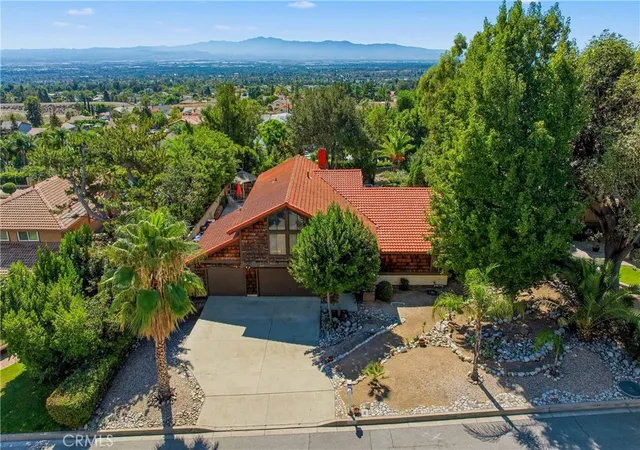
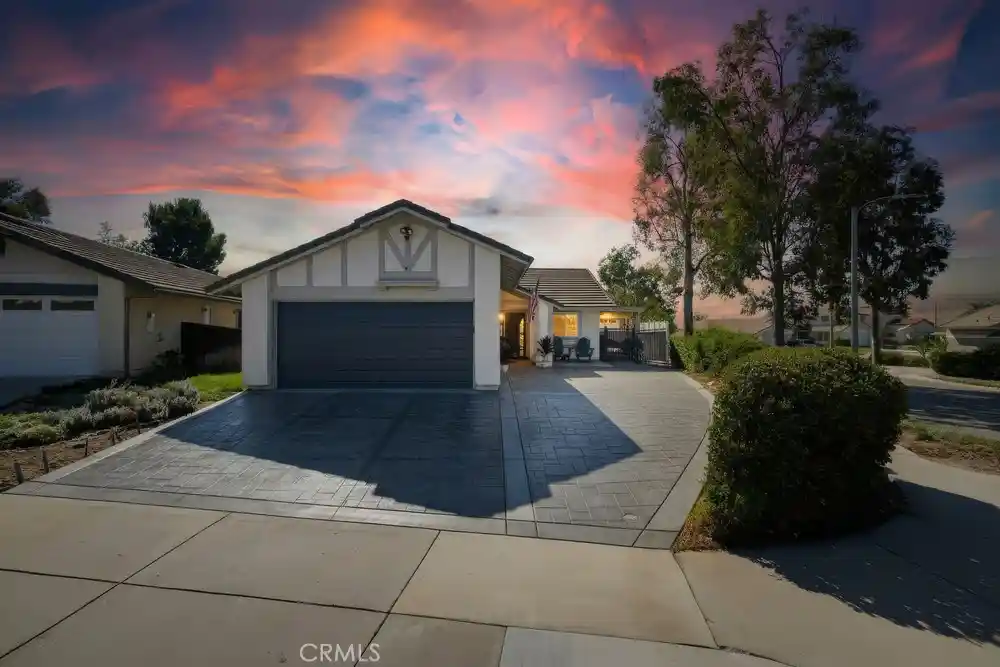
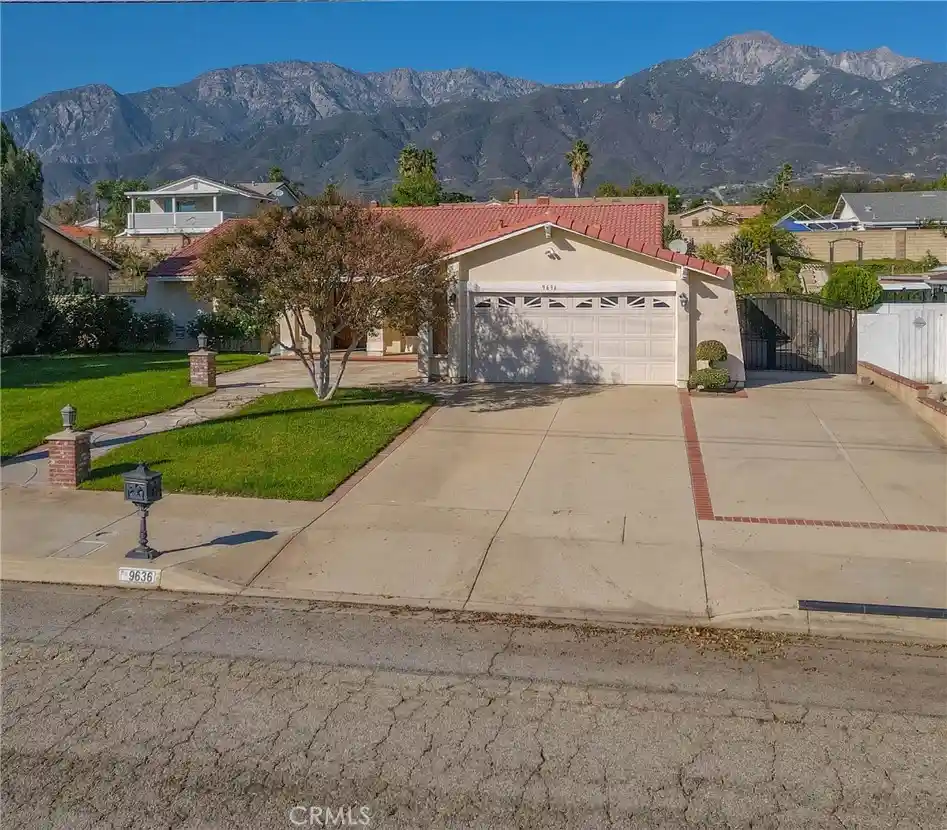
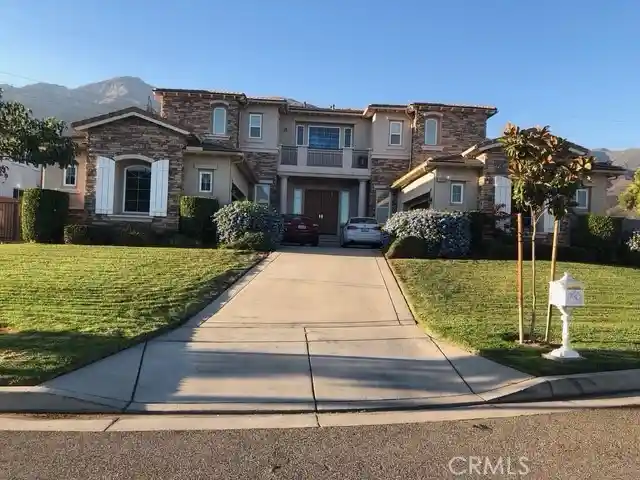
Find Homes by Property Features in Rancho Cucamonga, CA
Nearby New Homes For Sale


Based on information from California Regional Multiple Listing Service, Inc. as of Nov 02, 2026, 02:15PM and /or other sources. All data, including all measurements and calculations of area, is obtained from various sources and has not been, and will not be, verified by broker or MLS. All information should be independently reviewed and verified for accuracy. Properties may or may not be listed by the office/agent presenting the information. Information being provided is for consumers’ personal, non-commercial use and may not be used for any purpose other than to identify prospective properties consumers may be interested in purchasing. This website may not include listings or property addresses of sellers who have directed their listing brokers to withhold their listing or their property address from display on the Internet. © 2026 California Regional Multiple Listing Service. All Rights Reserved.
 Advertising Broker: William Johnson DRE #01463271 | William Johnson Brokerage
