
- Overview
- Description
- Property Details
- Location
- Facts & Features
- Getting Around
- Nearby Homes




$389,000
Monthly Est:$1,936
 3 Beds
 2 Baths
1 full bath + 1 half bath
 1,000sqft
1018 55th Avenue N, Saint Petersburg, FL 33703
$389,000
$1,936/moEst:
Get Pre-Approved
Single Family Residence
Built in 1970
$-- HOA
5,715 sqft lot
$389/sq.ft
Description
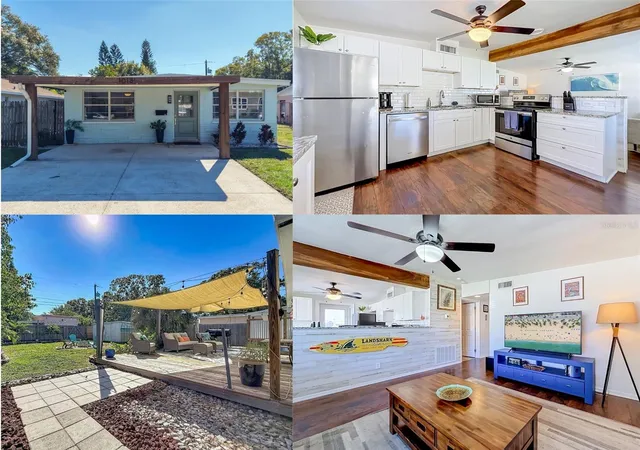
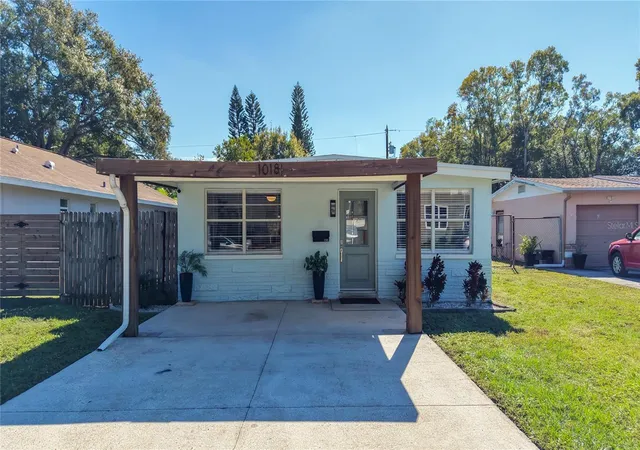
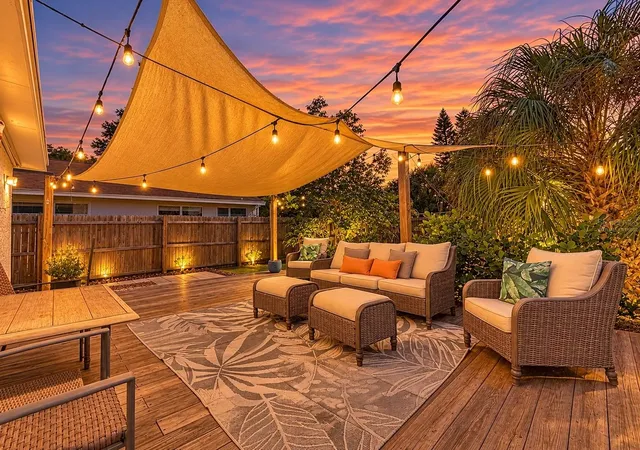
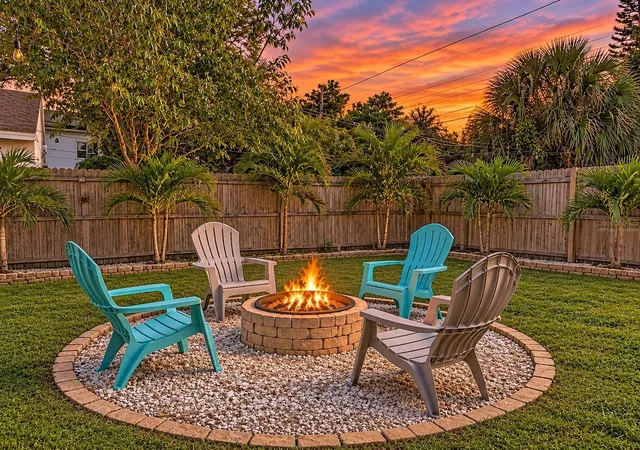
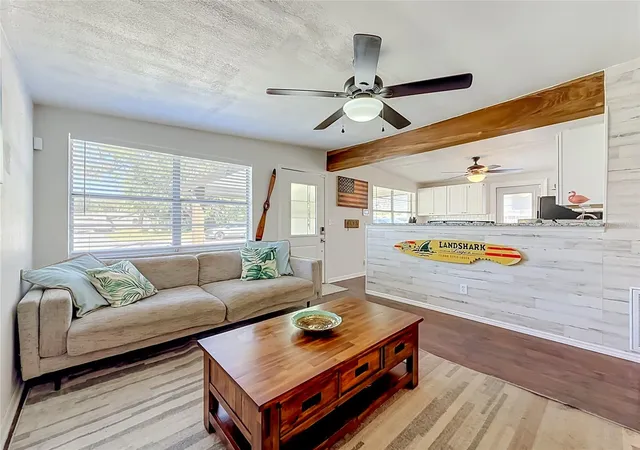
TURNKEY GEM – CLOSE TO DOWNTOWN ST. PETE & THE BEACHES! Charming, beautifully updated 3-bedroom, 1.5-bath home with a 2-car carport, nestled in the desirable residential neighborhood of North Euclid in North St Pete. Ideally located less than 5 miles from vibrant Downtown St. Petersburg and conveniently close to the beautiful Gulf beaches, this move-in-ready home is the perfect opportunity for a primary residence, vacation retreat, winter escape, or investment property. Just pack your bags and start enjoying the Florida lifestyle! Inside, you'll find an inviting open-concept kitchen and family room featuring a beautiful wood ceiling beam and distinctive decorative wall accents that add warmth and character. The thoughtfully renovated kitchen offers white shaker cabinetry, granite countertops, stainless steel appliances, subway tile backsplash, and plenty of counter space. Additional conveniences include an indoor laundry room with a full-size washer and dryer. The spacious primary bedroom features an ensuite full bathroom with a tub/shower combination, while a convenient Jack-and-Jill half bath provides easy access for the additional bedrooms. Major updates provide added peace of mind, including a 2017 roof, 2019 HVAC system, and 2019 hot water heater. Step outside and discover your own private OUTDOOR OASIS! The HUGE, FULLY FENCED backyard is designed for entertaining and relaxing, featuring a wooden patio deck, string lighting, privacy sun shades, outdoor TV, grill, and fire pit. An outdoor shower makes rinsing off after a day at the beach a breeze! Two additional storage sheds provide plenty of room for bikes, beach gear, and lawn equipment. NO FLOOD ZONE – NO FLOOD INSURANCE REQUIRED! Enjoy the best of the St. Petersburg lifestyle with easy access to Downtown St. Pete, Vinoy Park, the St. Pete Pier, Central Avenue, popular restaurants, shopping, entertainment, and the beautiful beaches of St. Pete. Conveniently located for commuting to Downtown Tampa and approximately 20 minutes to Tampa International Airport. Whether you're looking for a charming Florida home, a seasonal getaway, or an investment opportunity, this fantastic property checks all the boxes!
CALL TODAY TO SCHEDULE YOUR PRIVATE SHOWING – YOU WON'T WANT TO MISS THIS ONE!
- Houzeo last checked: 1 minute ago
- Listing updated: November 17, 2026 at 9:26 pm
- Listing Provided by: Abby Anderson Hayes, LLC (407) 791-6241 , Thomas Hayes | REAL BROKER, LLC (855) 450-0442
- Source: Stellar MLS-FL as distributed by MLS GRID | MLS#: O6454517

Property Details
Status
Active
Type
Single Family Residence
No. of Stories
-
County
City
Neighborhood
--
Year Built
1970
HOA Fees
-
Finished Area
1,000 sqft
Lot Size
5,715 sqft lot
Basement Area
- sqft
MLS Name
Stellar MLS
MLS Number
O6454517
MLS Status
Active
Days on Market
1
Cumulative Days on Market
1

Continue Your Journey in App
Find your dream home, receive real-time updates, and many more!
Continue Your Journey in App
Find your dream home, receive real-time updates, and many more!
Location
Facts & Features
Rooms
Bedrooms & bathrooms
Bedrooms: 3
Bathrooms: 2
Living Room
Level: First
Area: 156.00 Square Feet
Dimensions: 12x13
Kitchen
Level: First
Area: 169.00 Square Feet
Dimensions: 13x13
Primary Bedroom
Level: First
Area: 120.00 Square Feet
Dimensions: 12x10
Primary Bathroom
Level: First
Area: 36.00 Square Feet
Dimensions: 6x6
Bedroom 2
Level: First
Area: 110.00 Square Feet
Dimensions: 10x11
Bedroom 3
Level: First
Area: 110.00 Square Feet
Dimensions: 10x11
Laundry
Level: First
Interior
Exterior Features
Lighting, Outdoor Grill, Outdoor Shower, Private Mailbox, Storage
Sewer
Public Sewer
Interior Features
Cathedral Ceiling(s), Ceiling Fans(s), Kitchen/family Room Combo, Open Floorplan, Primary Bedroom Main Floor, Stone Counters, Thermostat, Window Treatments
Window Features
Blinds
Flooring
Carpet, Laminate, Tile
Heating
Central
Appliances
Dishwasher, Disposal, Dryer, Microwave, Range, Refrigerator, Washer
Cooling
Central Air
Construction
Year Built
Year Built: 1970
Home type
Single Family Residence
Roof
Membrane, Shingle
Construction Materials
Block, Stucco
Foundation Details
Slab
Utilities & Energy
Security Features
Smoke Detector(s)
Parking Features
Driveway, On Street
Laundry Features
Inside, Laundry Room
Utilities
Bb/hs Internet Available, Cable Connected, Electricity Connected, Public, Sewer Connected, Water Connected
Water Source
Public
Other Features
Lot Features
City Limits, Near Public Transit, Paved
Subdivision Name
North Euclid Ext 1
Vegetation
Mature Landscaping, Trees/landscaped
Patio And Porch Features
Deck, Patio, Rear Porch
Price History
| Date | Event | Price |
|---|---|---|
11/17/2026 Source: | Listed for Sale | $389,000 -2.73% $389/sqft |
08/26/2026 Source: | Listing Removed | $399,900 $400/sqft |
08/12/2026 Source: | Listed for Sale | $399,900 $400/sqft |
07/12/2026 Source: | Contingent (Active Under Contract) | $399,900 $400/sqft |
07/12/2026 Source: | Off Market | $399,900 $400/sqft |

Show more
Nearby Homes

Find Homes by Property Features in Saint Petersburg, FL
Nearby New Homes For Sale

Based on information from Stellar MLS® through Nov 18, 2026, 03:15AM as submitted to and distributed by MLS GRID. All data is obtained from various sources and may not have been verified by the broker or MLS GRID. Supplied Open House Information is subject to change without notice. All information should be independently reviewed and verified for accuracy. Properties may or may not be listed by the office/agent presenting the information. IDX information is provided exclusively for consumers’ personal non-commercial use. It may not be used for any purpose other than to identify prospective properties consumers may be interested in purchasing. The data is deemed reliable but is not guaranteed by MLS GRID. The use of the MLS GRID Data may be subject to an end-user license agreement prescribed by the Member Participant’s applicable MLS, if any, and as amended from time to time. © 2026 Stellar MLS. All Rights Reserved.
 Advertising Broker: Fred McGill | Simple Showing, Inc