
- Overview
- Description
- Property Details
- Location
- HOA Management
- Facts & Features
- Getting Around
- Nearby Homes

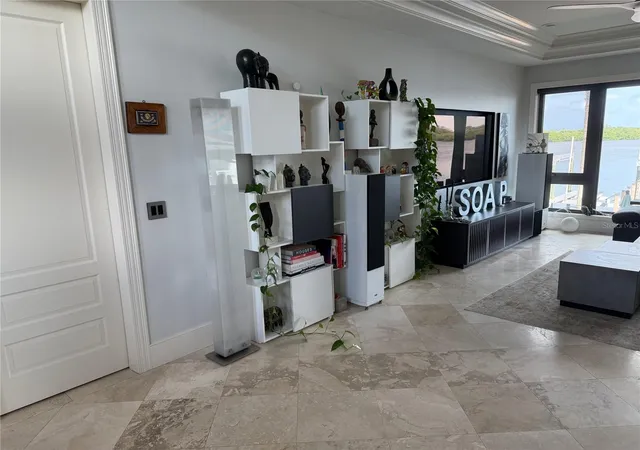

Street View
$4,490,000
Monthly Est:$22,348
 4 Beds
 4 Baths
3 full baths + 1 half bath
 4,600sqft
2209 Mermaid Point NE, Saint Petersburg, FL 33703
$4,490,000
$22,348/moEst:
Get Pre-Approved
Single Family Residence
Built in 2016
$18.33/mo HOA
11,325 sqft lot
$976/sq.ft
Description
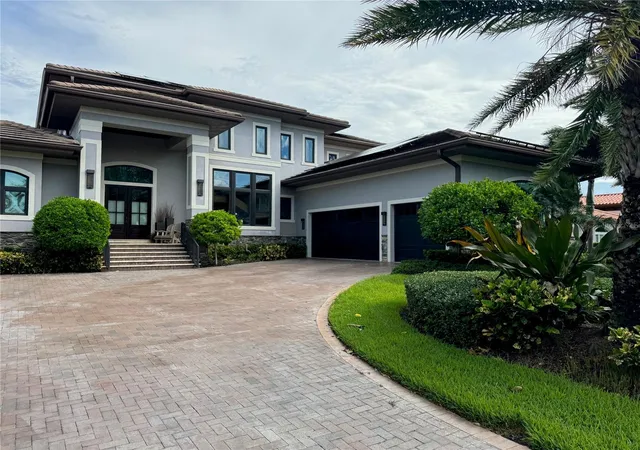
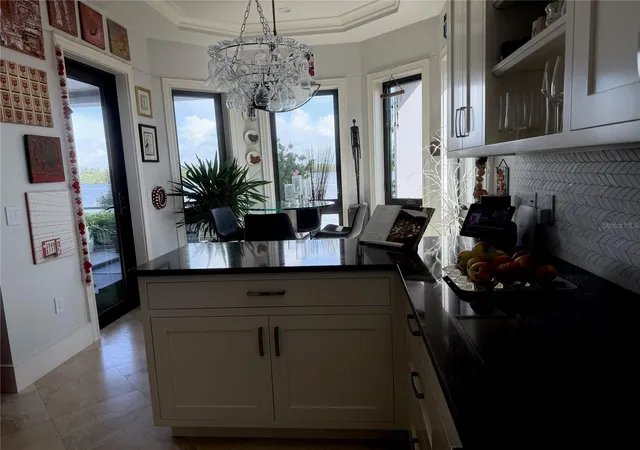
Contemporary Masterpiece located on Mermaid Point NE, a secluded street within the Venetian Isles Neighborhood on a dead end street. One of a kind custom home build completed in 2017 featuring 4 bedrooms, 3.5 bathrooms, and a climate controlled 3 door garage. Built to the highest standards of quality & ultimate perfection with breathtaking wide open water views & direct access to the Bay. Gorgeous attention to detail light and bright this home is a showstopper. 9' to 10' high ceilings. Grand Living, Dinning room, and kitchen with water views and custom coffered ceilings. Open floor plan flows seamlessly from indoor living to outdoor living. Chefs dream kitchen with top of the line appliances & custom cabinetry. Mud room/utility room off of the kitchen is simply picture perfect. Downstairs features 2 spacious bedrooms, one full and one half bathroom. Upstairs includes the Master Bedroom/Bathroom and full bedroom with bathroom. Master retreat is dreamy incredible views, huge walk in closet. Huge 600 sqf master bedroom with bay windows - lay in the bed and watch the dolphins and wildlife. Huge 300 sqf Office or bedroom. Equipped with an elevator.
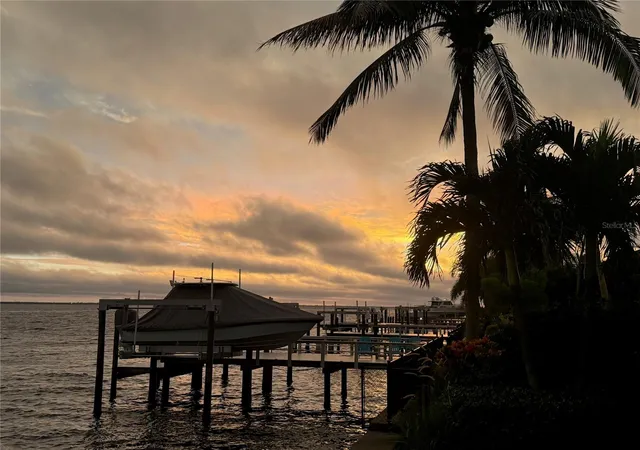
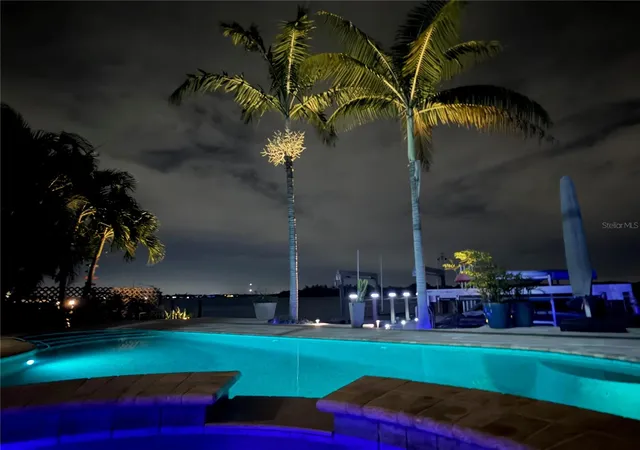
Lanai off of the downstairs living is complete with an outdoor kitchen and room to dine. Custom Sekas pool with heater, chilling system and Hot Tub. High Ceiling two door garage for three cars or one can be used as gym (air conditioned). Dock with 2 deco custom boat lifts (13k & 7k) plus custom kayak launch. 110 Solar Panels with 70 KW battery system and Starlink Internet gives you 100% independence from any power outage. Entire home is managed by a Smarthome system. Cameras around the house.
10 Minutes away from Shorecrest Preparatory and Canterbury Private Schools.
Watch the dolphin play daily! It has the best view to Weedon Island, a natural coastal and mangrove reserve. This home allows for easy access to downtown St. Pete, the Gulf of Mexico and Tampa. Enjoy world-class fishing and water sports. Live the Florida lifestyle to the fullest!
- Houzeo last checked: 1 minute ago
- Listing updated: November 17, 2026 at 10:05 pm
- Listing Provided by: Steven Koleno (804) 656-5007 | BEYCOME OF FLORIDA LLC (804) 656-5007
- Source: Stellar MLS-FL as distributed by MLS GRID | MLS#: O6458039

Property Details
Status
Active
Type
Single Family Residence
No. of Stories
-
County
City
Neighborhood
--
Year Built
2016
HOA Fees
$18.33/mo
Finished Area
4,600 sqft
Lot Size
11,325 sqft lot
Basement Area
- sqft
MLS Name
Stellar MLS
MLS Number
O6458039
MLS Status
Active
Days on Market
1

Continue Your Journey in App
Find your dream home, receive real-time updates, and many more!
Continue Your Journey in App
Find your dream home, receive real-time updates, and many more!
Location
HOA Management
Rich Scanlon
HOA Fees
$220/ Annually
Disclaimer: Amenities are based on third-party information and may vary; buyers must independently verify all amenities, as information is deemed reliable but not guaranteed.
Facts & Features
Rooms
Bedrooms & bathrooms
Bedrooms: 4
Bathrooms: 4
Primary Bedroom
Level: Second
Primary Bathroom
Level: Second
Bedroom 1
Level: First
Bedroom 2
Level: First
Bedroom 3
Level: Second
Balcony/Porch/Lanai
Level: First
Balcony/Porch/Lanai
Level: Second
Bathroom 1
Level: First
Bathroom 2
Level: First
Bedroom 3
Level: Second
Dining Room
Level: First
Kitchen
Level: First
Laundry
Level: First
Living Room
Level: First
Office
Level: Second
Interior
Exterior Features
Outdoor Kitchen, Outdoor Shower, Private Mailbox, Shade Shutter(s), Storage
Sewer
Private Sewer
Interior Features
Ceiling Fans(s), Eat In Kitchen, Elevator, High Ceilings, Living Room/dining Room Combo, Open Floorplan, Primary Bedroom Upstairs, Smart Home, Walk In Closet(s)
Flooring
Carpet, Concrete, Parquet, Wood
Heating
Natural Gas
Appliances
Built In Oven, Cooktop, Dishwasher, Dryer, Exhaust Fan, Freezer, Gas Water Heater, Ice Maker, Microwave, Refrigerator, Tankless Water Heater, Water Softener, Wine Refrigerator
Cooling
Humidity Control, Zoned, Attic Fan
Construction
Year Built
Year Built: 2016
Home type
Single Family Residence
Roof
Tile
Construction Materials
Block, Stucco
Property Condition
Completed
Foundation Details
Slab
Utilities & Energy
Pool Features
In Ground, Auto Cleaner, Chlorine Free, Heated, Lighting, Self Cleaning, Tile
Laundry Features
Inside, Laundry Room
Utilities
Cable Available, Cable Connected, Electricity Available, Electricity Connected, Fiber Optics, Natural Gas Available, Natural Gas Connected, Private, Water Available, Water Connected
Water Source
Public
Other Features
Community Features
Street Lights
Subdivision Name
Venetian Isles
Price History
| Date | Event | Price |
|---|---|---|
11/17/2026 Source: | Listed for Sale | $4,490,000 +60.64% $976/sqft |
05/30/2019 Source: | Price Increased | $2,795,000 +11.80% $608/sqft |
05/30/2019 Source: | Price Increased | $2,500,000 +194.12% $543/sqft |
12/30/2014 Source: | Price Decreased | $850,000 -2.86% $185/sqft |
10/27/2014 Source: | Price Increased | $875,000 +29066.67% $190/sqft |

Show more
Nearby Homes
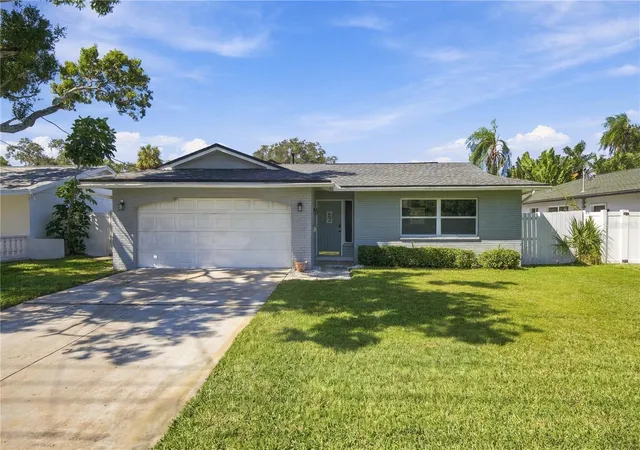
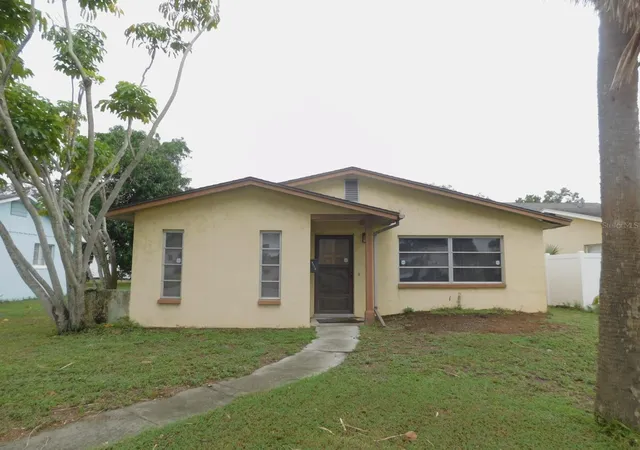
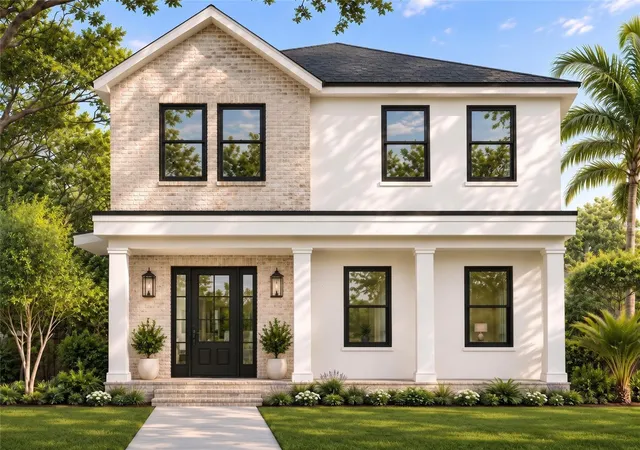
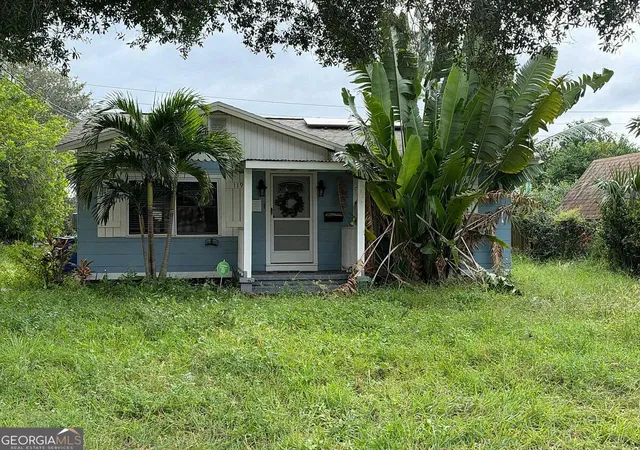

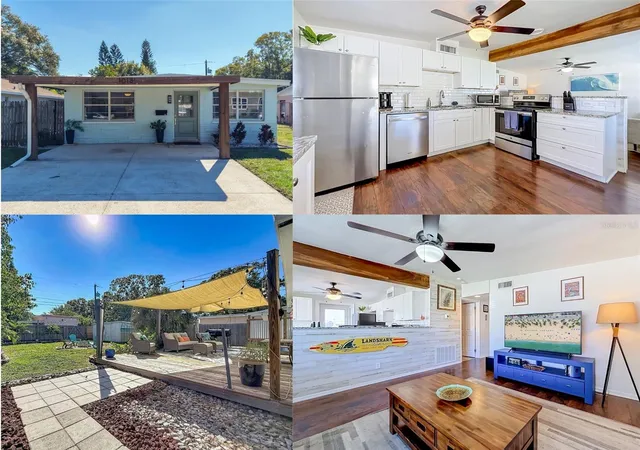
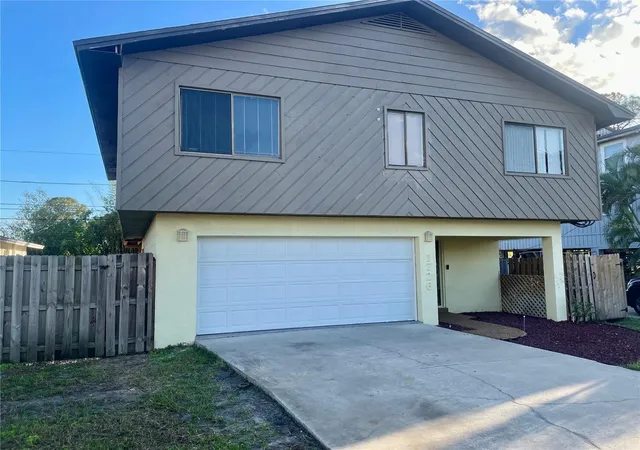
Find Homes by Property Features in Saint Petersburg, FL
Nearby New Homes For Sale

Based on information from Stellar MLS® through Nov 18, 2026, 03:15AM as submitted to and distributed by MLS GRID. All data is obtained from various sources and may not have been verified by the broker or MLS GRID. Supplied Open House Information is subject to change without notice. All information should be independently reviewed and verified for accuracy. Properties may or may not be listed by the office/agent presenting the information. IDX information is provided exclusively for consumers’ personal non-commercial use. It may not be used for any purpose other than to identify prospective properties consumers may be interested in purchasing. The data is deemed reliable but is not guaranteed by MLS GRID. The use of the MLS GRID Data may be subject to an end-user license agreement prescribed by the Member Participant’s applicable MLS, if any, and as amended from time to time. © 2026 Stellar MLS. All Rights Reserved.
 Advertising Broker: Fred McGill | Simple Showing, Inc