- Overview
- Description
- Property Details
- Location
- Facts & Features
- Getting Around
- Nearby Homes

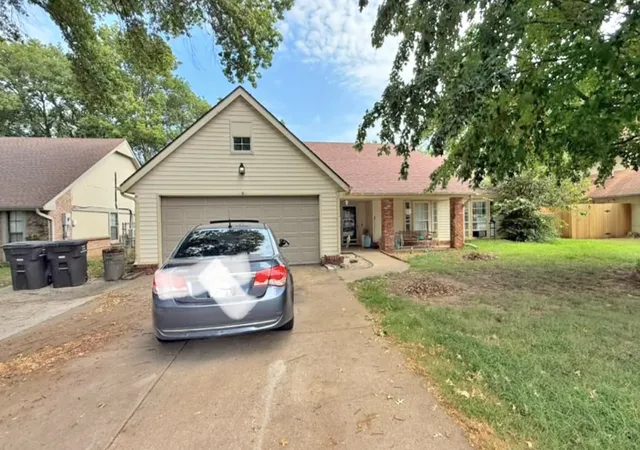
Street View
$330,000
Monthly Est:$1,643
 4 Beds
 3 Baths
2 full baths + 1 half bath
 2,580sqft
1018 Arbor Dr, Bartlesville, OK 74006
$330,000
$1,643/moEst:
Get Pre-Approved
Single Family Residence
Built in 1991
$-- HOA
0.25 acre lot
$128/sq.ft
Description
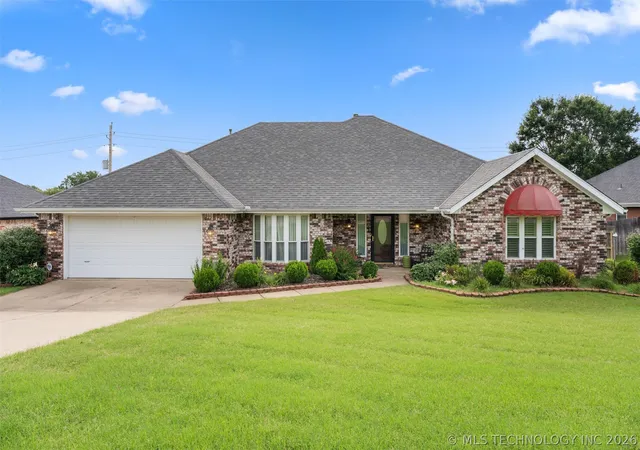
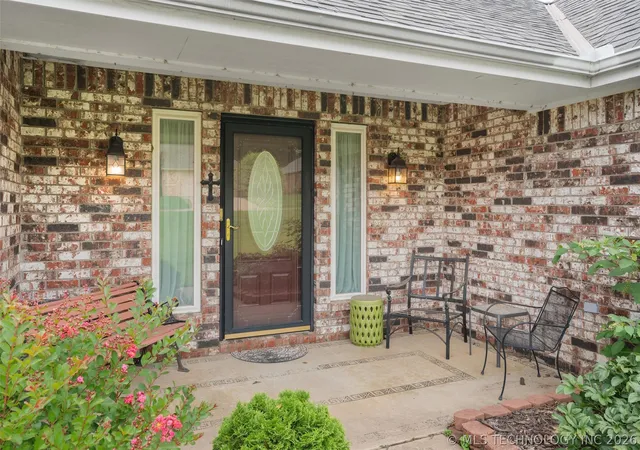
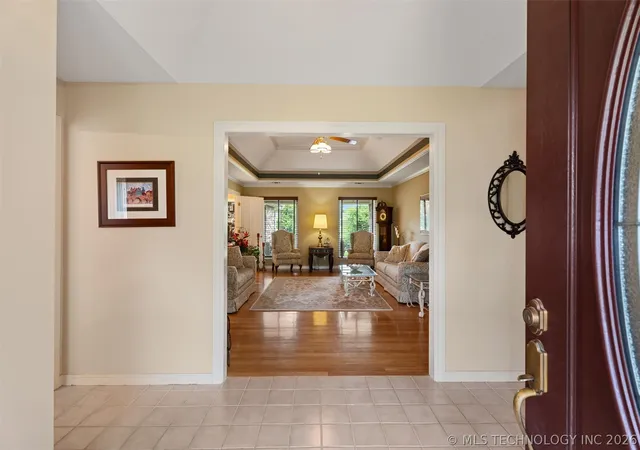
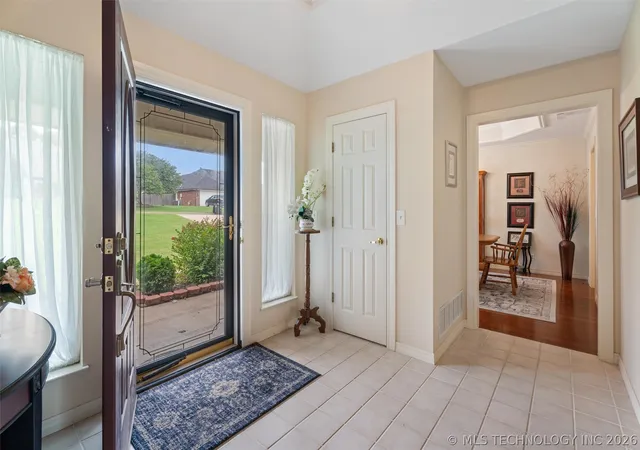
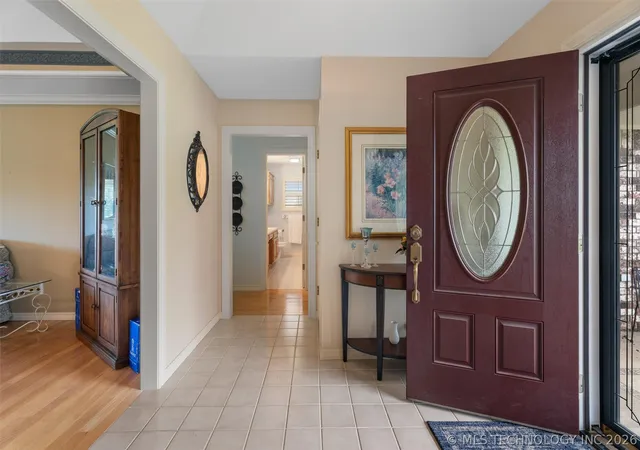
You will not want to miss out on this spacious and well designed Terrell Taylor 4-bedroom, 2.5-bath full brick home. Generous living spaces and a desirable split-bedroom floor plan. Welcoming entryway with a view of the formal living and dining rooms, perfect for entertaining.
The well-appointed kitchen is the heart of the home, featuring abundant granite countertop space, a built-in desk, ample cabinetry, and a breakfast nook that opens to the comfy family room. A cozy gas log fireplace and access to the covered patio make this space ideal for relaxing.
The private primary suite is across the house from the remaining three bedrooms and offers a spacious retreat with an ensuite bath. Each secondary bedroom features its own walk-in closet, providing plenty of storage for everyone.
Throughout the home you will find tile and wood flooring—no carpet to maintain. Additional conveniences include a laundry room complete with utility sink and toilet, plus a practical drop zone and extra storage just off the hallway leading to the garage.
With its functional floor plan, abundant storage, quality finishes, and inviting indoor and outdoor living spaces, this home is ready to welcome its next owners!
- Houzeo last checked: 10 minutes ago
- Listing updated: October 5, 2026 at 5:32 am
- Listing Provided by: Courtney Roberts (918) 914-0243 DRE #174787 | McGraw, REALTORS (918) 337-0711
- Source: MLS Technology-OK | MLS#: 2623352

Property Details
Status
Active
Type
Single Family Residence
No. of Stories
1
County
City
Neighborhood
--
Year Built
1991
HOA Fees
-
Finished Area
2,580 sqft
Lot Size
0.25 acre lot
Basement Area
- sqft
MLS Name
MLS Technology
MLS Number
2623352
MLS Status
Active
Days on Market
105
Cumulative Days on Market
96

Continue Your Journey in App
Find your dream home, receive real-time updates, and many more!
Download App
Continue Your Journey in App
Find your dream home, receive real-time updates, and many more!
Location
Facts & Features
Rooms
Bedrooms & bathrooms
Bedrooms: 4
Bathrooms: 3
BonusRoom
Level: First
Bathroom
Level: First
PrimaryBathroom
Level: First
Bedroom
Level: First
Bedroom
Level: First
Bedroom
Level: First
PrimaryBedroom
Level: First
Den
Level: First
UtilityRoom
Level: First
LivingRoom
Level: First
DiningRoom
Level: First
Kitchen
Level: First
Interior
Sewer
Public Sewer
Exterior Features
Sprinkler Irrigation, Landscaping, Rain Gutters
Interior Features
Attic, Granite Counters, High Ceilings, Stone Counters, Vaulted Ceilings, Ceiling Fans, Electric Oven Connection, Electric Range Connection, Programmable Thermostat
Window Features
Vinyl, Insulated Windows
Flooring
Hardwood, Tile
Cooling
Central Air
Heating
Central, Gas
Appliances
Dishwasher, Disposal, Gas Water Heater, Microwave, Oven, Range
Construction
Year Built
Year Built: 1991
Home type
Single Family Residence
Foundation Details
Slab
Architectural Style
Ranch
Roof
Asphalt, Fiberglass
Construction Materials
Brick, Wood Frame
Utilities & Energy
Basement
None
Security Features
No Safety Shelter, Smoke Detectors
Fireplace Features
Gas Log
Pool Features
None
Parking Features
Attached, Garage, Shelves, Storage
Water Source
Public
Utilities
Electricity Available, Natural Gas Available, Water Available
Laundry Features
Washer Hookup, Gas Dryer Hookup
Other Features
Lot Features
Greenbelt, Sloped
Subdivision Name
East Park Replat 5 9
Community Features
Gutters, Sidewalks
Patio And Porch Features
Covered, Patio, Porch
Price History
| Date | Event | Price |
|---|---|---|
09/10/2026 Source: | Price Decreased | $330,000 -1.49% $128/sqft |
07/27/2026 Source: | Price Increased | $335,000 +1.52% $130/sqft |
07/01/2026 Source: | Listed for Sale | $330,000 -2.94% $128/sqft |
07/01/2026 Source: | Price Increased | $340,000 +53.15% $132/sqft |
03/05/2021 Source: | Price Decreased | $222,000 -1.33% $86/sqft |

Show more
Getting Around 1018 Arbor Dr
Bike Score®

Somewhat Bikeable
25/100
Walk Score®

Car-Dependent
28/100
Data provided by Redfin
Nearby Homes


Find Homes by Property Features in Bartlesville, OK
Nearby New Homes For Sale

Based on information from MLS Technology, Inc. through Oct 09, 2026, 02:30AM. Information is provided exclusively for consumers’ personal, non-commercial use, that it may not be used for any purpose other than to identify prospective properties consumers may be interested in purchasing. Listing Information displayed on the IDX is deemed reliable but is not guaranteed accurate by the MLS. ©2026 MLS Technology, Inc. All Rights Reserved.
 Advertising Broker: Tomas Barrientos | Home Smart Stellar Realty