- Overview
- Description
- Property Details
- Location
- Facts & Features
- Getting Around
- Nearby Homes

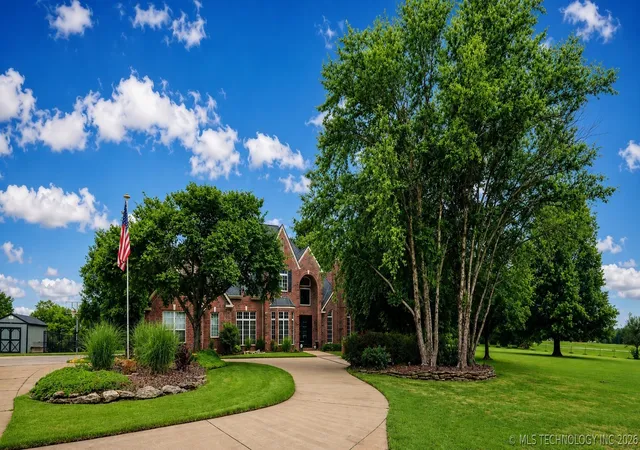

Street View
$995,000
Monthly Est:$4,952
 5 Beds
 4 Baths
3 full baths + 1 half bath
 5,030sqft
24206 N 3962 Road, Bartlesville, OK 74006
$995,000
$4,952/moEst:
Get Pre-Approved
Single Family Residence
Built in 2003
$-- HOA
5 acres lot
$198/sq.ft
Description
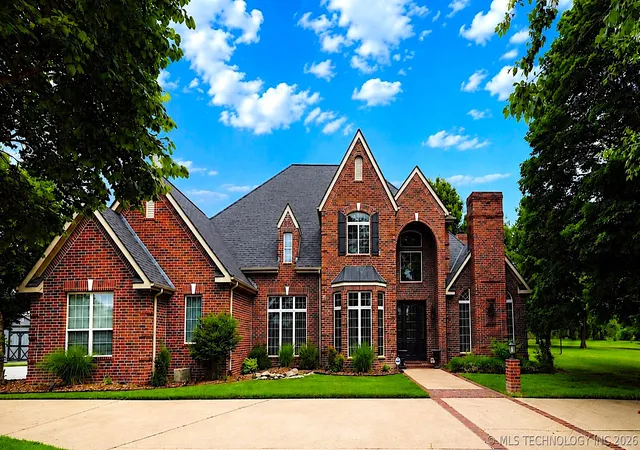
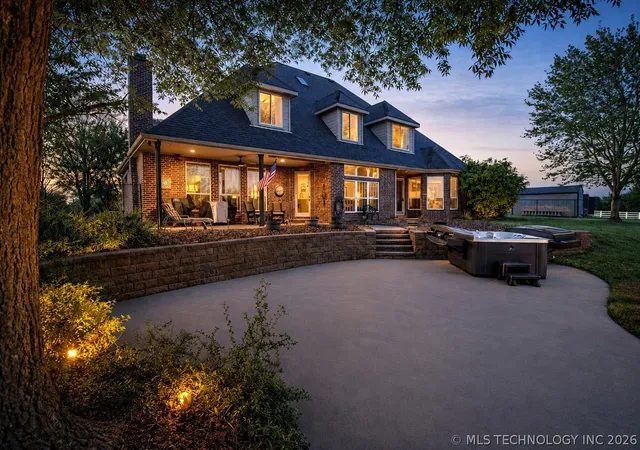
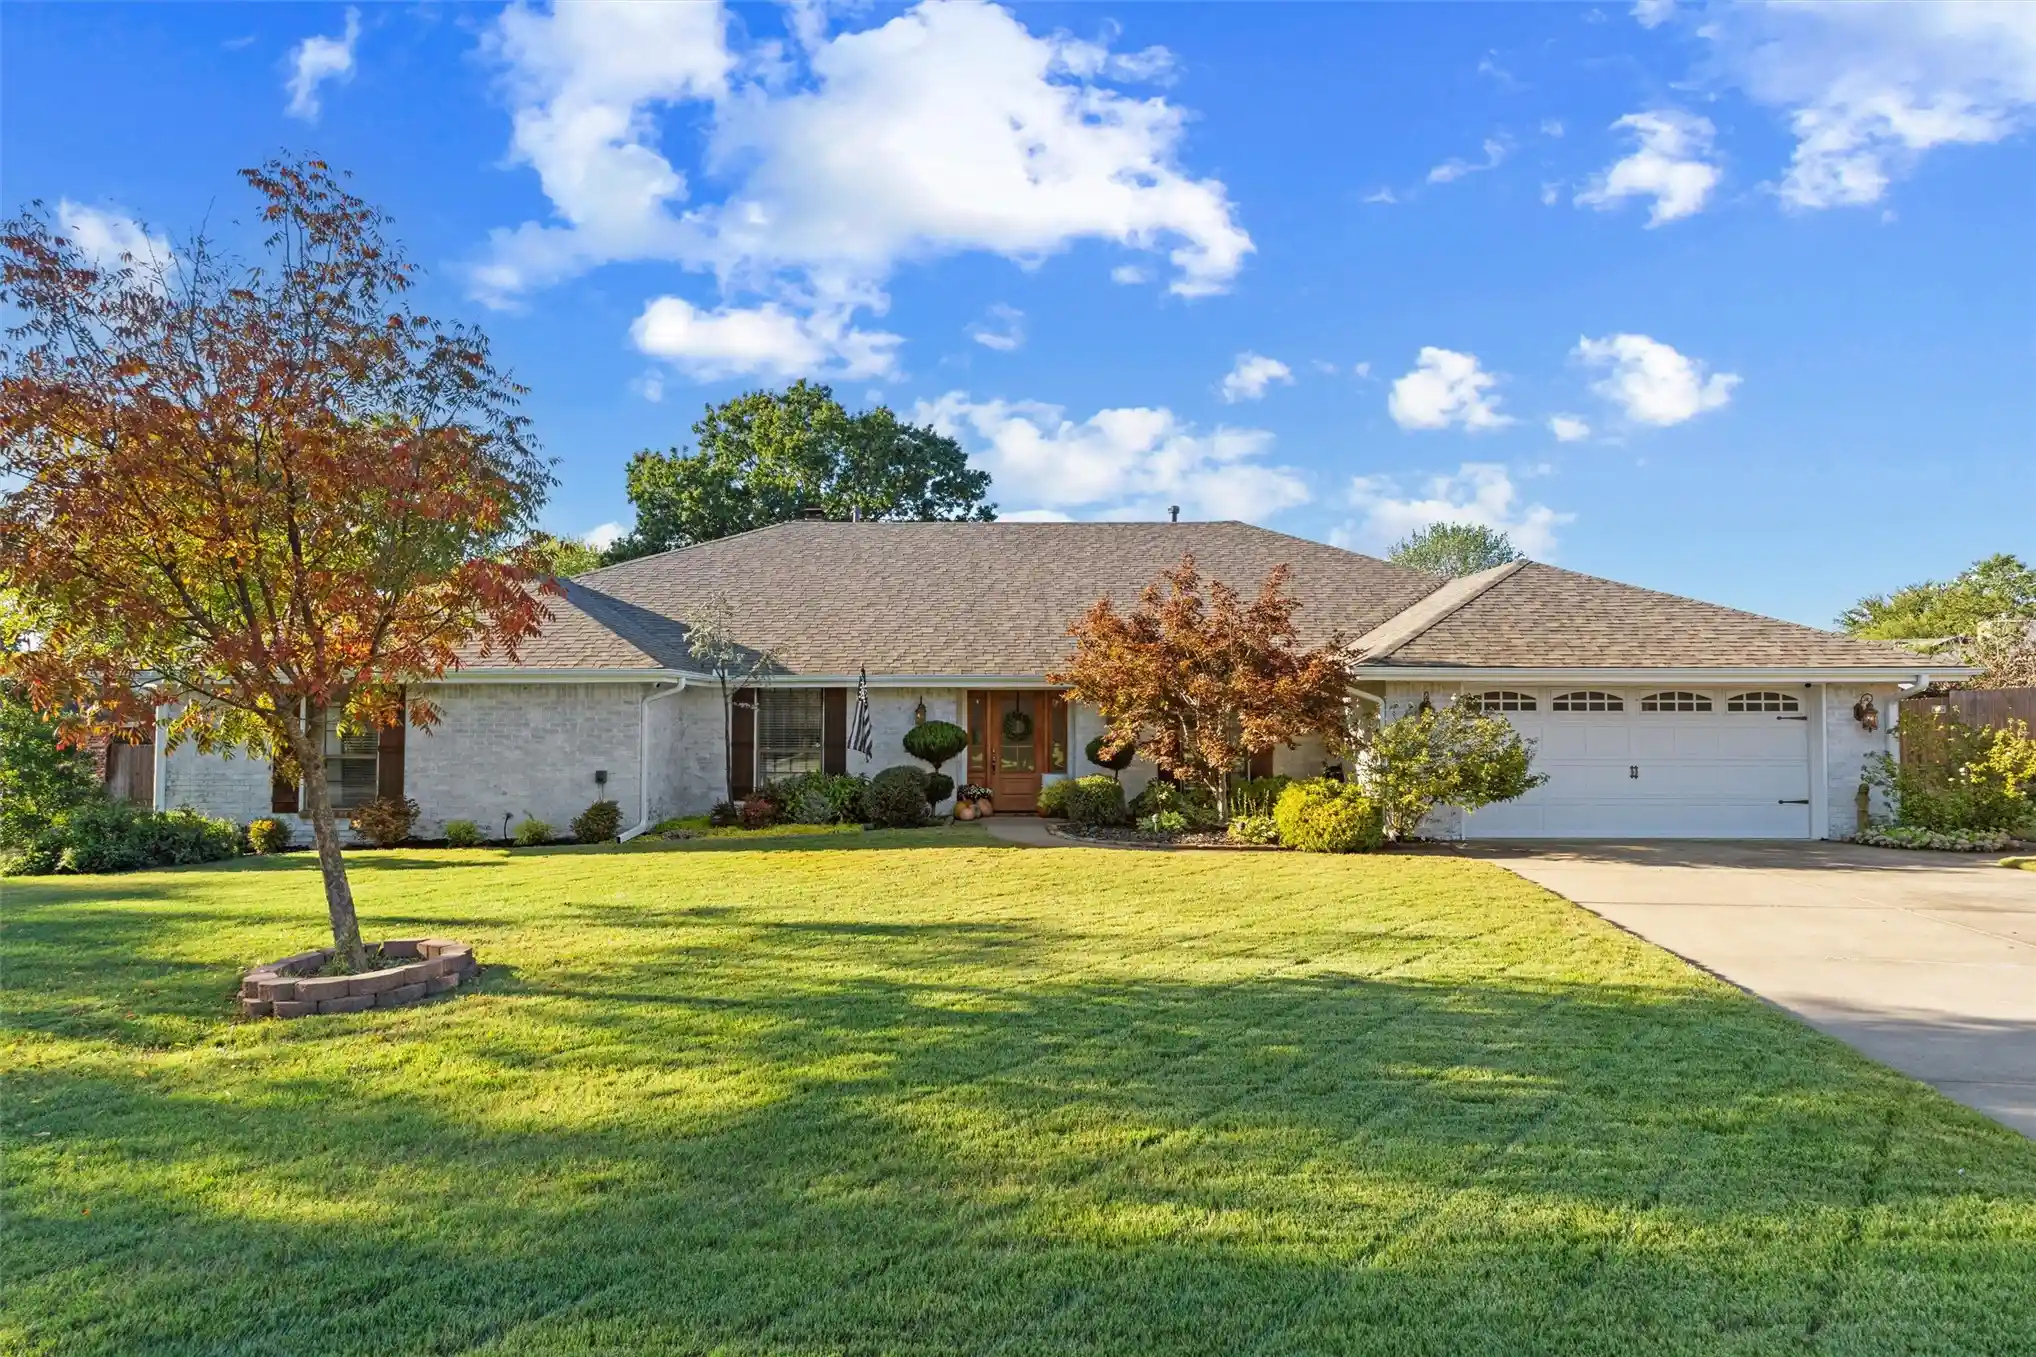
Peaceful. Private. Secluded. Set on 5 pristine acres at the end of a quiet cul-de-sac, this exceptional estate offers a setting where every day begins a little slower & ends a little quieter. Whether you're enjoying coffee on the patio, entertaining family & friends or simply taking in the space around you, this is a home that invites you to settle in & stay awhile. W/no HOA & just minutes from town, you'll enjoy the rare balance of privacy, convenience & room to live exactly as you choose.
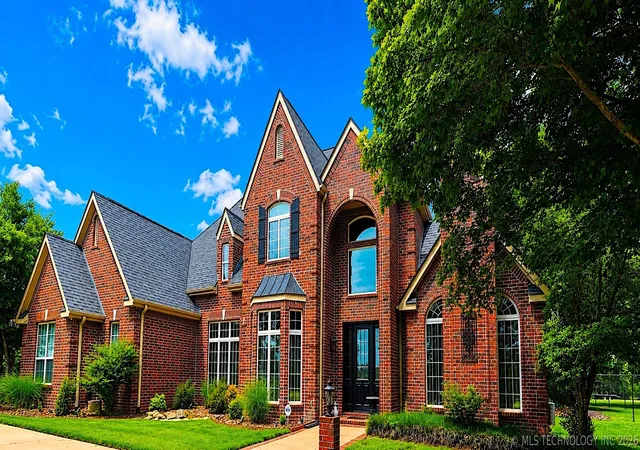
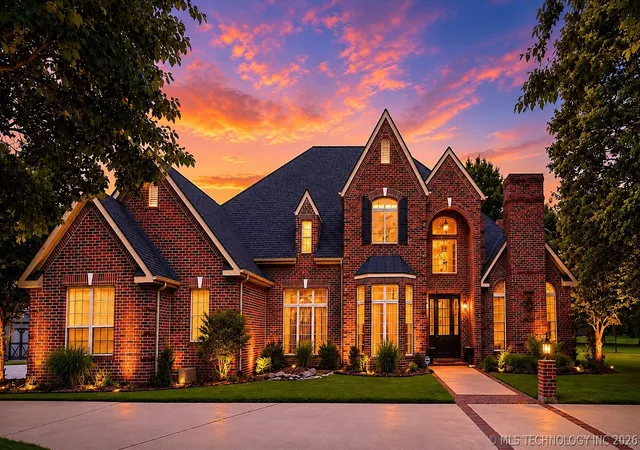
Full-brick home offers 4 bedrooms, 3.5 baths & versatile bonus room ideal as 5th bedroom, theater, game room or fitness space. Grand entry welcomes you with soaring 20ft ceilings, sweeping curved staircase, elegant chandelier & extensive millwork throughout. The family room features custom built-ins, wood-burning fireplace & expansive views of backyard.
Updated gourmet kitchen features KitchenAid SS appliances including refrigerator, 5-burner gas cooktop, double ovens, dishwasher & trash compactor. large island w/warming tray. Second sink area w/reverse osmosis sys & beverage cooler. Formal dining room showcases elegant millwork & designer lighting, while the formal living room features vaulted beamed ceilings & stunning chandelier. Dedicated office with custom built-ins & ample storage.
Main-level master suite includes sitting area, spa-inspired bath with dual vanities, makeup station, walk-in shower, jetted tub & oversized walk-in closet. Upstairs offers spacious bedroom with en-suite bath, 2 additional bedrooms connected by a Jack & Jill bath, large landing area, bonus room & super neat secondary staircase.
Additional features walk-out floored attic, oversized 3-car garage w/cabinetry & sink, safe room, tankless WH, home audio sys, security & camera sys, sprinkler sys, landscape lighting, Class 4 impact-resistant roof 2021, 2 new A/C units 2021, 6ft chain-link fence & 10x20 storage shed.
5mins to Hillcrest CC, 25mins to Owasso, 30mins to Downtown Tulsa
- Houzeo last checked: 2 minutes ago
- Listing updated: October 22, 2026 at 3:00 am
- Listing Provided by: Erica Osborn (918) 330-9741 DRE #200598 | Selby & Associates LLC (918) 740-7062
- Source: MLS Technology-OK | MLS#: 2613573

Property Details
Status
Active
Type
Single Family Residence
No. of Stories
2
County
City
Neighborhood
--
Year Built
2003
HOA Fees
-
Finished Area
5,030 sqft
Lot Size
5 acres lot
Basement Area
- sqft
MLS Name
MLS Technology
MLS Number
2613573
MLS Status
Active
Days on Market
198
Cumulative Days on Market
189
Open House

Continue Your Journey in App
Find your dream home, receive real-time updates, and many more!
Continue Your Journey in App
Find your dream home, receive real-time updates, and many more!
Location
Facts & Features
Rooms
Bedrooms & bathrooms
Bedrooms: 5
Bathrooms: 4
UtilityRoom
Level: First
GameRoom
Level: Second
Bedroom
Level: Second
Bedroom
Level: Second
Bedroom
Level: Second
Office
Level: First
Kitchen
Level: First
Bathroom
Level: First
DiningRoom
Level: First
LivingRoom
Level: First
Den
Level: First
PrimaryBathroom
Level: First
PrimaryBedroom
Level: First
Interior
Appliances
Built In Oven, Double Oven, Dryer, Dishwasher, Freezer, Disposal, Microwave, Oven, Range, Refrigerator, Trash Compactor, Tankless Water Heater, Washer
Window Features
Vinyl, Insulated Windows
Flooring
Carpet, Tile
Sewer
Septic Tank
Cooling
Central Air, Three Or More Units
Exterior Features
Irrigation Sprinklers, Landscaping, Lighting, Rain Gutters, Satellite Dish
Interior Features
Attic, Granite Counters, High Speed Internet, Hot Tub Spa, Other, Cable Tv, Ceiling Fans, Electric Oven Connection, Gas Range Connection, Programmable Thermostat
Heating
Central, Gas, Multiple Heating Units
Construction
Year Built
Year Built: 2003
Home type
Single Family Residence
Roof
Asphalt, Fiberglass
Construction Materials
Brick, Wood Frame
Architectural Style
Other
Foundation Details
Slab
Utilities & Energy
Utilities
Cable Available, Electricity Available, Natural Gas Available, Phone Available, Satellite Internet Available, Water Available
Security Features
Safe Room Interior, Security System Owned
Fireplace Features
Gas Starter, Wood Burning
Water Source
Rural
Laundry Features
Washer Hookup, Electric Dryer Hookup
Basement
None
Parking Features
Attached, Garage, Garage Faces Side, Storage
Pool Features
None
Other Features
Community Features
Gutters
Patio And Porch Features
Covered, Patio
Subdivision Name
Washington Co Unplatted
Lot Features
Cul De Sac, Mature Trees
Price History
| Date | Event | Price |
|---|---|---|
08/03/2026 Source: | Price Decreased | $995,000 -11.56% $198/sqft |
07/13/2026 Source: | Price Decreased | $1,125,000 -5.86% $224/sqft |
06/17/2026 Source: | Price Decreased | $1,195,000 -4.02% $238/sqft |
05/26/2026 Source: | Price Decreased | $1,245,000 -3.11% $248/sqft |
04/15/2026 Source: | Listed for Sale | $1,285,000 -3.02% $255/sqft |

Show more
Getting Around 24206 N 3962 Road
Bike Score®

Somewhat Bikeable
23/100
Walk Score®

Car-Dependent
0/100
Data provided by Redfin
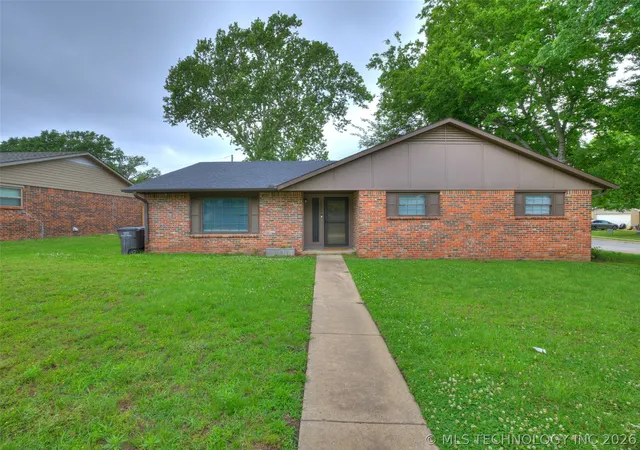
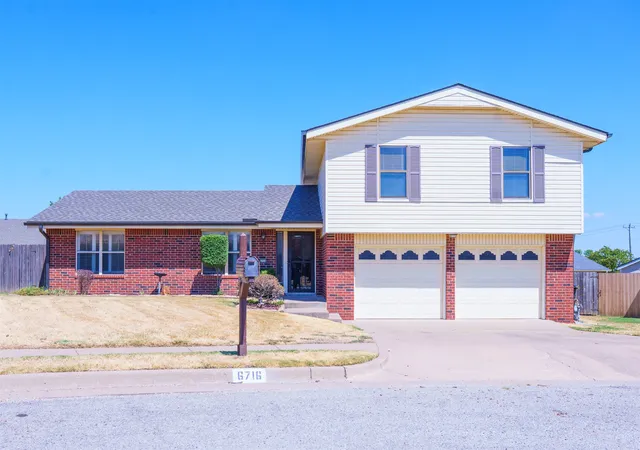
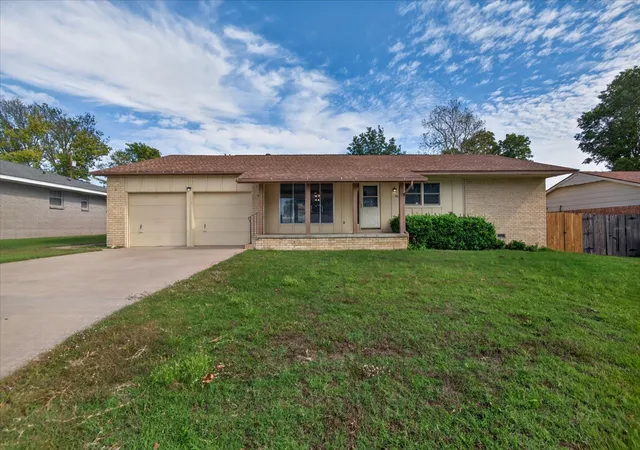
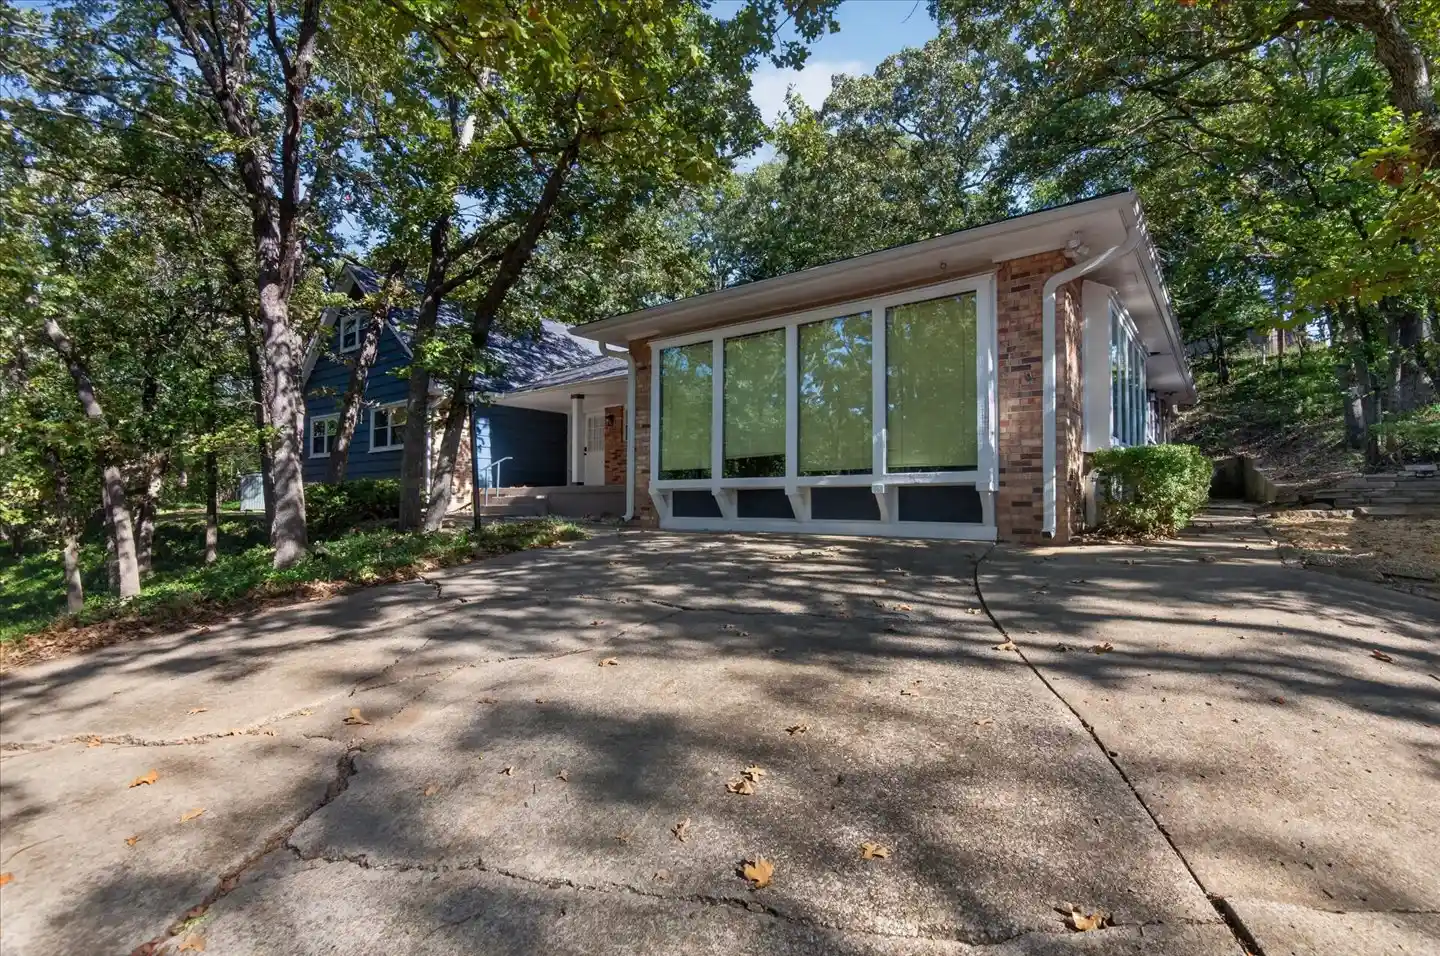
Nearby Homes


Find Homes by Property Features in Bartlesville, OK

Based on information from MLS Technology, Inc. through Nov 01, 2026, 12:30AM. Information is provided exclusively for consumers’ personal, non-commercial use, that it may not be used for any purpose other than to identify prospective properties consumers may be interested in purchasing. Listing Information displayed on the IDX is deemed reliable but is not guaranteed accurate by the MLS. ©2026 MLS Technology, Inc. All Rights Reserved.
 Advertising Broker: Tomas Barrientos | Home Smart Stellar Realty
