- Overview
- Description
- Property Details
- Location
- Facts & Features
- Getting Around
- Nearby Homes


$284,900
Monthly Est:$1,418
 3 Beds
 3 Baths
3 full baths
 --sqft
1018 Edgewood Rd, New Kensington, PA 15068
$284,900
$1,418/moEst:
Get Pre-Approved
Single Family Residence
Built in -
$-- HOA
0.14 acre lot
--/sqft
Description
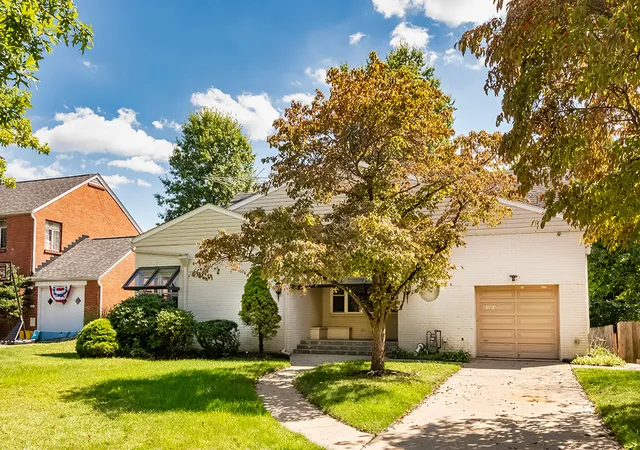
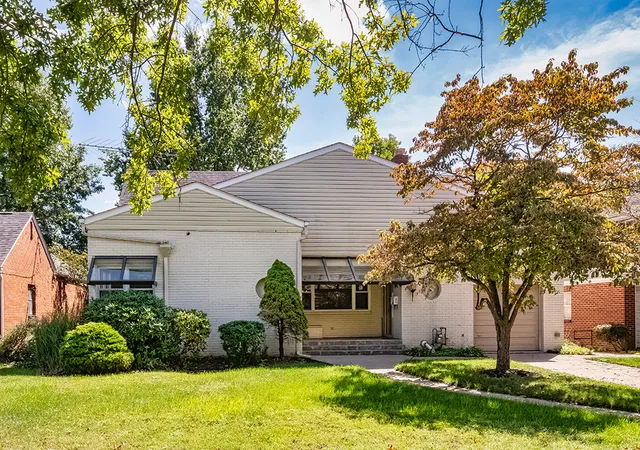
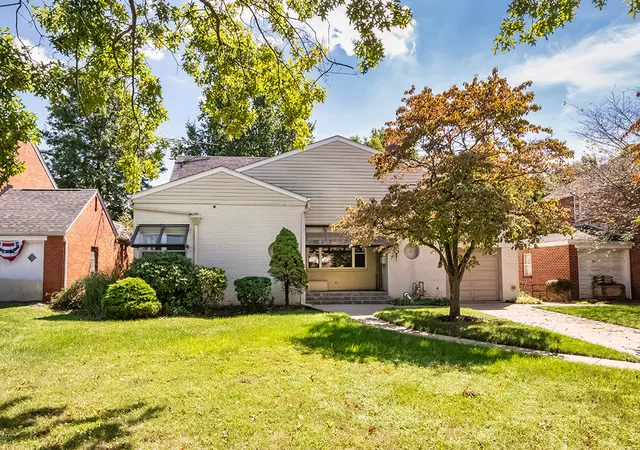
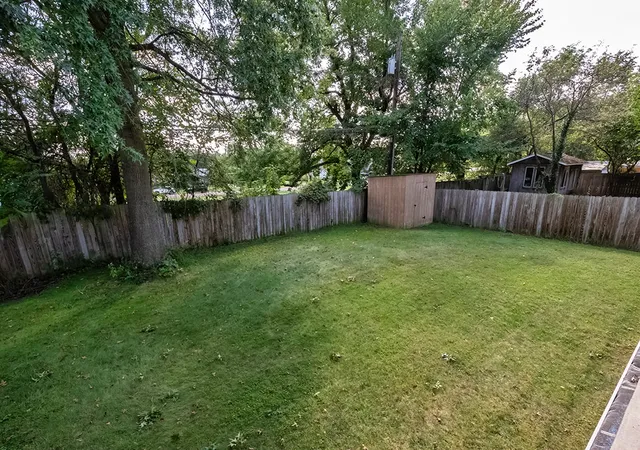
This impeccable ranch home with it's glass awnings and covered front porch is exceptional. Loads of natural light infuse this home making it warm and inviting. Lovely open concept living room/dining room featuring an uninterrupted flow of gorgeous flooring throughout these spacious rooms. The stone faced wood burning fireplace in the living room, flanked by built in cabinets, supplements for warmth on those chilly/ winter cold days and nights.
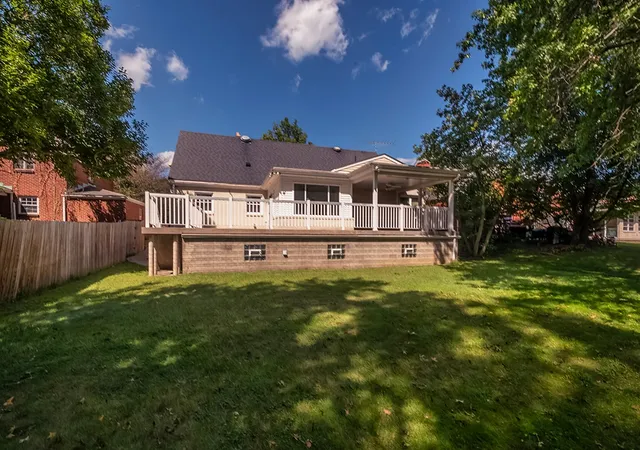
Gleaming galley style kitchen off the dining room boasts granite counters, unique tiled backsplash, oak cabinetry with food pantry and stainless appliances. There's room for informal dining in this perfect working kitchen. A nice sized carpeted primary bedroom with a large lighted closet and built in drawer space has its own private bath with a convenient step in tiled shower. The second and third bedrooms are ample sized and are serviced by a hall bath featuring a soaking tub and ceramic floor and surround. The walk up attic is huge-finished walls and ceiling, walk-in closet in addition to an extra closet and is plumbed for a bath. This area would make an awesome, private primary suite or an upper level family room. Off the kitchen is an independently heated 11 x 14 four season room boasting ceramic tile flooring and two slider doors that lead to an expansive 37 foot long concrete deck; one side of the deck is roofed, the other is open for enjoying the sunshine. The lower level is both a walk-out and a walk-up area. This mostly finished area has so many possibilities- 30x15 game room area with 4 additional rooms and a storage area that can fit any of your needs. The 18x7 foot laundry area can accommodate your household laundry needs. A full bath completes this lower level. All windows on this level are glass block. Nice additions include a whole house generator, gutter helmets and 6 inch sewer lines service the system. Attached front garage and concrete drive for additional parking. Level front and rear yards. The seller is offering a one year HSA warranty to the buyer of this home.
- Houzeo last checked: 7 minutes ago
- Listing updated: October 19, 2026 at 5:47 pm
- Listing Provided by: Karen Resetar Mandak (724) 339-4000 DRE #RS292890 | HOWARD HANNA REAL ESTATE SERVICES (724) 339-4000
- Source: West Penn MLS-PA | MLS#: 1774968

Property Details
Status
Active
Type
Single Family Residence
No. of Stories
1
County
City
Neighborhood
--
Year Built
-
HOA Fees
-
Finished Area
- sqft
Lot Size
0.14 acre lot
Basement Area
- sqft
MLS Name
West Penn MLS
MLS Number
1774968
MLS Status
Active
Days on Market
45

Continue Your Journey in App
Find your dream home, receive real-time updates, and many more!
Continue Your Journey in App
Find your dream home, receive real-time updates, and many more!
Location
Facts & Features
Rooms
Bedrooms & bathrooms
Bedrooms: 3
Bathrooms: 3
BonusRoom
Level: Lower
Area: 814.00 Square Feet
Dimensions: 37x22
BonusRoom
Level: Main
Area: 154.00 Square Feet
Dimensions: 11x14
BonusRoom
Level: Upper
Area: 528.00 Square Feet
Dimensions: 33x16
Laundry
Level: Lower
Area: 126.00 Square Feet
Dimensions: 18x7
BonusRoom
Level: Lower
Area: 91.00 Square Feet
Dimensions: 13x7
BonusRoom
Level: Lower
Area: 299.00 Square Feet
Dimensions: 23x13
GameRoom
Level: Lower
Area: 450.00 Square Feet
Dimensions: 30x15
Bedroom3
Level: Main
Area: 156.00 Square Feet
Dimensions: 13x12
Bedroom2
Level: Main
Area: 143.00 Square Feet
Dimensions: 13x11
PrimaryBedroom
Level: Main
Area: 182.00 Square Feet
Dimensions: 14x13
Kitchen
Level: Main
Area: 112.00 Square Feet
Dimensions: 16x7
DiningRoom
Level: Main
Area: 143.00 Square Feet
Dimensions: 13x11
LivingRoom
Level: Main
Area: 285.00 Square Feet
Dimensions: 19x15
Interior
Window Features
Window Treatments
Flooring
Ceramic Tile, Resilient, Carpet
Sewer
Public Sewer
Cooling
Central Air
Interior Features
Pantry, Window Treatments
Heating
Forced Air, Gas
Appliances
Dishwasher, Disposal, Refrigerator
Construction
Year Built
-
Home type
Single Family Residence
Roof
Asphalt
Construction Materials
Brick
Architectural Style
Ranch
Property Condition
Resale
Utilities & Energy
Pool Features
None
Water Source
Public
Security Features
Security System
Basement
Full, Walk Out Access
Fireplace Features
Wood Burning
Parking Features
Attached, Garage, Garage Door Opener
Other Features
Community Features
Public Transportation
Price History
| Date | Event | Price |
|---|---|---|
09/16/2026 Source: | Listed for Sale | $284,900 $0/sqft |
09/16/2026 Source: | Contingent (Active Under Contract) | $284,900 $0/sqft |

Nearby Homes
Find Homes by Property Features in New Kensington, PA

Based on information from the West Penn Mutli-List, INC through Nov 01, 2026, 07:00AM. Information is provided exclusively for consumers’ personal, non-commercial use and may not be used for any purpose other than to identify prospective properties consumers may be interested in purchasing. Information is deemed reliable but not guaranteed. © 2026 West Penn Multi-List, Inc. All Rights Reserved.
 Advertising Broker: Daniel Demers | Sell Your Home Services
