- Overview
- Description
- Property Details
- Location
- HOA Management
- Facts & Features
- Getting Around
- Nearby Homes



$899,000
Monthly Est:$4,475
 4 Beds
 3 Baths
2 full baths + 1 half bath
 2,249sqft
1018 Overlook Ct, Bradenton, FL 34208
$899,000
$4,475/moEst:
Get Pre-Approved
Single Family Residence
Built in 2015
$543.33/mo HOA
7,370 sqft lot
$400/sq.ft
Description
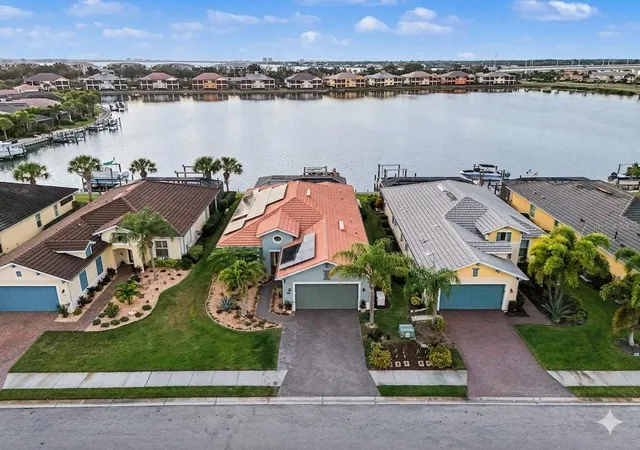
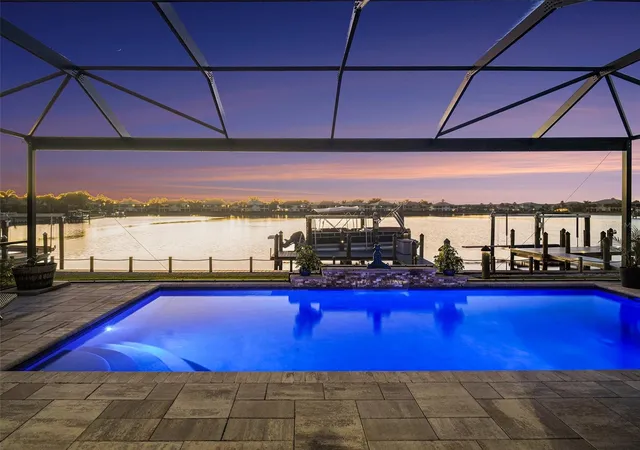
Why settle for a canal home looking across at your neighbors when you can have the privacy, openness, and wide water views of a Gulf-access lake?
Wake up to calm water, soft morning light, and a setting that makes home feel like a retreat. From the moment you pass through the gated entry and arrive along the sweeping paver driveway with professional lighting, the pace starts to change.
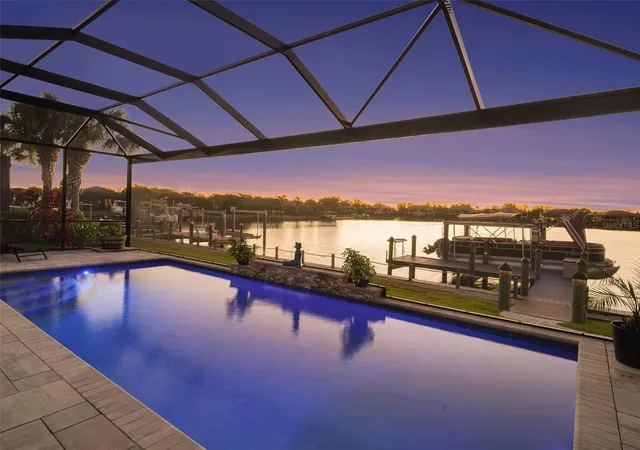
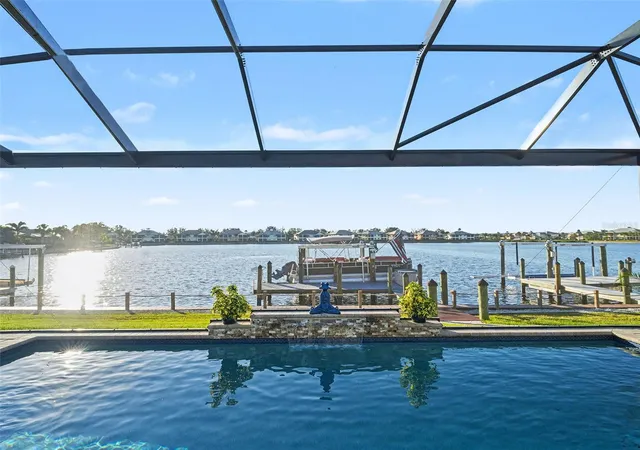
Inside, a wall of sliding glass doors opens the main living spaces to the water and lets the coastal breeze move through the home. Mornings begin with coffee overlooking the lake. Afternoons drift toward the lanai and saltwater pool. Evenings settle in beside the waterfall or out on the water. With a private dock and 12,000 lb boat lift already in place, the waterfront lifestyle is not something you have to plan for later. It is ready when you are.
The interior brings together warmth, character, and everyday function. Exposed wood ceiling beams give the main living area a distinctive architectural feel, while the refreshed kitchen features granite countertops, a gas range, neutral tile backsplash, and reverse osmosis water system. A dedicated office enclosed by French doors creates a private workspace, and the split layout gives guests their own comfortable wing with two bedrooms connected by an updated Jack and Jill bath.
The primary suite is designed as a true retreat, with shiplap detailed tray ceilings and a spa inspired bath featuring custom framed mirrors, a soaking tub, and a glass enclosed shower.
Outside, the lanai is built to make the most of the setting, with Clearview screening that preserves the panoramic water views and motorized screens for added comfort. The saltwater pool and waterfall create an easy extension of the living space, while the finished garage adds epoxy flooring and built in storage. A whole home water softener, laundry room utility sink, generator hookup, and leased solar panels add practical value behind the scenes, with the solar panels available for the buyer to assume or remove depending on preference.
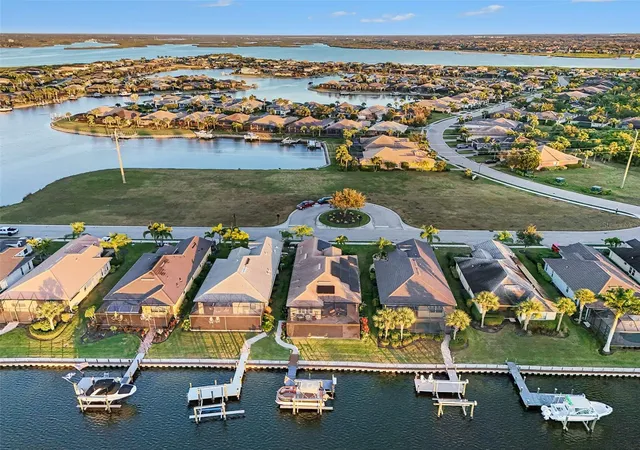
Tidewater Preserve extends the lifestyle beyond the property itself. The gated community sits along the Manatee River and offers resort style amenities designed for staying active, social, and connected to the water.
And while the setting feels tucked away, the location keeps everyday life convenient. I 75, UTC shopping and dining, downtown Bradenton’s waterfront, the airport, and the area’s well known beaches are all within easy reach.
This is waterfront living with room to breathe. More privacy. More open water. More time outside. More mornings that start slowly and evenings that naturally find their way back to the water.
- Houzeo last checked: 11 minutes ago
- Listing updated: October 25, 2026 at 1:42 am
- Listing Provided by: Sean Ready (813) 326-6074 | KW SUNCOAST (941) 792-2000
- Source: Stellar MLS-FL as distributed by MLS GRID | MLS#: A4690257

Property Details
Status
Active
Type
Single Family Residence
No. of Stories
1
County
City
Neighborhood
--
Year Built
2015
HOA Fees
$543.33/mo
Finished Area
2,249 sqft
Lot Size
7,370 sqft lot
Basement Area
- sqft
MLS Name
Stellar MLS
MLS Number
A4690257
MLS Status
Active
Days on Market
200
Cumulative Days on Market
261

Continue Your Journey in App
Find your dream home, receive real-time updates, and many more!
Continue Your Journey in App
Find your dream home, receive real-time updates, and many more!
Location
HOA Management
Castle Group/Christina Brookfield
HOA Fees
$1,630/ Quarterly
Amenities
 Amenities and services may be covered by one or multiple associations and service providers.
 Park Playground
 Spa
 Bike Trails
 Club House
 Gym
 Tennis
 Security Gate
 Sports Court
Disclaimer: Amenities are based on third-party information and may vary; buyers must independently verify all amenities, as information is deemed reliable but not guaranteed.
Facts & Features
Rooms
Bedrooms & bathrooms
Bedrooms: 4
Bathrooms: 3
Interior
Sewer
Public Sewer
Appliances
Dishwasher, Disposal, Dryer, Gas Water Heater, Kitchen Reverse Osmosis System, Microwave, Range, Refrigerator, Washer, Water Softener
Flooring
Tile
Interior Features
Ceiling Fans(s), High Ceilings, Living Room/dining Room Combo, Open Floorplan, Primary Bedroom Main Floor, Solid Wood Cabinets, Split Bedroom, Stone Counters
Cooling
Central Air
Heating
Central
Construction
Year Built
Year Built: 2015
Home type
Single Family Residence
Roof
Tile
Construction Materials
Stucco
Foundation Details
Slab
Utilities & Energy
Utilities
Electricity Connected
Laundry Features
Inside
Association Amenities
Clubhouse, Fitness Center, Gated, Pickleball Court(s), Playground, Spa/hot Tub, Tennis Court(s), Trail(s)
Water Source
Public
Pool Features
Heated, In Ground, Salt Water
Other Features
Community Features
Clubhouse, Dog Park, Fitness Center, Gated Community Guard, Golf Carts Ok, Pool, Tennis Court(s)
Subdivision Name
Tidewater Preserve 3
Patio And Porch Features
Rear Porch, Screened
Price History
| Date | Event | Price |
|---|---|---|
10/06/2026 Source: | Price Decreased | $899,000 -2.81% $400/sqft |
09/23/2026 Source: | Price Decreased | $925,000 -5.13% $411/sqft |
09/15/2026 Source: | Price Decreased | $975,000 -1.02% $434/sqft |
08/12/2026 Source: | Price Decreased | $985,000 -1.50% $438/sqft |
06/23/2026 Source: | Price Decreased | $1,000,000 -4.76% $445/sqft |

Show more
Nearby Homes


Find Homes by Property Features in Bradenton, FL
Nearby New Homes For Sale

Based on information from Stellar MLS® through Nov 08, 2026, 07:30AM as submitted to and distributed by MLS GRID. All data is obtained from various sources and may not have been verified by the broker or MLS GRID. Supplied Open House Information is subject to change without notice. All information should be independently reviewed and verified for accuracy. Properties may or may not be listed by the office/agent presenting the information. IDX information is provided exclusively for consumers’ personal non-commercial use. It may not be used for any purpose other than to identify prospective properties consumers may be interested in purchasing. The data is deemed reliable but is not guaranteed by MLS GRID. The use of the MLS GRID Data may be subject to an end-user license agreement prescribed by the Member Participant’s applicable MLS, if any, and as amended from time to time. © 2026 Stellar MLS. All Rights Reserved.
 Advertising Broker: Fred McGill | Simple Showing, Inc
