- Overview
- Description
- Property Details
- Location
- HOA Management
- Facts & Features
- Getting Around
- Nearby Homes




$449,900
Monthly Est:$2,239
 4 Beds
 2 Baths
2 full baths
 1,800sqft
1018 SW 67th Way, Gainesville, FL 32607
$449,900
$2,239/moEst:
Get Pre-Approved
Single Family Residence
Built in 2026
$60/mo HOA
6,969 sqft lot
$250/sq.ft
Description
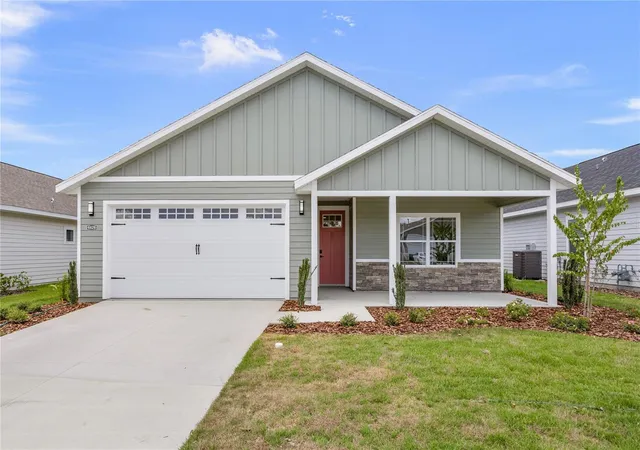
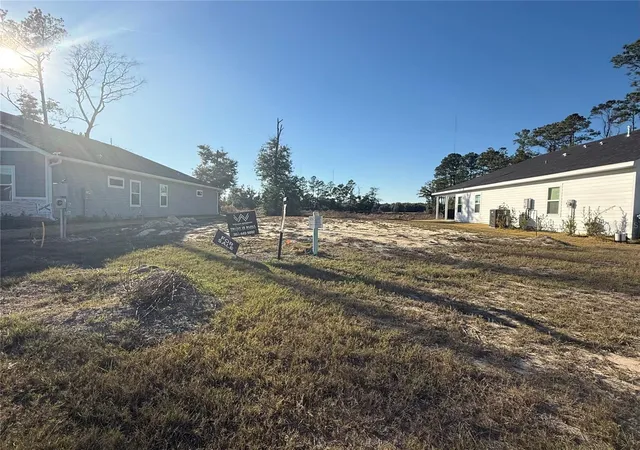
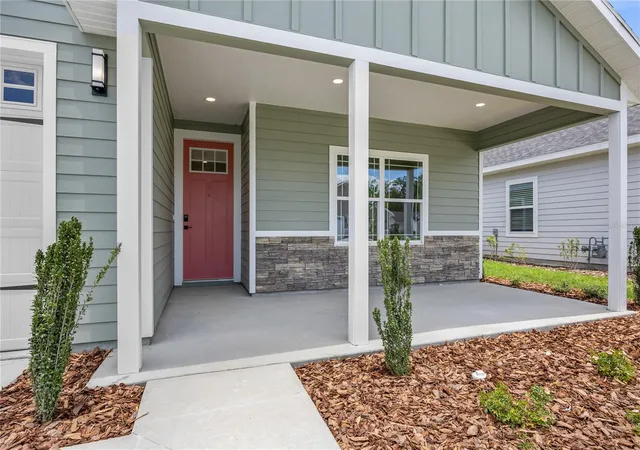
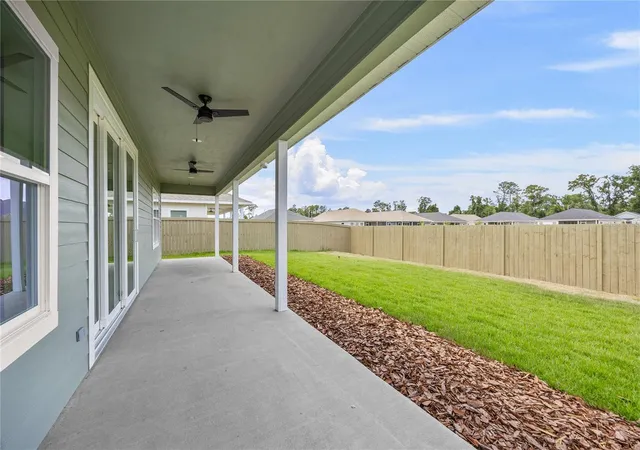
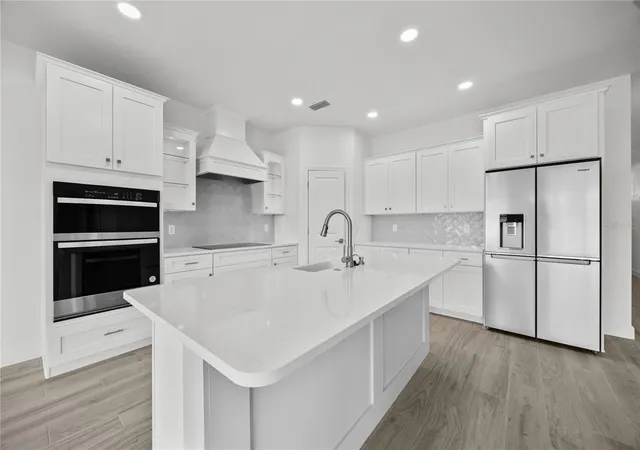
Pre-Construction. To be built. Exceptional opportunity in this community with $10,000 in incentives or 100% financing available through multiple local lenders. A rare chance to make homeownership more attainable—call for details and eligibility. Perfectly positioned on a premium green-space lot, this Ashley floor plan offers privacy, flexibility, and a layout that adapts beautifully to many stages of life. With four true bedrooms and a split floor plan, this home works just as well for growing families as it does for retirees or those relocating to Gainesville. The heart of the home features an open kitchen, dining, and living area with wood-look LVP flooring throughout - excluding tiled baths - and design selection opportunities still available. Buyers can personalize countertops, lighting, tile, interior and exterior paint colors, and more, to truly make this home their own. The full tile shower elevates the experience beyond standard builder finishes. Located in Grand Oaks, residents enjoy community amenities including a pool, covered pavilion, and playground, plus convenient access to top schools, medical centers, and UF. Built by trusted local builder, William Weseman Construction, and protected by a full one-year warranty, this home combines thoughtful design with long-term value in one of Gainesville’s most desirable newer neighborhoods. Photos are of a previously completed home of the same floor plan that had personalizations and upgrades. This home is currently pre-construction with an estimated completion date of September 2026.
- Houzeo last checked: 5 minutes ago
- Listing updated: August 20, 2026 at 9:35 pm
- Listing Provided by: Jason Leverette (352) 222-2425 , Allison Ables Janes | WATSON REALTY CORP (352) 377-8899
- Source: Stellar MLS-FL | MLS#: GC528896

Property Details
Status
Pending
Type
Single Family Residence
No. of Stories
1
County
City
Neighborhood
Year Built
2026
HOA Fees
$60/mo
Finished Area
1,800 sqft
Lot Size
6,969 sqft lot
Basement Area
- sqft
MLS Name
Stellar MLS
MLS Number
GC528896
MLS Status
Pending
Days on Market
582
Cumulative Days on Market
531

Continue Your Journey in App
Find your dream home, receive real-time updates, and many more!
Download App
Continue Your Journey in App
Find your dream home, receive real-time updates, and many more!
Location
HOA Management
Watson Management Services / Fran Pollard
HOA Fees
$180/ Quarterly
Amenities
 Amenities and services may be covered by one or multiple associations and service providers.
 Park Playground
 Bike Trails
 Pool
Pool
 Maintenance
Disclaimer: Amenities are based on third-party information and may vary; buyers must independently verify all amenities, as information is deemed reliable but not guaranteed.
Facts & Features
Rooms
Bedrooms & bathrooms
Bedrooms: 4
Bathrooms: 2
Bedroom 2
Level: First
Area: 138.60 Square Feet
Dimensions: 12.6x11
Bedroom 3
Level: First
Area: 132.30 Square Feet
Dimensions: 12.6x10.5
Bedroom 4
Level: First
Area: 140.42 Square Feet
Dimensions: 11.9x11.8
Primary Bedroom
Level: First
Area: 246.40 Square Feet
Dimensions: 14x17.6
Kitchen
Level: First
Area: 191.76 Square Feet
Dimensions: 14.1x13.6
Living Room
Level: First
Area: 205.92 Square Feet
Dimensions: 17.6x11.7
Balcony/Porch/Lanai
Level: First
Area: 273.00 Square Feet
Dimensions: 39x7
Laundry
Level: First
Area: 46.86 Square Feet
Dimensions: 7.1x6.6
Balcony/Porch/Lanai
Level: First
Area: 152.00 Square Feet
Dimensions: 19x8
Interior
Interior Features
Ceiling Fans(s), Crown Molding, Kitchen/family Room Combo, Living Room/dining Room Combo, Open Floorplan, Primary Bedroom Main Floor, Solid Surface Counters, Solid Wood Cabinets, Split Bedroom, Thermostat, Tray Ceiling(s), Walk In Closet(s)
Flooring
Ceramic Tile, Luxury Vinyl
Cooling
Central Air
Heating
Central, Electric, Exhaust Fan
Appliances
Dishwasher, Disposal, Electric Water Heater, Exhaust Fan, Microwave, Range, Range Hood
Sewer
Public Sewer
Exterior Features
Lighting, Sidewalk, Sliding Doors
Window Features
Double Pane Windows, Energy Star Qualified Windows
Construction
Year Built
Year Built: 2026
Home type
Single Family Residence
Roof
Shingle
Construction Materials
Cement Siding, Hardi Plank Type, Stone, Frame
Architectural Style
Craftsman, Other
Property Condition
Pre Construction
Foundation Details
Slab
Utilities & Energy
Water Source
Public
Laundry Features
Inside, Laundry Room
Utilities
Bb/hs Internet Available, Cable Available, Electricity Available, Electricity Connected, Fiber Optics, Natural Gas Available, Natural Gas Connected, Phone Available, Public, Sewer Available, Sewer Connected, Underground Utilities, Water Available, Water Connected
Security Features
Secured Garage/parking, Smoke Detector(s)
Association Amenities
Playground, Pool, Trail(s)
Parking Features
Driveway, Ground Level
Pool Features
Other
Other Features
Community Features
Community Mailbox, Deed Restrictions, Playground, Pool, Sidewalks, Street Lights
Lot Features
Cleared, City Limits, Level, Sidewalk, Paved
Patio And Porch Features
Front Porch, Patio, Rear Porch
Subdivision Name
Grand Oaks At Tower
Price History
| Date | Event | Price |
|---|---|---|
08/20/2026 Source: #MFRGC528896 | Pending | $449,900 $250/sqft |
12/29/2025 Source: | Price Increased | $449,900 +2.25% $250/sqft |
07/02/2025 Source: | Price Increased | $439,995 +0.02% $244/sqft |
03/07/2025 Source: | Price Decreased | $439,900 -0.02% $244/sqft |
03/07/2025 Source: | Listed for Sale | $439,995 $244/sqft |

West Gainesville Ranks # in Gainesville, FL


Homes

Rental Prices

Median Home Price
Nearby Homes
Find Homes by Property Features in Gainesville, FL
Nearby New Homes For Sale

Based on information from Stellar MLS® through Oct 11, 2026, 03:45PM as submitted to and distributed by MLS GRID. All data is obtained from various sources and may not have been verified by the broker or MLS GRID. Supplied Open House Information is subject to change without notice. All information should be independently reviewed and verified for accuracy. Properties may or may not be listed by the office/agent presenting the information. IDX information is provided exclusively for consumers’ personal non-commercial use. It may not be used for any purpose other than to identify prospective properties consumers may be interested in purchasing. The data is deemed reliable but is not guaranteed by MLS GRID. The use of the MLS GRID Data may be subject to an end-user license agreement prescribed by the Member Participant’s applicable MLS, if any, and as amended from time to time. © 2026 Stellar MLS. All Rights Reserved.
 Advertising Broker: Fred McGill | Simple Showing, Inc