- Overview
- Description
- Property Details
- Location
- HOA Management
- Facts & Features
- Getting Around
- Nearby Homes




$709,990
Monthly Est:$3,534
 3 Beds
 3 Baths
3 full baths
 2,562sqft
10183 Lilac Manor Tr, San Antonio, FL 33576
$709,990
$3,534/moEst:
Get Pre-Approved
Single Family Residence
Built in 2026
$90.33/mo HOA
7,200 sqft lot
$277/sq.ft
Description
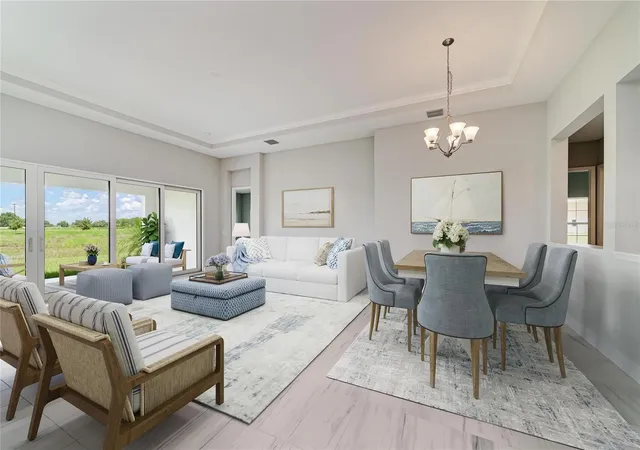
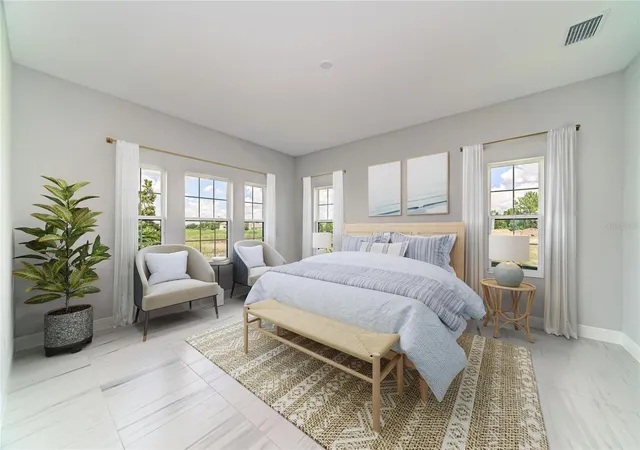
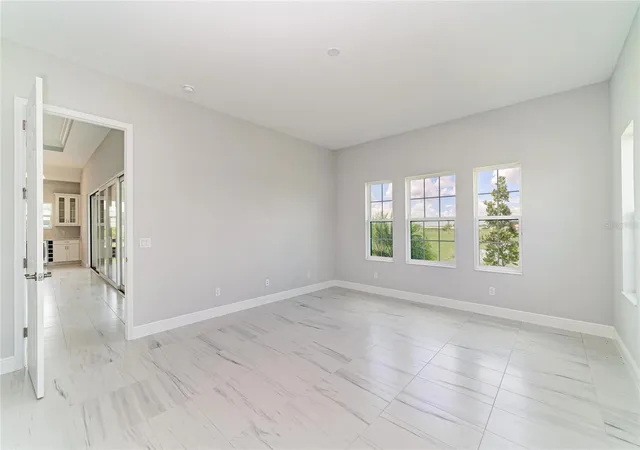
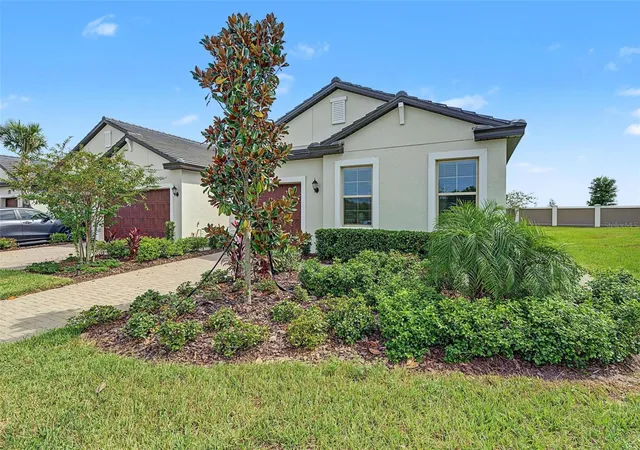
Virtually Staged. Biscayne I
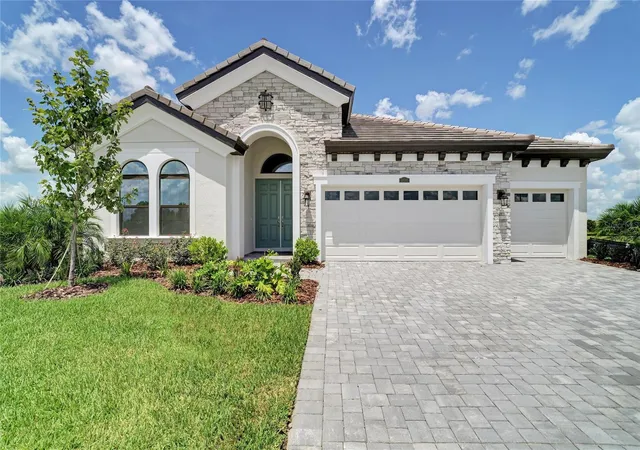
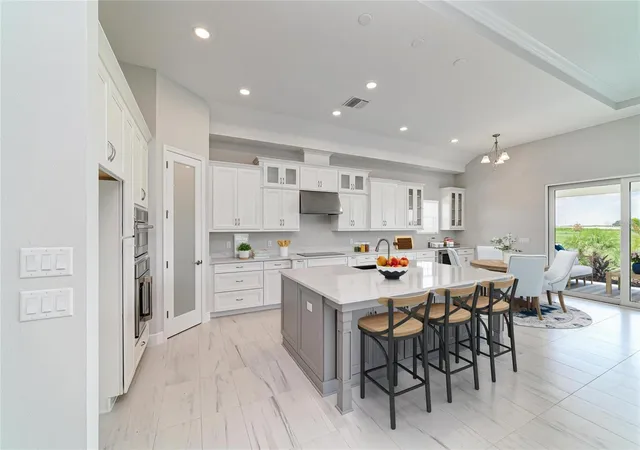
The Biscayne I is a spacious and versatile home design, offering 2,562 sq. ft. of well-planned living space. This thoughtfully designed floorplan features 3 bedrooms, 3 bathrooms, and a 3 car garage, providing the perfect combination of comfort, style, and everyday functionality. The open-concept layout creates a bright and inviting atmosphere, seamlessly connecting the main living areas for easy entertaining and daily living. Enjoy an extended covered lanai overlooking a stunning water view, creating a peaceful outdoor retreat for relaxing or gathering with family and friends. This home also includes a versatile den/office space that can easily accommodate remote work, hobbies, or additional living needs.
Images shown are for illustrative purposes only and may differ from actual home. Completion date subject to change.
- Houzeo last checked: 7 minutes ago
- Listing updated: September 29, 2026 at 10:31 pm
- Listing Provided by: Scott Teal (813) 438-3838 | HOMES BY WESTBAY REALTY (813) 438-3838
- Source: Stellar MLS-FL | MLS#: TB8534397

Property Details
Status
Pending
Type
Single Family Residence
No. of Stories
-
County
City
Neighborhood
--
Year Built
2026
HOA Fees
$90.33/mo
Finished Area
2,562 sqft
Lot Size
7,200 sqft lot
Basement Area
- sqft
MLS Name
Stellar MLS
MLS Number
TB8534397
MLS Status
Pending
Days on Market
71
Cumulative Days on Market
61

Continue Your Journey in App
Find your dream home, receive real-time updates, and many more!
Download App
Continue Your Journey in App
Find your dream home, receive real-time updates, and many more!
Location
HOA Management
Rachel Welborn
HOA Fees
$271/ Quarterly
Disclaimer: Amenities are based on third-party information and may vary; buyers must independently verify all amenities, as information is deemed reliable but not guaranteed.
Facts & Features
Rooms
Bedrooms & bathrooms
Bedrooms: 3
Bathrooms: 3
Kitchen
Level: First
Great Room
Level: First
Primary Bedroom
Level: First
Interior
Cooling
Central Air
Appliances
Dishwasher, Disposal, Microwave, Range
Interior Features
High Ceilings, In Wall Pest System, Open Floorplan, Stone Counters, Walk In Closet(s)
Flooring
Carpet, Tile
Sewer
Public Sewer
Heating
Central
Construction
Year Built
Year Built: 2026
Home type
Single Family Residence
Property Condition
Completed
Foundation Details
Slab
Construction Materials
Block, Stone, Stucco
Roof
Tile
Utilities & Energy
Laundry Features
Laundry Room
Utilities
Electricity Connected
Water Source
Public
Other Features
Community Features
Dog Park, Gated Community No Guard, Golf Carts Ok, Park, Playground, Pool
Subdivision Name
Mirada
Price History
| Date | Event | Price |
|---|---|---|
09/29/2026 Source: | Pending | $709,990 $277/sqft |
09/09/2026 Source: | Price Decreased | $709,990 -2.74% $277/sqft |
07/30/2026 Source: | Listed for Sale | $729,990 $285/sqft |

Nearby Homes






Find Homes by Property Features in San Antonio, FL
Nearby New Homes For Sale

Based on information from Stellar MLS® through Oct 10, 2026, 12:30PM as submitted to and distributed by MLS GRID. All data is obtained from various sources and may not have been verified by the broker or MLS GRID. Supplied Open House Information is subject to change without notice. All information should be independently reviewed and verified for accuracy. Properties may or may not be listed by the office/agent presenting the information. IDX information is provided exclusively for consumers’ personal non-commercial use. It may not be used for any purpose other than to identify prospective properties consumers may be interested in purchasing. The data is deemed reliable but is not guaranteed by MLS GRID. The use of the MLS GRID Data may be subject to an end-user license agreement prescribed by the Member Participant’s applicable MLS, if any, and as amended from time to time. © 2026 Stellar MLS. All Rights Reserved.
 Advertising Broker: Fred McGill | Simple Showing, Inc