Andover RE
Powered by 
- 20
- Overview
- Description
- Property Details
- Location
- HOA Management
- Facts & Features
- Getting Around
- Nearby Homes


Street View
$689,499
Monthly Est:$3,432
 4 Beds
 4 Baths
3 full baths + 1 half bath
 3,608sqft
10183 Silver Lake Rd, Brighton, MI 48116
$689,499
$3,432/moEst:
Get Pre-Approved
Single Family Residence
Built in 1999
$5/mo HOA
0.63 acre lot
$191/sq.ft
Description
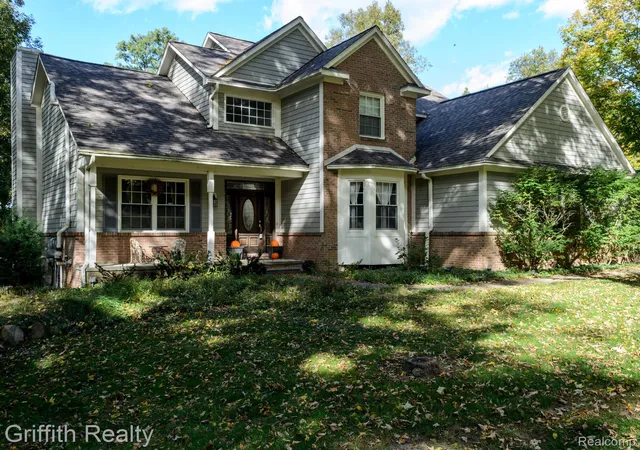
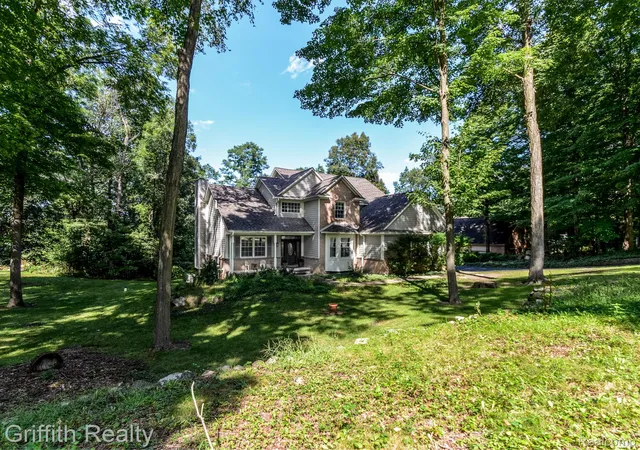
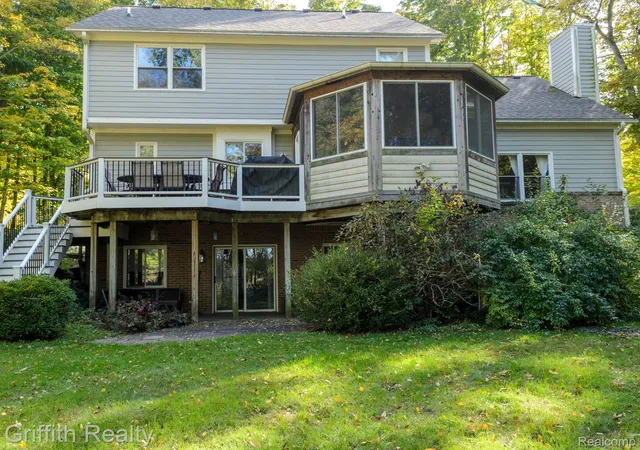
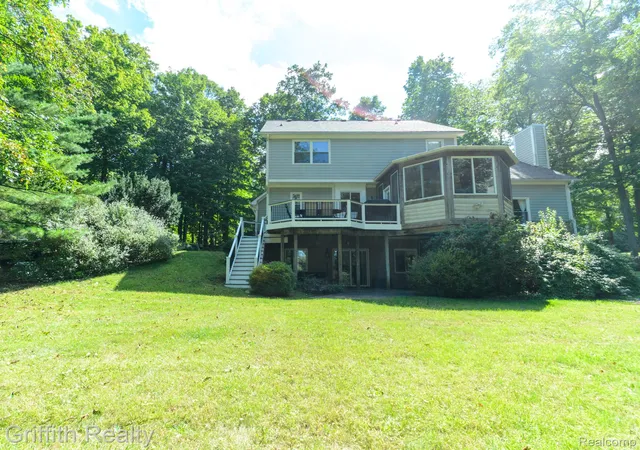
Welcome to this beautiful home blending comfort, functionality, and a peaceful, "up-north" feel just 20 minutes from downtown Ann Arbor. The impressive foyer features soaring 18-foot ceilings, leading to a dedicated office, formal dining room, and an inviting living room with a natural gas fireplace. A spacious kitchen highlights granite countertops, stainless steel appliances, and a butler’s pantry. Enjoy picturesque mature trees and views of the Huron River from the cedar three-season room, Trex deck, or the walkout patio complete with a hot tub. Upstairs, the luxurious primary suite boasts scenic views and a spa-like ensuite with a jetted tub, joined by two additional bedrooms with walk-in closets. The fully finished walkout basement expands your living space with an entertainment room, home gym, fourth bedroom, full bath, and plumbing for a future wet bar. Complete with a 3-car garage and major updates for total peace of mind including; a new roof, furnace, driveway, water heater, and a whole-home generator. This exceptional property is a truly inviting retreat. Seller is a Licensed Real Estate Agent in the State of Michigan.
- Houzeo last checked: 10 minutes ago
- Listing updated: October 22, 2026 at 4:14 pm
- Listing Provided by: William Schultz (810) 306-0251 | Griffith Realty (810) 227-1016
- Source: Realcomp MLS-MI | MLS#: 20261072767

- Originating MLS: Realcomp II Ltd
Property Details
Status
Active
Type
Single Family Residence
No. of Stories
-
County
City
Neighborhood
--
Year Built
1999
HOA Fees
$5/mo
Finished Area
3,608 sqft
Lot Size
0.63 acre lot
Basement Area
- sqft
MLS Name
Realcomp MLS
MLS Number
20261072767
MLS Status
Active
Days on Market
50
Cumulative Days on Market
40

Continue Your Journey in App
Find your dream home, receive real-time updates, and many more!
Continue Your Journey in App
Find your dream home, receive real-time updates, and many more!
Location
HOA Management
N/A
HOA Fees
$60/ Annually
Disclaimer: Amenities are based on third-party information and may vary; buyers must independently verify all amenities, as information is deemed reliable but not guaranteed.
Facts & Features
Rooms
Bedrooms & bathrooms
Bedrooms: 4
Bathrooms: 4
Interior
Appliances
Built In Electric Oven, Dishwasher, Disposal, Dryer, Free Standing Refrigerator, Gas Cooktop, Humidifier, Microwave, Plumbed For Ice Maker, Stainless Steel Appliances, Washer, Water Softener Owned
Interior Features
Central Vacuum, Entrance Foyer, High Speed Internet, Jetted Tub, Programmable Thermostat
Exterior Features
Lighting, Spa Hottub
Cooling
Ceiling Fans, Central Air
Heating
Forced Air, Natural Gas
Sewer
Septic Tank
Construction
Year Built
Year Built: 1999
Home type
Single Family Residence
Architectural Style
Colonial
Construction Materials
Brick, Other
Foundation Details
Active Radon Mitigation, Basement, Poured, Sump Pump
Roof
Asphalt
Property Condition
Site Condo
Utilities & Energy
Water Source
Well
Security Features
Smoke Detectors
Parking Features
Three Car Garage, Attached, Direct Access, Garage Door Opener, Garage Faces Side
Basement
Partially Finished, Walk Out Access
Pool Features
None
Laundry Features
Laundry Room
Electric
Generator
Utilities
Cable Available, Underground Utilities
Fireplace Features
Gas, Great Room
Other Features
Subdivision Name
Fernbrook Centre Site Condo
Lot Features
Hilly Ravine, Wooded
Disclosures
Taxes Homestead Exempt
Patio And Porch Features
Deck, Enclosed, Patio, Porch
Price History
| Date | Event | Price |
|---|---|---|
09/24/2026 Source: | Price Decreased | $689,900 -1.43% $191/sqft |
09/14/2026 Source: | Listed for Sale | $699,900 +1.51% $194/sqft |
09/14/2026 Source: | Price Increased | $689,499 +115.47% $191/sqft |
03/21/2015 Source: | Sold | $320,000 $89/sqft |


Nearby Homes

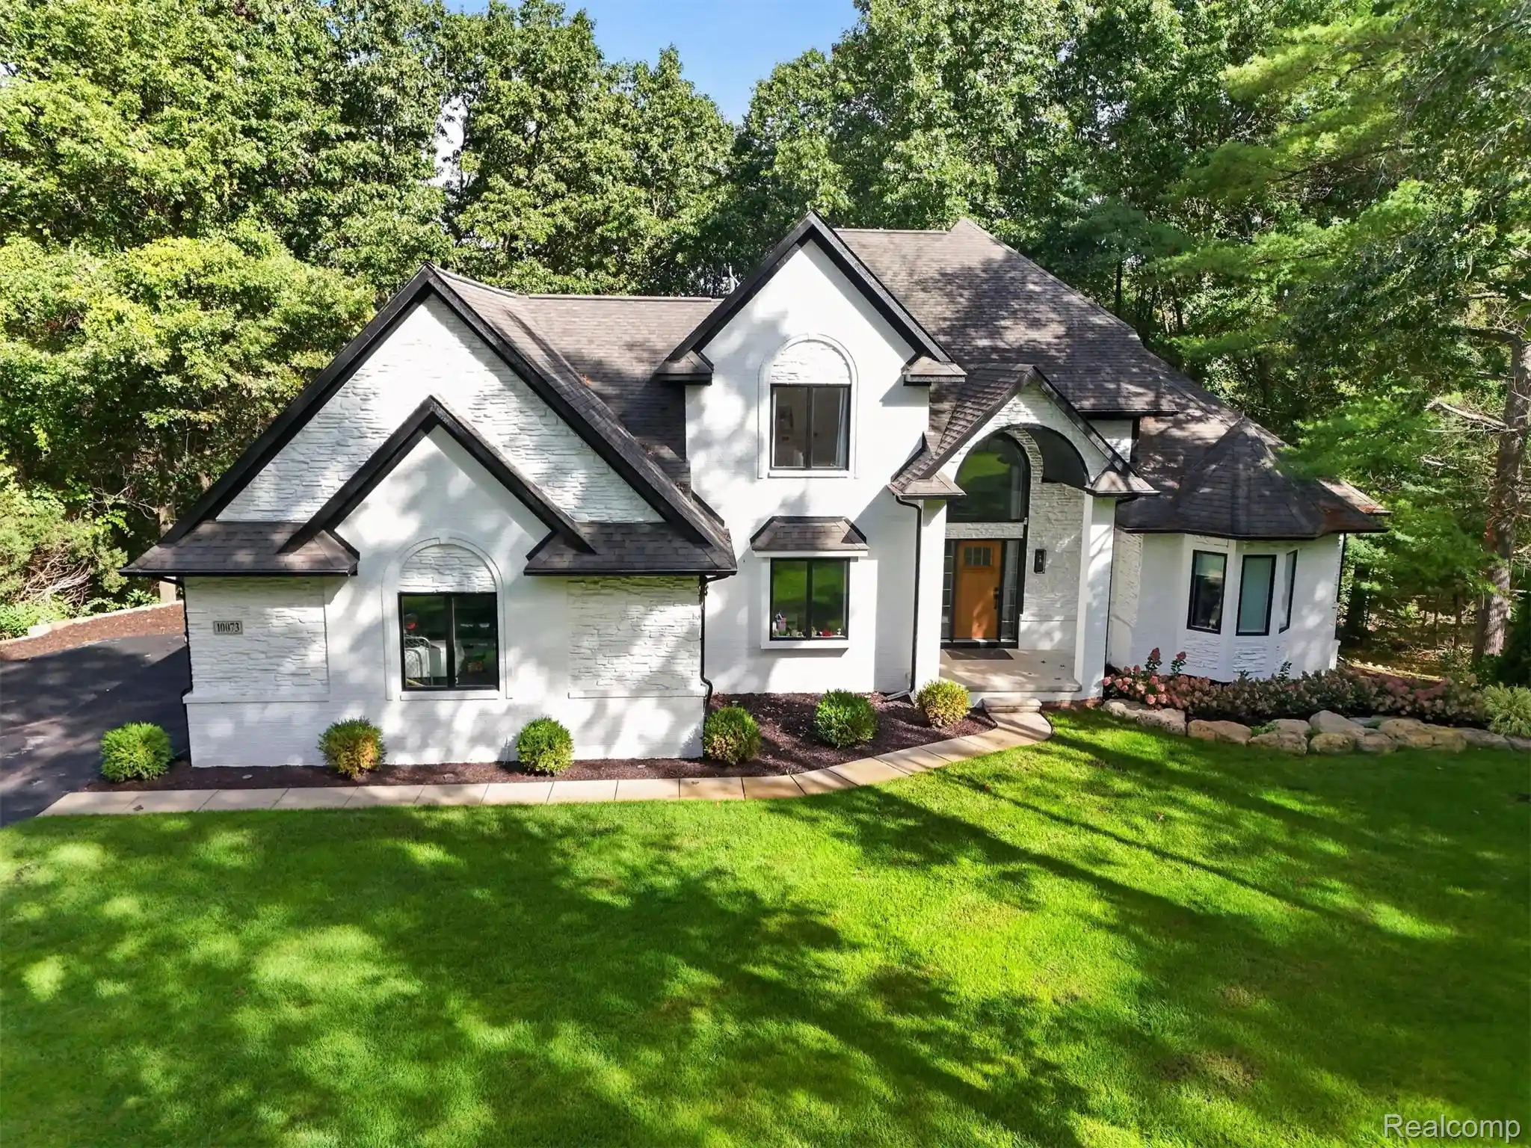
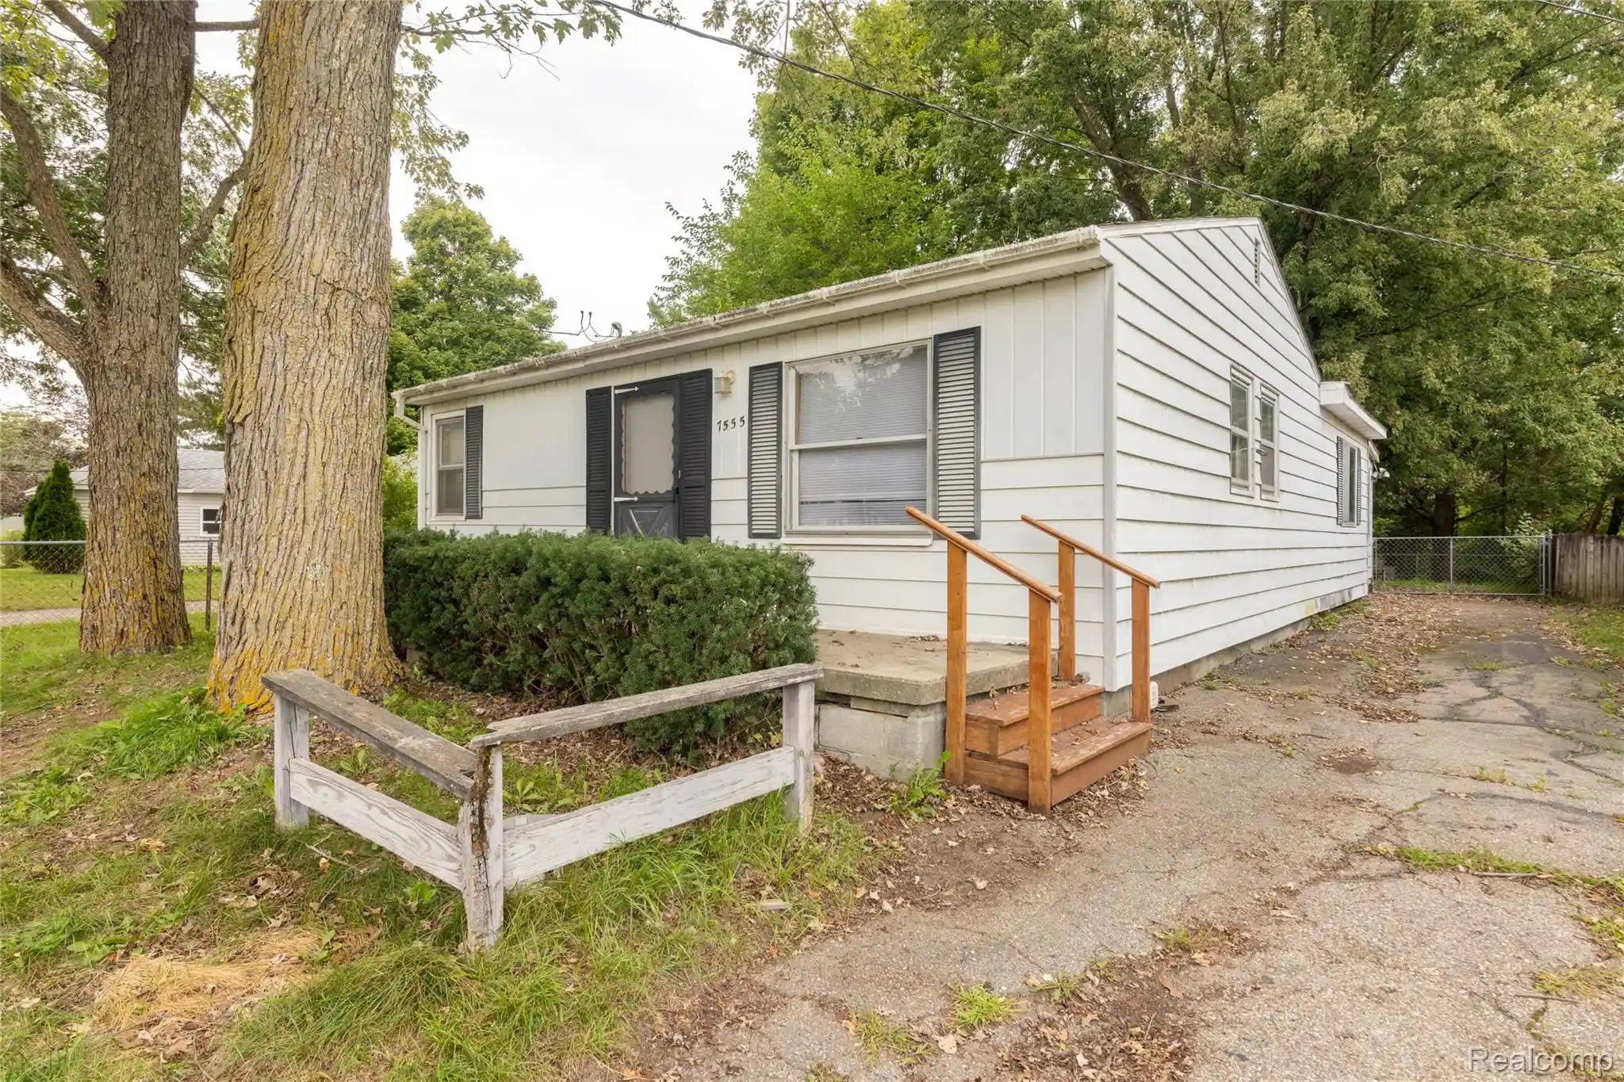
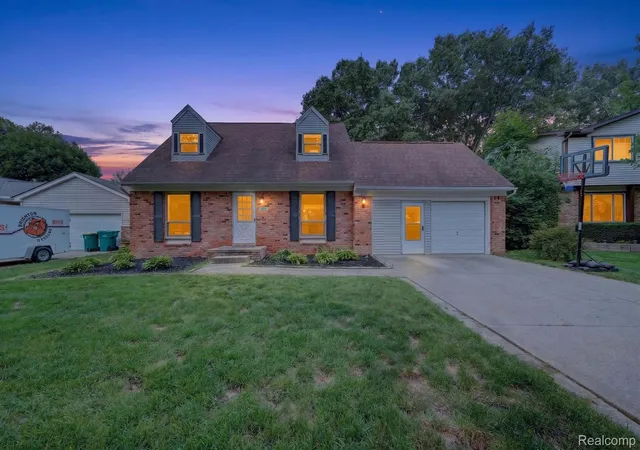
Find Homes by Property Features in Brighton, MI
Nearby New Homes For Sale


Based on information from the Board/Association of REALTORS® (alternatively, from the Realcomp II Ltd. MLS) through Oct 30, 2026, 10:00AM. All information provided is deemed reliable, but is not guaranteed to be accurate and should be independently verified. IDX provided courtesy of Realcomp II Ltd. via Andover Real Estate & Houzeo, Copyright 2026 Realcomp II Ltd. Shareholders Any use of search facilities of data on the site, other than by a consumer looking to purchase real estate, is prohibited. IDX information is provided exclusively for consumers' personal, noncommercial use and may not be used for any purpose other than to identify prospective properties consumers may be interested in purchasing. The accuracy of all information, regardless of source, is not guaranteed or warranted. All information should be independently verified. Listing Information presented by local MLS brokerage: Andover Real Estate, local REALTOR®- Scott Rubin - (248)206-3666 . Any use of search facilities of data on the site, other than by a consumer looking to purchase real estate, is prohibited. © 2024 Realcomp II Ltd. MLS. All Rights Reserved.
 Advertising Broker: Andover Real Estate | Andover Real Estate
