Andover RE
Powered by 
- 8
- Overview
- Description
- Property Details
- Location
- Facts & Features
- Getting Around
- Nearby Homes
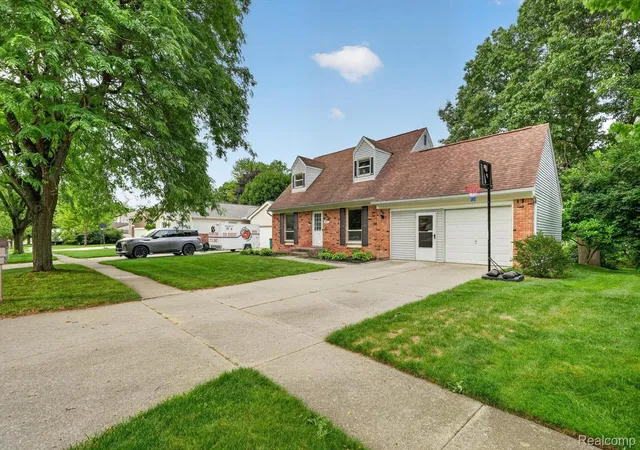

Street View
$455,000
Monthly Est:$2,265
 5 Beds
 3 Baths
3 full baths
 1,924sqft
891 Devonshire Blvd, Brighton, MI 48116
$455,000
$2,265/moEst:
Get Pre-Approved
Single Family Residence
Built in 1985
$-- HOA
0.21 acre lot
$236/sq.ft
Description
PRICE IMPROVEMENT!!!
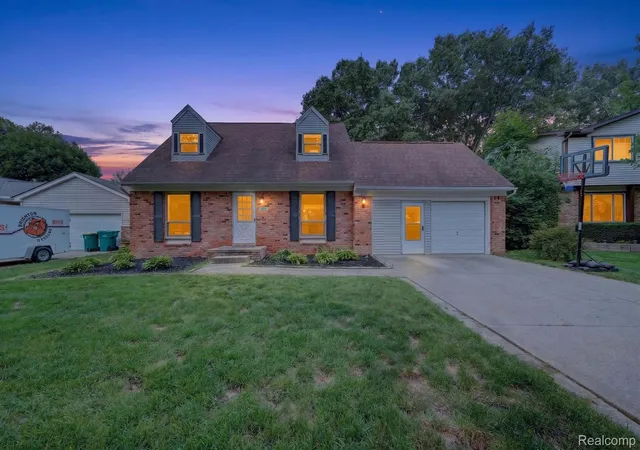
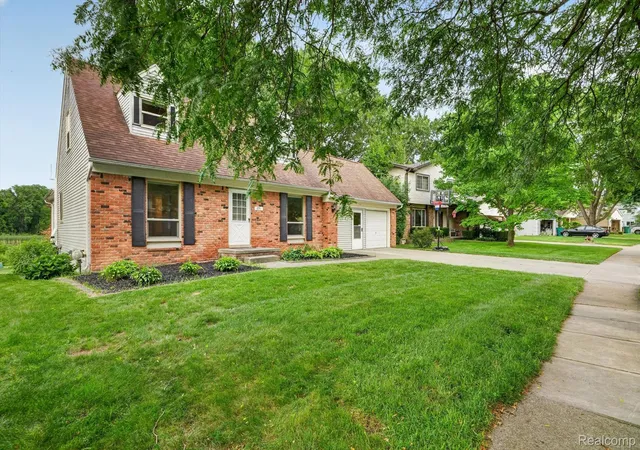
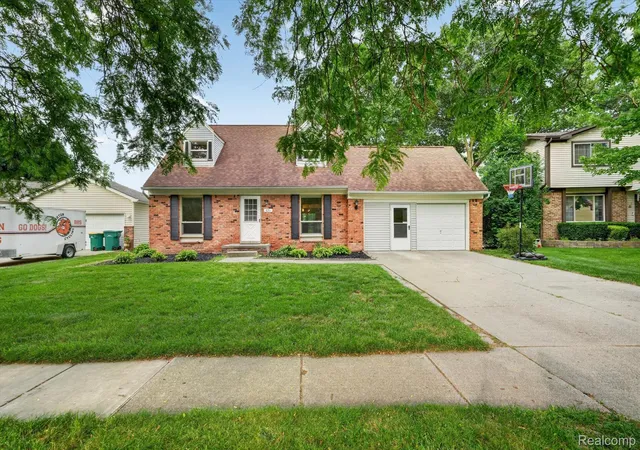
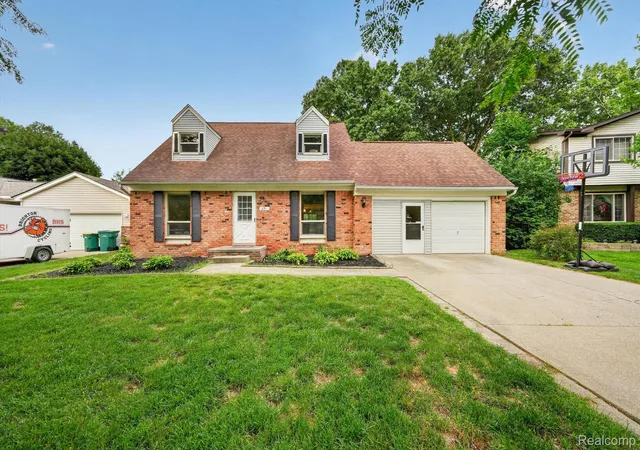
Enjoy living downtown Brighton in your updated 5 bed / 3 full bath house with an exceptional waterfront view year-round. Located in a highly sought after neighborhood - these homes do not come available often. Looking for endless house projects? Well, this is not the house for you. Fully move in ready! Tastefully updated with modern but classic designs throughout.
The primary bedroom (located on the main floor) not only boasts a beautiful waterfront view but also walks into a large full bathroom with accessibility features in mind. The two other full baths are strategically located to ensure easy access. Plenty of room for a growing family, office space for working professionals and hosting gatherings all under one roof. Ample storage space in this partially finished walkout basement. Plenty of room for an office, movie / game area and home gym!
The 2 car garage was previously converted into a 1 car garage with the other half being utilized as an accessibility entrance with storage. Current owners found it to be extremely useful and opted to not convert back into a 2 car garage. Very easily converted back if desired.
When life gets busy, walk out back on the expansive freshly stained deck and unwind. You'll have a front row seat while watching natures beauty, all through the waters reflection.
Brighton School District. Brighton Schools rank amongst the top schools in Michigan year after year!
Schedule your showing today and see why 891 Devonshire BLVD will be your Brighton Oasis for years to come!
- Houzeo last checked: 2 hours ago
- Listing updated: October 24, 2026 at 5:05 pm
- Listing Provided by: Tyler Wagner (734) 546-2224 | At Home Realtors LLC (734) 320-4444
- Source: Realcomp MLS-MI | MLS#: 20261054042

- Originating MLS: Realcomp II Ltd
Property Details
Status
Active
Type
Single Family Residence
No. of Stories
-
County
City
Neighborhood
--
Year Built
1985
HOA Fees
-
Finished Area
1,924 sqft
Lot Size
0.21 acre lot
Basement Area
- sqft
MLS Name
Realcomp MLS
MLS Number
20261054042
MLS Status
Active
Days on Market
105
Cumulative Days on Market
104

Continue Your Journey in App
Find your dream home, receive real-time updates, and many more!
Continue Your Journey in App
Find your dream home, receive real-time updates, and many more!
Location
Facts & Features
Rooms
Bedrooms & bathrooms
Bedrooms: 5
Bathrooms: 3
Interior
Sewer
Public Sewer
Appliances
Dishwasher, Dryer, Free Standing Gas Range, Free Standing Refrigerator, Microwave, Washer
Heating
Forced Air, Natural Gas
Construction
Year Built
Year Built: 1985
Home type
Single Family Residence
Foundation Details
Basement, Block
Architectural Style
Cape Cod
Construction Materials
Brick, Vinyl Siding
Utilities & Energy
Pool Features
None
Water Source
Public
Laundry Features
Gas Dryer Hookup, Washer Hookup
Basement
Unfinished, Walk Out Access
Parking Features
Two Car Garage, Attached
Other Features
Patio And Porch Features
Deck
Subdivision Name
Fairway Trailsno 2
Disclosures
Taxes Homestead Exempt
Price History
| Date | Event | Price |
|---|---|---|
08/29/2026 Source: | Price Decreased | $469,900 -3.11% $244/sqft |
07/16/2026 Source: | Listed for Sale | $485,000 +6.59% $252/sqft |
07/16/2026 Source: | Price Decreased | $455,000 -6.19% $236/sqft |
07/14/2026 Source: | Coming Soon | $485,000 +169.44% $252/sqft |
04/08/2016 Source: | Sold | $180,000 $94/sqft |

Nearby Homes

Find Homes by Property Features in Brighton, MI
Nearby New Homes For Sale


Based on information from the Board/Association of REALTORS® (alternatively, from the Realcomp II Ltd. MLS) through Oct 28, 2026, 07:00AM. All information provided is deemed reliable, but is not guaranteed to be accurate and should be independently verified. IDX provided courtesy of Realcomp II Ltd. via Andover Real Estate & Houzeo, Copyright 2026 Realcomp II Ltd. Shareholders Any use of search facilities of data on the site, other than by a consumer looking to purchase real estate, is prohibited. IDX information is provided exclusively for consumers' personal, noncommercial use and may not be used for any purpose other than to identify prospective properties consumers may be interested in purchasing. The accuracy of all information, regardless of source, is not guaranteed or warranted. All information should be independently verified. Listing Information presented by local MLS brokerage: Andover Real Estate, local REALTOR®- Scott Rubin - (248)206-3666 . Any use of search facilities of data on the site, other than by a consumer looking to purchase real estate, is prohibited. © 2024 Realcomp II Ltd. MLS. All Rights Reserved.
 Advertising Broker: Andover Real Estate | Andover Real Estate
