Andover RE
Powered by 
- 2
- Overview
- Description
- Property Details
- Location
- Facts & Features
- Getting Around
- Nearby Homes
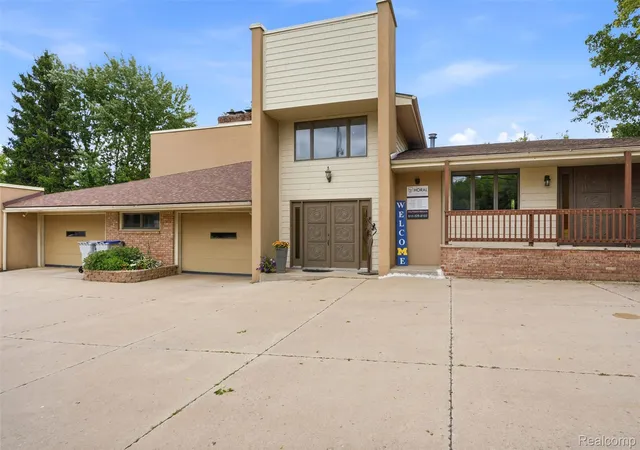

Street View
$949,999
Monthly Est:$4,728
 6 Beds
 6 Baths
5 full baths + 1 half bath
 8,120sqft
11034 Grand River Rd, Brighton, MI 48116
$949,999
$4,728/moEst:
Get Pre-Approved
Single Family Residence
Built in 1981
$-- HOA
1 acre lot
$117/sq.ft
Description
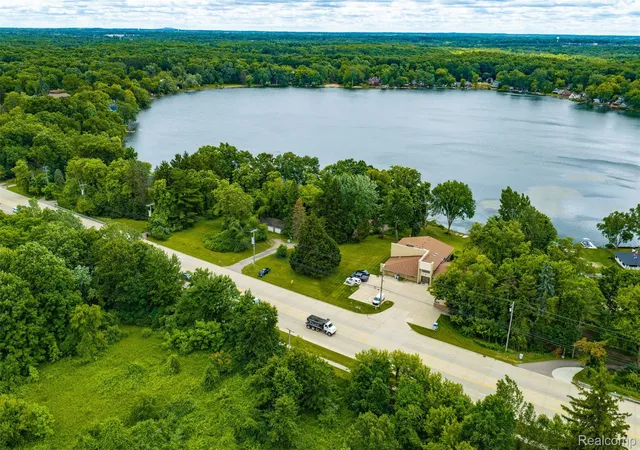
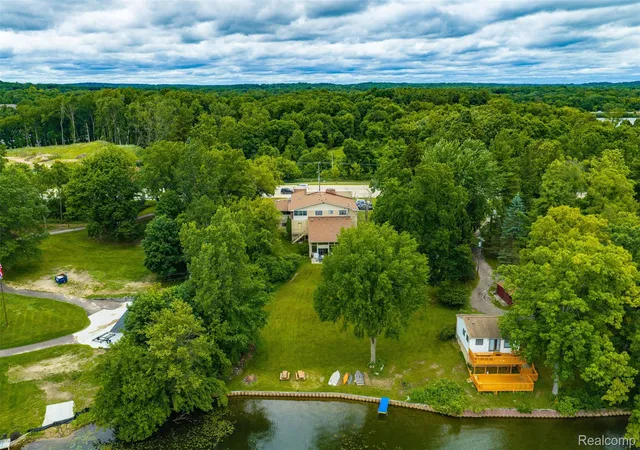
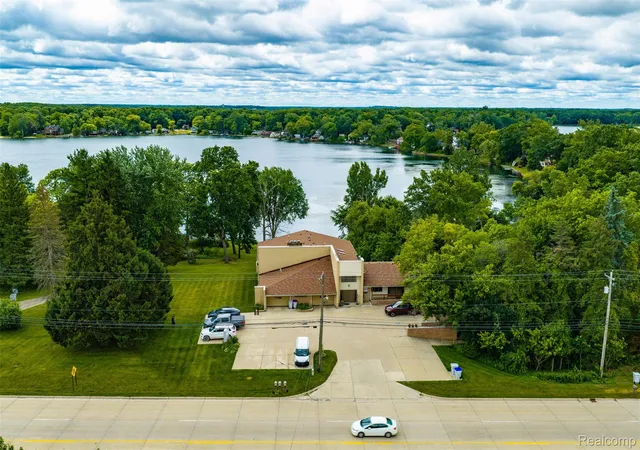
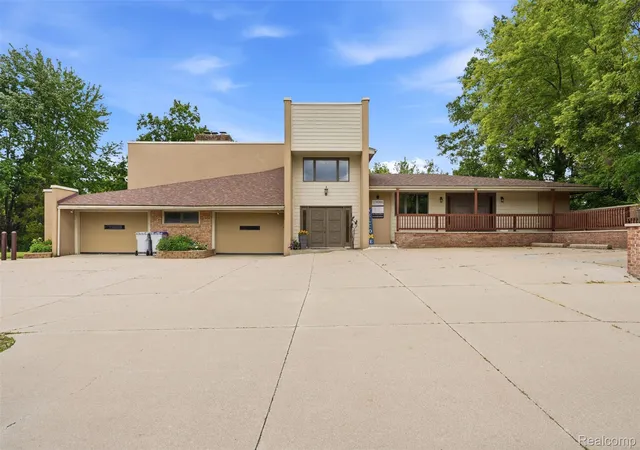
The Most Unique Brighton Lake Front Property on the market! Spanning over 8,000 sq ft and poised on 1 acre with Southern Exposure, this home boasts 144 ft of shoreline on Briggs Lake, known for its scenic views while still allowing electric motors. The beauty of this 6 bedroom, 5.1 bath home with an attached 3 car garage is the amount of opportunity that comes with it. The ornate double doors lead to the grand foyer. The main level offers abundant living space, starting with the huge sunken family room, adorned by a Sandstone covered natural fireplace, complete with heatilator and granite surround. The dining room has beautiful wood floors and is drenched in natural light-an exquisite place to entertain. The Kitchen offers endless cabinetry, useful built in storage, ample counterspace and an island- as well as views into the large three seasons room. Huge walk in pantry just down the hall from the kitchen. A separate first floor primary suite, perfect for use as an in law suite or multigenerational living, is also on the main floor. The lower level is a stunning window lined Great Room, with walk out access & picturesque lake views as well as a wet bar, gas fireplace, another full bathroom and a steam room/ sauna! The upper level of the home includes 2 other primary suites as well as 2 more bedrooms. Two of the bedrooms share an enclosed balcony that overlooks the water and most have a private balcony. Another living space is found between the bedrooms and offers a 3rd fireplace, covered in fieldstone with a granite base. Perhaps the most enticing feature of all is the commercial side of the building with 2 income generating spaces. The main level is a dentist office & with the lower level housing another vacant commercial space, the income potential is fantastic! Roof recently replaced, 4 furnaces- 2 new, Green Oak Township Taxes and a location that can't be beat! Excellent investment or primary residence with income to pay your bills!
- Houzeo last checked: 2 hours ago
- Listing updated: October 24, 2026 at 11:50 am
- Listing Provided by: Ron Yarbrough (734) 330-6501 , Krista Davies | Avera Realty (734) 330-6501
- Source: Realcomp MLS-MI | MLS#: 20261046399

- Originating MLS: Realcomp II Ltd
Property Details
Status
Active
Type
Single Family Residence
No. of Stories
-
County
City
Neighborhood
--
Year Built
1981
HOA Fees
-
Finished Area
8,120 sqft
Lot Size
1 acre lot
Basement Area
- sqft
MLS Name
Realcomp MLS
MLS Number
20261046399
MLS Status
Active
Days on Market
130
Cumulative Days on Market
123

Continue Your Journey in App
Find your dream home, receive real-time updates, and many more!
Continue Your Journey in App
Find your dream home, receive real-time updates, and many more!
Location
Facts & Features
Rooms
Bedrooms & bathrooms
Bedrooms: 6
Bathrooms: 6
Interior
Sewer
Public Sewer
Exterior Features
Balcony
Cooling
Ceiling Fans, Central Air
Appliances
Built In Electric Oven, Bar Fridge, Dishwasher, Dryer, Electric Cooktop, Free Standing Refrigerator, Microwave, Trash Compactor, Washer, Water Softener Owned
Interior Features
Central Vacuum, Entrance Foyer, High Speed Internet, Other, Programmable Thermostat, Wet Bar
Heating
Forced Air, Natural Gas
Construction
Year Built
Year Built: 1981
Home type
Single Family Residence
Foundation Details
Slab
Architectural Style
Split Level
Construction Materials
Stucco
Roof
Asphalt
Utilities & Energy
Pool Features
None
Fireplace Features
Gas, Great Room, Living Room, Other Locations, Wood Burning
Security Features
Smoke Detectors
Utilities
Above Ground Utilities, Cable Available
Water Source
Well
Laundry Features
Laundry Room
Parking Features
Three Car Garage, Attached
Other Features
Patio And Porch Features
Patio
Lot Features
Hilly Ravine, Water View
Disclosures
Taxes Homestead Exempt
Price History
| Date | Event | Price |
|---|---|---|
09/02/2026 Source: | Price Increased | $974,999 +2.63% $120/sqft |
06/26/2026 Source: | Listed for Sale | $949,999 $117/sqft |

Nearby Homes

Find Homes by Property Features in Brighton, MI
Nearby New Homes For Sale


Based on information from the Board/Association of REALTORS® (alternatively, from the Realcomp II Ltd. MLS) through Oct 28, 2026, 07:00AM. All information provided is deemed reliable, but is not guaranteed to be accurate and should be independently verified. IDX provided courtesy of Realcomp II Ltd. via Andover Real Estate & Houzeo, Copyright 2026 Realcomp II Ltd. Shareholders Any use of search facilities of data on the site, other than by a consumer looking to purchase real estate, is prohibited. IDX information is provided exclusively for consumers' personal, noncommercial use and may not be used for any purpose other than to identify prospective properties consumers may be interested in purchasing. The accuracy of all information, regardless of source, is not guaranteed or warranted. All information should be independently verified. Listing Information presented by local MLS brokerage: Andover Real Estate, local REALTOR®- Scott Rubin - (248)206-3666 . Any use of search facilities of data on the site, other than by a consumer looking to purchase real estate, is prohibited. © 2024 Realcomp II Ltd. MLS. All Rights Reserved.
 Advertising Broker: Andover Real Estate | Andover Real Estate
