


- Overview
- Description
- Property Details
- Location
- Facts & Features
- Getting Around
- Nearby Homes

 3D Tour

$2,500,000
Monthly Est:$12,443
 5 Beds

4 full baths + 1 half bath
 4,222sqft
10187 E Desert Cvs Ave, Scottsdale, AZ 85260
$2,500,000
$12,443/moEst:
Single Family Residence
Built in 1983
$-- HOA
35,042 sqft lot
$592/sq.ft
Description
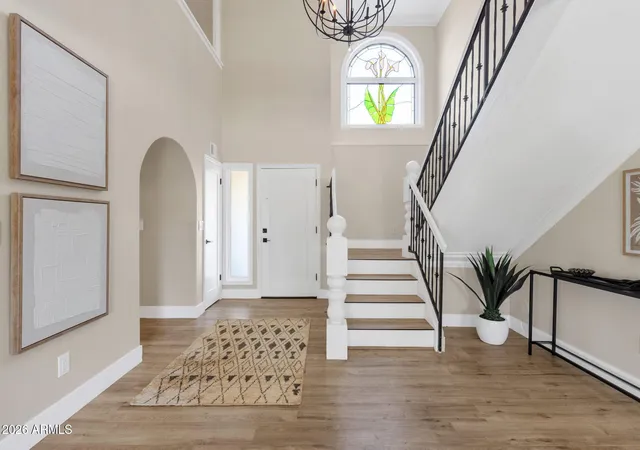
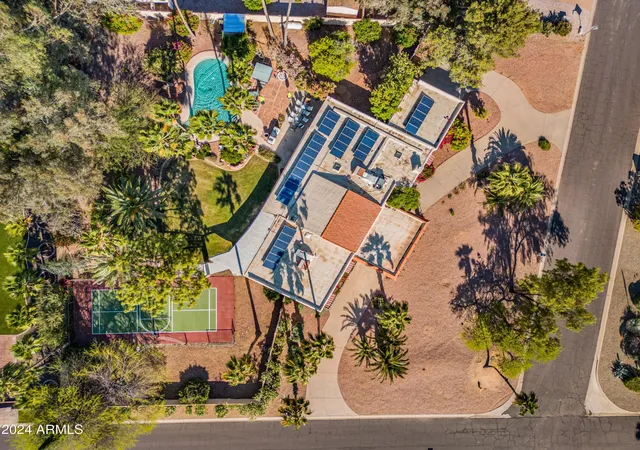
LARGE LOT, NO HOA -- Healthy-Home Remodel in Scottsdale's Cactus Corridor with Detached Guest House.
This remodeled Cactus Corridor estate was built around clean indoor living. The entire home is floored in premium Amorim Wicanders waterproof cork, not vinyl. This PVC-free, GreenGuard Gold-certified floor is warm and quiet underfoot. The bedrooms are finished in AFM Safecoat zero-VOC paint, a brand long favored by chemically sensitive households. A WHOLE-HOME WATER FILTRATION SYSTEM with salt-free conditioning treats every tap in the house, with reverse osmosis drinking water in the kitchen.
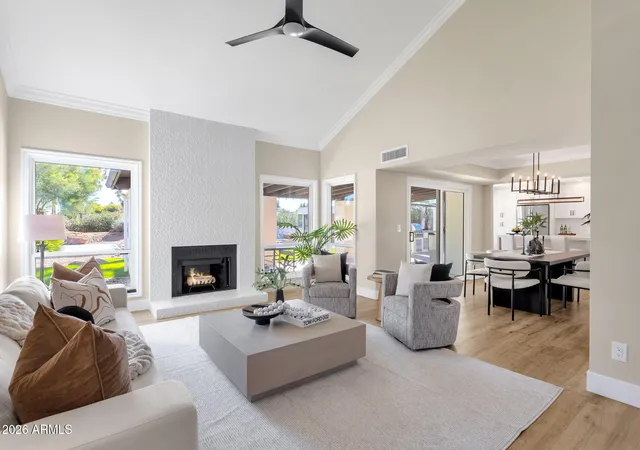
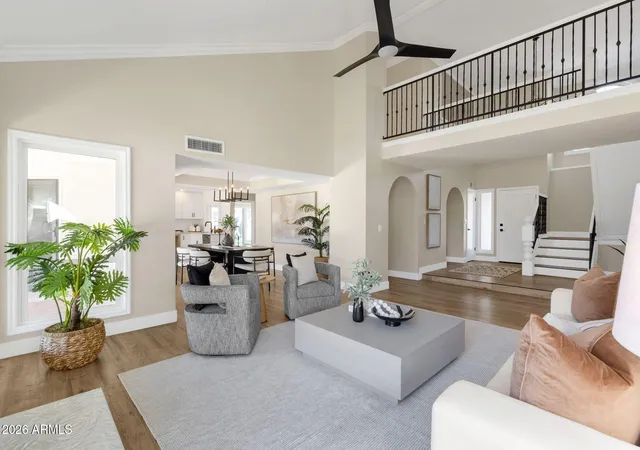
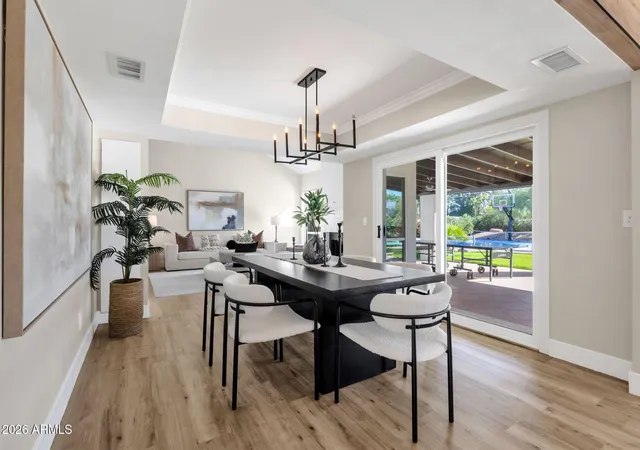
The contemporary two-story home pairs vaulted and 9-ft+ ceilings with a great room featuring two fireplaces. The kitchen offers quartz counters, an island, a pantry, an eat-in area, an electric cooktop, reverse osmosis, and included refrigerator, dishwasher, and disposal. The downstairs primary suite sits privately in a split floor plan. It has two walk-in closets and a bath with a separate tub and shower, a double vanity, and a Toto toilet. A guest powder room and an inside laundry room with washer and dryer complete the main level. Upstairs, a bridge connects the loft, a private office, and three bedrooms; two share a dual-sink bath and the third sits next to a second full bath. The loft opens to a balcony made for sunsets.
A NEWLY BUILT 740 sq ft detached guest house includes a bedroom area, living area, and full bath. It works well for multigenerational living, guests, a home office, a studio, or a gym.
The backyard has a private diving pool with custom cover, a lighted pickleball court, and a half-court basketball sport court. There's also a gazebo with a wood-burning fireplace and flagstone seating, a covered patio, a built-in BBQ, a natural grass lawn, an included play set, and a new Tuff Shed. Block fencing, desert front landscaping, and irrigation front and back round out the lot.
Systems include whole-home water filtration with salt-free conditioning, multi-zone AC with ceiling fans, dual-pane windows with solar screens, a tile roof, an owned security system, high-speed internet availability, city water and sewer, and APS electric. The 3-car garage has openers, and the property includes an RV gate and RV parking.
Minutes to Scottsdale Ranch Park (1.6 mi), HonorHealth Shea (1.7 mi), the McDowell Sonoran Preserve (5.6 mi), Kierland and Scottsdale Quarter (~7 mi), and Old Town (9.6 mi).
- Houzeo last checked: 9 minutes ago
- Listing updated: November 20, 2026 at 3:30 pm
- Listing Provided by: Kelly Cook (480) 442-9868 | Real Broker (480) 442-9868
- Source: Arizona Regional Multiple Listing Service-AZ | MLS#:

Property Details
Status
Active
Type
Single Family Residence
No. of Stories
2
County
City
Neighborhood
Year Built
1983
HOA Fees
-
Finished Area
4,222 sqft
Lot Size
35,042 sqft lot
Basement Area
- sqft
MLS Name
Arizona Regional Multiple Listing Service
MLS Number
7097401
MLS Status
Active
Days on Market
29
Continue Your Journey in App
Find your dream home, receive real-time updates, and many more!
Location
Facts & Features
Rooms
Bedrooms & bathrooms
Bedrooms: 5
Bathrooms: 5
Interior
Interior Features
Full Bth Master Bdrm, Separate Shwr & Tub, Double Vanity, Eat In Kitchen, Pantry, Kitchen Island, Granite Counters, High Speed Internet, Master Downstairs, Vaulted Ceiling(s), 9+ Flat Ceilings
Window Features
Solar Screens, Dual Pane
Heating
Electric
Flooring
Tile, Wood
Exterior Features
Sport Court(s), Balcony, Built In Barbecue, Private Pickleball Court(s)
Cooling
Ceiling Fan(s), Central Air
Appliances
Dishwasher, Disposal, Refrigerator, Electric Cooktop, Reverse Osmosis, Washer, Dryer, Water Softener Owned, Water Purifier
Sewer
Public Sewer
Construction
Year Built
Year Built: 1983
Home type
Single Family Residence
Roof
Tile
Architectural Style
Contemporary
Construction Materials
Wood Frame, Painted, Stucco
Utilities & Energy
Security Features
Security System Owned
Parking Features
Rv Access/parking, Rv Gated, Garage Door Opener
Water Source
Public
Pool Features
Diving Pool, Outdoor
Laundry Features
Inside
Fireplace Features
Family Room, Living Room, Exterior Fireplace
Other Features
Lot Features
North/south Exposure, Desert Front, Sprinklers In Front, Sprinklers In Rear, Grass Back, Natural Desert Back
Patio And Porch Features
Patio, Covered Patio(s)
Disclosures
Seller Discl Avail
Subdivision Name
Cactus Corridor
Price History
| Date | Event | Price |
|---|---|---|
11/12/2026 Source: | Listed for Sale | $2,500,000 +117.39% $592/sqft |
03/27/2021 Source: | Price Increased | $1,150,000 +70.37% $272/sqft |
10/25/2016 Source: | Sold | $675,000 -1.46% $160/sqft |
10/25/2016 Source: | Price Increased | $685,000 +15.13% $162/sqft |
05/02/2002 Source: | Price Decreased | $595,000 -13.76% $141/sqft |

Show more
Find Homes by Property Features in Scottsdale, AZ
Nearby New Homes For Sale

Based on information from the Arizona Regional Multiple Listing Service through Nov 21, 2026, 11:30PM. All information should be verified by the recipient and none is guaranteed as accurate by ARMLS. Listing Information presented by local MLS brokerage: Sell Your Home Services, local REALTOR®- Dan Demers (774) 265-0879. Information is provided exclusively for personal, non-commercial use. It may not be used for any purpose other than to identify prospective properties consumers may be interested in purchasing. This website may not include listings or property addresses of sellers who have directed their listing brokers to withhold their listing or their property address from display on the Internet. © 2026 Arizona Regional Multiple Listing Service, Inc. All rights reserved.
 Advertising Broker: Daniel Demers (267) 341-8337 | Sell Your Home Services