- Overview
- Description
- Property Details
- Location
- HOA Management
- Facts & Features
- Getting Around
- Nearby Homes


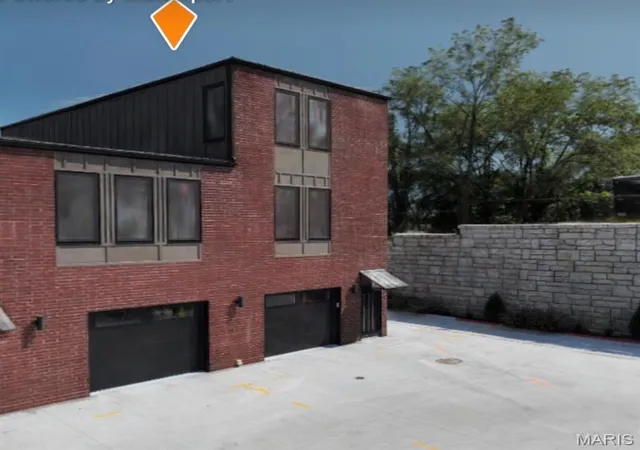


$845,000
Monthly Est:$4,206
 -- Bed
 -- Bath
 2,305sqft
1019 River Blf Dr, Washington, MO 63090
$845,000
$4,206/moEst:
Get Pre-Approved
Townhouse
Built in 2024
$125/mo HOA
-- sqft lot
$367/sq.ft
Description
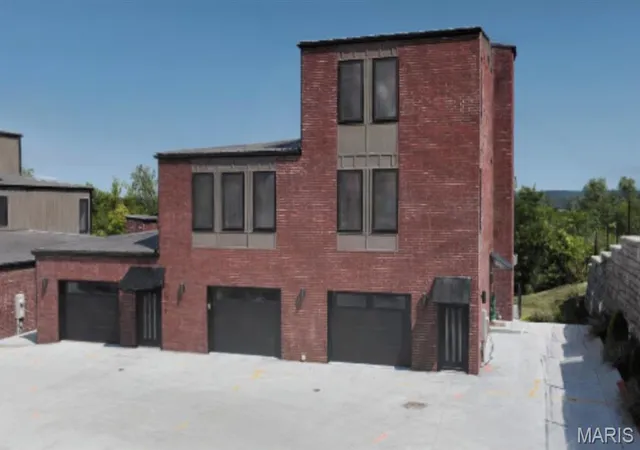
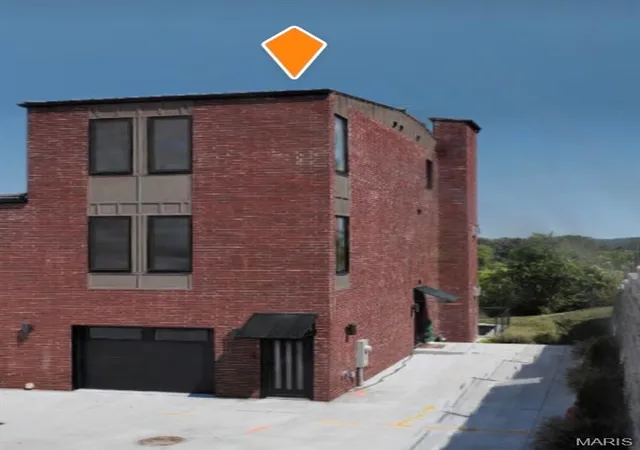
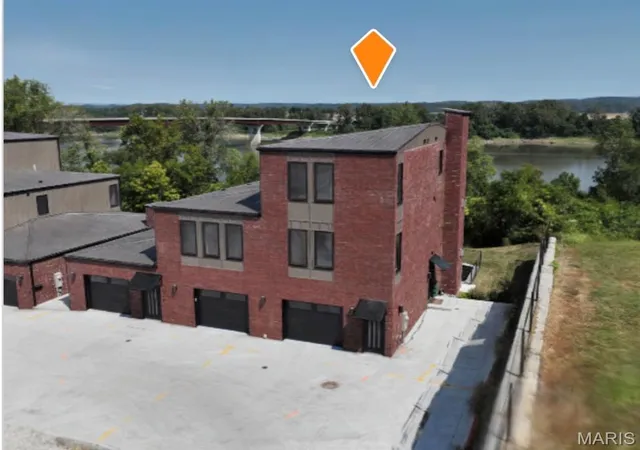
Get into the latest River bluff development that Washington has to offer and prepare to enjoy some of the finest river views in the area. If you've been considering a lifestyle in a luxury townhouse, then take the time to look at what the Bluffs at Bassora place has to offer. A lot of time, effort and planning was poured into these modernly designed but respectfully clad with our well known brick exteriors and lifetime metal roofs. Bold but simple rectangular shapes like these have been woven into centuries of urban architecture. Parts of the past added to the look of the future. Aside from the the aesthetics, living here is simple, uncomplicated, yet elegant and also makes a statement, which embodies the talk of our town and making it a great opportunity to call this place home. Convenient, Clean, Classy. Choices range from 2 to 3 stories, 2-3 bedrooms, 3-4.5 baths, 1-3 car garages. Every level is dressed to impress. Open a door or window, stand out on the balcony, see and feel the difference. Our model unit elevates the style a step further with a 4 stop elevator*, a feature that can be included in new build designs. Greenspace to be developed in the near future, even with a private outdoor court for pickleball and other similar activities. Location is prime here. Close to the airport, hospital, downtown riverfront, fine dining and shopping. You don't have to take my word for it, you can see for yourself. This could be your next best move. Schedule your tour today and feel free to view our video or 3D virtual tour in the meantime.
https://tinyurl.com/Quick-Visual-preview
https://tinyurl.com/3D-interactive-views
- Houzeo last checked: 12 hours ago
- Listing updated: September 30, 2026 at 5:31 am
- Listing Provided by: Cory Davis (636) 432-2697 | RE/MAX Platinum (636) 583-5124
- Source: MARIS MLS-MO | MLS#: MIS26058961

Property Details
Status
Active
Type
Townhouse
No. of Stories
-
County
City
Neighborhood
--
Year Built
2024
HOA Fees
$125/mo
Finished Area
2,305 sqft
Lot Size
-- sqft lot
Basement Area
- sqft
MLS Name
MARIS MLS
MLS Number
MIS26058961
MLS Status
Active
Days on Market
14
Cumulative Days on Market
678

Continue Your Journey in App
Find your dream home, receive real-time updates, and many more!
Download App
Continue Your Journey in App
Find your dream home, receive real-time updates, and many more!
Location
HOA Management
Bluffs at Basora
HOA Fees
$1,500/ Annually
Amenities
 Amenities and services may be covered by one or multiple associations and service providers.
 Maintenance
 Parking
 Sports Court
Association Management
Maintenance Parking/Roads
Common Area Maintenance
Management
Other
Disclaimer: Amenities are based on third-party information and may vary; buyers must independently verify all amenities, as information is deemed reliable but not guaranteed.
Facts & Features
Rooms
Bedrooms & bathrooms
Bedroom: --
Bathroom: --
Interior
Window Features
Double Pane Windows, Insulated Windows
Sewer
Public Sewer
Exterior Features
Balcony, No Step Entry, Storage
Cooling
Ceiling Fan(s), Central Air, Electric
Interior Features
Ceiling Fan(s), Custom Cabinetry, Dining/living Room Combo, Eat In Kitchen, Elevator, High Ceilings, Kitchen/dining Room Combo, Open Floorplan, Pantry, Recessed Lighting, Shower, Tub
Flooring
Luxury Vinyl
Heating
Electric, Forced Air
Appliances
Stainless Steel Appliance(s), Dishwasher, Disposal, Dryer, Ice Maker, Microwave, Free Standing Gas Oven, Range Hood, Free Standing Gas Range, Refrigerator, Free Standing Refrigerator, Vented Exhaust Fan, Washer, Washer/dryer Stacked, Electric Water Heater
Construction
Year Built
Year Built: 2024
Home type
Townhouse
Roof
Metal
Foundation Details
Concrete Perimeter, Permanent
Property Condition
New Construction
Architectural Style
Contemporary, Modern
Construction Materials
Brick, Concrete, Ducts Professionally Air Sealed, Foam Insulation, Hardi Plank Type, Icat Recessed Lighting, Wood Siding
Utilities & Energy
Electric
Single Phase, Ameren
Laundry Features
2nd Floor, Electric Dryer Hookup, In Hall, Inside, Laundry Closet, In Unit, Upper Level, Washer Hookup
Parking Features
Additional Parking, Common, Concrete, Direct Access, Garage, Garage Door Opener, Garage Faces Front, Off Street, On Street, Outside, Shared Driveway, Varies By Unit
Fireplace Features
Gas, Living Room
Utilities
Electricity Connected, Sewer Connected, Underground Utilities, Water Connected
Association Amenities
Association Management, Game Court Exterior, Parking, Pickleball Court(s)
Basement
9 Ft + Pour, Bathroom, Concrete, Daylight, Egress Window, Exterior Entry, Finished, Full, Interior Entry, Sleeping Area, Storage Space, Walk Out Access
Water Source
Public
Other Features
Community Features
Curbs, Pickleball, Street Lights, Sewer Gutters, Storm Sewer
Patio And Porch Features
Composite, Deck, Patio, Rear Porch
Lot Features
Adjoins Wooded Area, Bluff, City Lot, Few Trees, Native Plants, Natural Foliage, Near Park, Private, Scattered Woods, Sloped, Steep Slope, Views, Zero Lot Line
Subdivision Name
The Bluffs At Basora Place
Disclosures
Code Compliance Required, Flood Plain No, Hoa/condo Disclosure Available, Occupancy Permit Required
Price History
| Date | Event | Price |
|---|---|---|
09/26/2026 Source: | Listed for Sale | $845,000 $367/sqft |
09/23/2026 Source: | Coming Soon | $845,000 $367/sqft |

Nearby Homes
Find Homes by Property Features in Washington, MO
Nearby New Homes For Sale
Nearby Pre-Owned Homes For Sale


Based on information from Mid America Regional Information Systems, Inc. through Oct 07, 2026, 06:01AM. All data is obtained from various sources and may not have been verified by broker or MLS GRID. Supplied Open House Information is
subject to change without notice. All information should be independently reviewed and verified for accuracy. Properties may or may not be listed by the office/agent presenting the information. Some IDX listings have been excluded from this website.
Properties displayed may be listed or sold by various participants in the MLS. Property data presented reflect information otherwise available from public records. The REALTOR® providing this information may not have represented the buyer or seller
in some or all of the transactions.
IDX information is provided exclusively for consumers’ personal noncommercial use, that it may not be used for any purpose other than to identify prospective properties consumers may be interested in purchasing, that the data is deemed reliable but is not guaranteed by MLS GRID, and that the use of the MLS GRID Data may be subject to an end user license agreement prescribed by the Member Participant’s applicable MLS if any and as amended from time to time. © 2026 Mid America Regional Information Systems, Inc. All Rights Reserved.
 Advertising Broker: Nicholas Huscroft | Chosen Realty