- Overview
- Description
- Property Details
- Location
- HOA Management
- Facts & Features
- Getting Around
- Nearby Homes

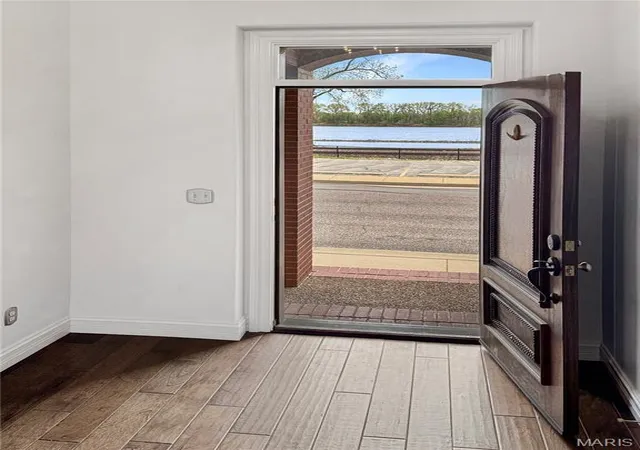

Street View
$845,000
Monthly Est:$4,206
 3 Beds
 3 Baths
2 full baths + 1 half bath
 2,617sqft
524 W Front St, Washington, MO 63090
$845,000
$4,206/moEst:
Get Pre-Approved
Townhouse
Built in 2012
$-- HOA
2,874.96 sqft lot
$323/sq.ft
Description
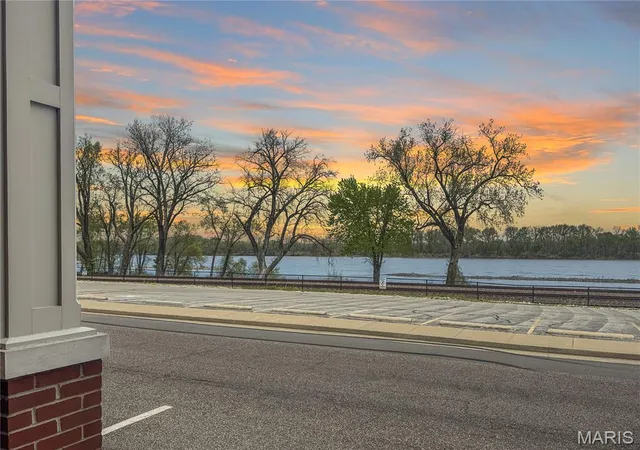
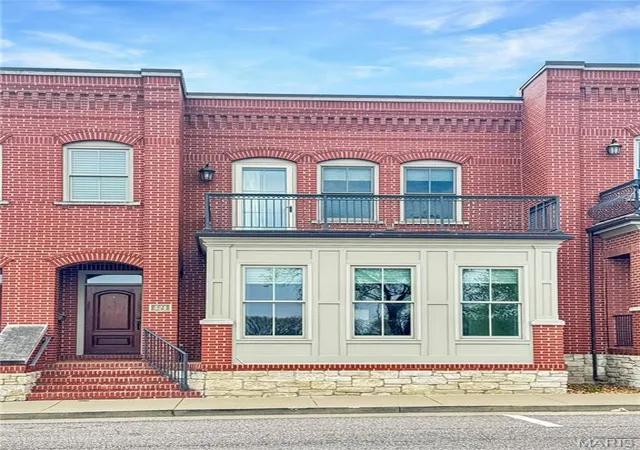
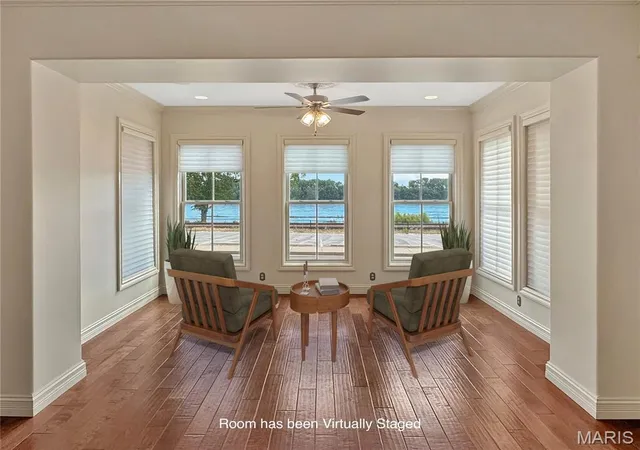
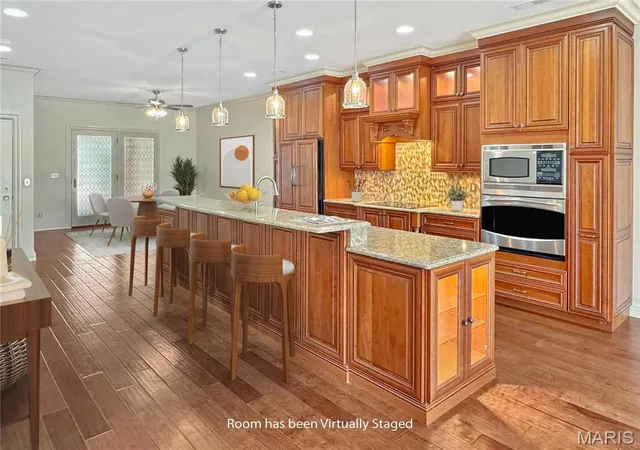
This luxury townhome offers an unbeatable location on West Front Street with breathtaking views of the Missouri River. Enjoy easy access to the riverfront walking trail, park, restaurants, shopping, Amtrak, and local festivals—everything right at your doorstep. From the moment you enter, this home impresses with a spacious, welcoming foyer featuring built-in cabinetry, elegant pillars, and a convenient coat closet. A beautiful staircase leads to the second floor, while the main level showcases an open-concept design perfect for both everyday living and entertaining. Relax in the front sitting area and take in the river views, or gather in the inviting living room. The stunning kitchen features a large granite island, custom cabinetry with pull-outs, stainless steel appliances, and flows seamlessly into a generous dining area with access to the covered back porch. Just off the kitchen, you’ll find a spacious walk-in pantry, additional storage, a powder room, and access to the one-car garage. Upstairs, a wide hallway with crown molding leads to the luxurious primary suite, positioned at the front of the home to capture incredible river views from its private deck. The en-suite bath offers a large tiled walk-in shower, double vanity, and two walk-in closets—one in the bedroom and one in the bath. Two additional bedrooms complete the upper level, one with access to a deck, along with a full hall bath and a large laundry room that features a sink, cabinetry, and extra closet space. There could be potential for an elevator if desired. Don’t miss this rare opportunity to own a beautiful Missouri River view townhome in a prime location!
- Houzeo last checked: 9 minutes ago
- Listing updated: October 3, 2026 at 3:31 pm
- Listing Provided by: Janie Schriewer (636) 239-3003 , Derek Schriewer | RE/MAX Results (636) 239-3003
- Source: MARIS MLS-MO | MLS#: MIS26063748

Property Details
Status
Active
Type
Townhouse
No. of Stories
-
County
City
Neighborhood
--
Year Built
2012
HOA Fees
-
Finished Area
2,617 sqft
Lot Size
2,874.96 sqft lot
Basement Area
- sqft
MLS Name
MARIS MLS
MLS Number
MIS26063748
MLS Status
Active
Days on Market
5
Cumulative Days on Market
162

Continue Your Journey in App
Find your dream home, receive real-time updates, and many more!
Download App
Continue Your Journey in App
Find your dream home, receive real-time updates, and many more!
Location
HOA Management
Rhine River
HOA Fees
$825/ One Time
Amenities
 Amenities and services may be covered by one or multiple associations and service providers.
 Insurance
 Maintenance
 Snow Removal
 Common Area Maintenance
Other
Disclaimer: Amenities are based on third-party information and may vary; buyers must independently verify all amenities, as information is deemed reliable but not guaranteed.
Facts & Features
Rooms
Bedrooms & bathrooms
Bedrooms: 3
Bathrooms: 3
Dining Room
Level: Main
Area: 130.00 Square Feet
Dimensions: 13x10
Kitchen
Level: Main
Area: 224.00 Square Feet
Dimensions: 16x14
Storage
Level: Main
Primary Bedroom
Level: Upper
Area: 240.00 Square Feet
Dimensions: 16x15
Primary Bathroom
Level: Upper
Area: 128.00 Square Feet
Dimensions: 16x8
Bedroom 2
Level: Upper
Area: 180.00 Square Feet
Dimensions: 15x12
Bedroom 3
Level: Upper
Area: 180.00 Square Feet
Dimensions: 15x12
Interior
Appliances
Dishwasher, Range Hood, Built In Gas Range, Built In Refrigerator
Flooring
Tile, Wood
Interior Features
Bookcases, Butler Pantry, Ceiling Fan(s), Coffered Ceiling(s), Dining/living Room Combo, Entrance Foyer, High Ceilings, Kitchen Island, Kitchen/dining Room Combo, Open Floorplan, Pantry, Recessed Lighting, Walk In Closet(s)
Sewer
Public Sewer
Window Features
Bay Window(s), Insulated Windows, Plantation Shutters, Screens
Cooling
Electric, Zoned
Heating
Electric, Forced Air
Exterior Features
Dock
Construction
Year Built
Year Built: 2012
Home type
Townhouse
Property Condition
Updated/remodeled
Architectural Style
Traditional
Roof
Flat
Construction Materials
Brick
Utilities & Energy
Electric
Ameren
Laundry Features
2nd Floor
Basement
None
Parking Features
Additional Parking, Aggregate, Attached
Association Amenities
Other
Utilities
Cable Available, Electricity Connected, Sewer Connected, Water Connected
Water Source
Public
Other Features
Lot Features
Level, Views
Subdivision Name
Rhine River Dev
Patio And Porch Features
Covered, Deck, Front Porch, Patio
Disclosures
See Seller's Disclosure
Price History
| Date | Event | Price |
|---|---|---|
10/03/2026 Source: | Listed for Sale | $845,000 -1.74% $323/sqft |
10/02/2026 Source: | Listing Removed | $860,000 $329/sqft |
08/27/2026 Source: | Price Decreased | $860,000 -1.71% $329/sqft |
04/23/2026 Source: | Listed for Sale | $875,000 +62.34% $334/sqft |
12/08/2021 Source: | Sold | $539,000 $206/sqft |

Nearby Homes
Find Homes by Property Features in Washington, MO
Nearby New Homes For Sale
Nearby Pre-Owned Homes For Sale


Based on information from Mid America Regional Information Systems, Inc. through Oct 09, 2026, 09:31AM. All data is obtained from various sources and may not have been verified by broker or MLS GRID. Supplied Open House Information is
subject to change without notice. All information should be independently reviewed and verified for accuracy. Properties may or may not be listed by the office/agent presenting the information. Some IDX listings have been excluded from this website.
Properties displayed may be listed or sold by various participants in the MLS. Property data presented reflect information otherwise available from public records. The REALTOR® providing this information may not have represented the buyer or seller
in some or all of the transactions.
IDX information is provided exclusively for consumers’ personal noncommercial use, that it may not be used for any purpose other than to identify prospective properties consumers may be interested in purchasing, that the data is deemed reliable but is not guaranteed by MLS GRID, and that the use of the MLS GRID Data may be subject to an end user license agreement prescribed by the Member Participant’s applicable MLS if any and as amended from time to time. © 2026 Mid America Regional Information Systems, Inc. All Rights Reserved.
 Advertising Broker: Nicholas Huscroft | Chosen Realty