- 0
- 1
- Overview
- Description
- Property Details
- Location
- Facts & Features
- Getting Around
- Nearby Homes
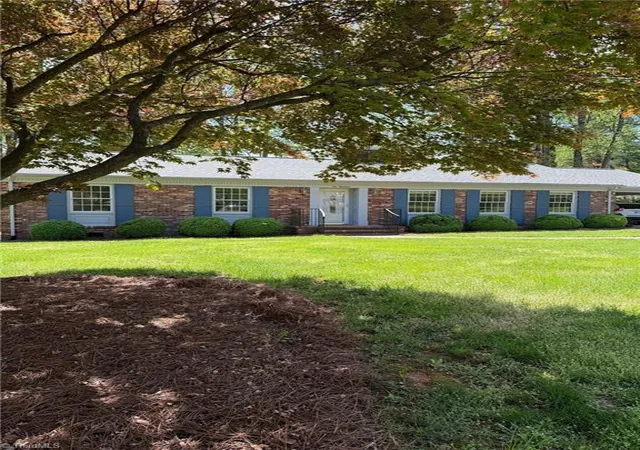

Street View
 3 Beds
 2 Baths
2 full baths
 1,721sqft
1019 Sherwood Dr, Reidsville, NC 27320
Single Family Residence
Built in 1968
$-- HOA
29,620.8 sqft lot
$195/sq.ft
Description
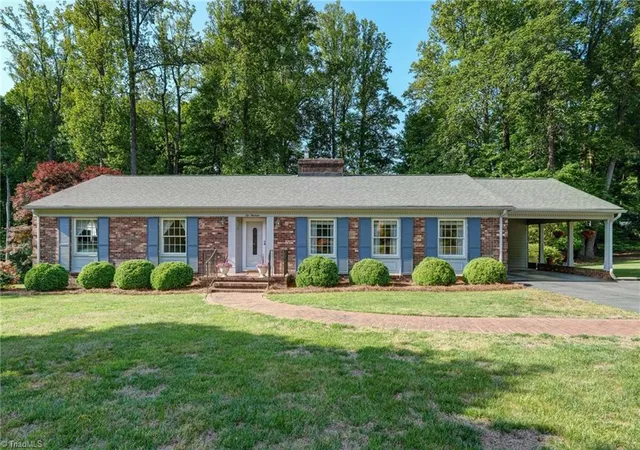
Gorgeous 304 sq ft Sunroom overlooking the beautiful landscaped backyard. Total living space is 2,025 sq ft. Rare find in the Belmont community! First home owner lived here for over 50 years and property is in pristine condition. This brick ranch home offers a beautiful den with a brick fireplace and parquet floors, along with a separate formal living and dining room. Perhaps the favorite spot of your new home will be the spacious sunroom added in 2016 that overlooks the beautifully landscaped backyard. The attention to detail with the intricate crown molding, custom built in desk and shelving, and gorgeous plantation shutters will make you feel right at home. Primary bed...
Continue Reading- Houzeo last checked: 2 hours ago
- Listing updated: October 9, 2025 at 5:46 pm
- Listing Provided by: Stephanie Smith (910) 518-9280 | Select Premium Properties, Inc. (910) 518-9280
- Source: Triad MLS-NC | MLS#: 1198633

Property Details
Status
Off Market
Type
Single Family Residence
No. of Stories
-
County
City
Neighborhood
--
Year Built
1968
HOA Fees
-
Finished Area
1,721 sqft
Lot Size
29,620.8 sqft lot
Basement Area
- sqft
MLS Name
Triad MLS
MLS Number
1198633
MLS Status
Active

Continue Your Journey in App
Find your dream home, receive real-time updates, and many more!
Download App
Continue Your Journey in App
Find your dream home, receive real-time updates, and many more!
Facts & Features
Rooms
Bedrooms & bathrooms
Bedrooms: 3
Bathrooms: 2
Interior
Interior Features
Ceiling Fan(s)
Appliances
Microwave, Dishwasher, Free Standing Range, Gas Water Heater
Sewer
Public Sewer
Cooling
Heat Pump
Flooring
Tile, Wood
Heating
Fireplace(s), Forced Air, Heat Pump, Natural Gas
Construction
Year Built
Year Built: 1968
Home type
Single Family Residence
Architectural Style
Ranch
Construction Materials
Brick, Vinyl Siding, Wood Siding
Utilities & Energy
Pool Features
None
Basement
Crawl Space
Fireplace Features
Gas Log, Den
Water Source
Public
Parking Features
Carport, Attached Carport
Other Features
Subdivision Name
None
Price History
| Date | Event | Price |
|---|---|---|
09/20/2026 Source: | Listed for Sale | $345,000 $161/sqft |
08/13/2026 Source: | Off Market | $345,000 -3.90% $161/sqft |
07/20/2026 Source: | Price Decreased | $359,000 -1.64% $168/sqft |
06/24/2026 Source: | Price Decreased | $365,000 -1.08% $171/sqft |
04/26/2026 Source: | Listed for Sale | $369,000 $173/sqft |

Show more
Nearby Homes




Find Homes by Property Features in Reidsville, NC
Nearby New Homes For Sale

Based on information from the Board/Association of REALTORS® (or from the Triad MLS) through Sep 21, 2026, 10:45AM. IDX information is provided exclusively for personal, non-commercial use, and may not be used for any purpose other than to identify prospective properties consumers may be interested in purchasing. Information is deemed reliable but not guaranteed. This site will be monitored for ‘scraping’ and any use of search facilities of data on the site other than by potential buyers/sellers is prohibited. All Sale data is for informational purposes only and is not an indication of a market analysis or appraisal. Properties marked with the Triad MLS, Inc. icon are provided courtesy of the Triad MLS, Inc.’s Internet Data Exchange Database. Data cannot be redistributed and cannot be used for any reason other than as provided in the contract. © 2026 Triad MLS, Inc. All rights reserved.
 Advertising Broker: Nicholas Huscroft | Chosen Realty
Houzeo Corp. holds real estate brokerage licenses in Alabama (License No. 000157023 - 0) and Texas (License No. 9013396)
TREC: Info About Brokerage Services, Consumer Protection Notice.
§ 442‑H New York Standard Operating Procedure.
New York State Fair Housing Notice.


