- Overview
- Description
- Property Details
- Location
- HOA Management
- Facts & Features
- Getting Around
- Nearby Homes

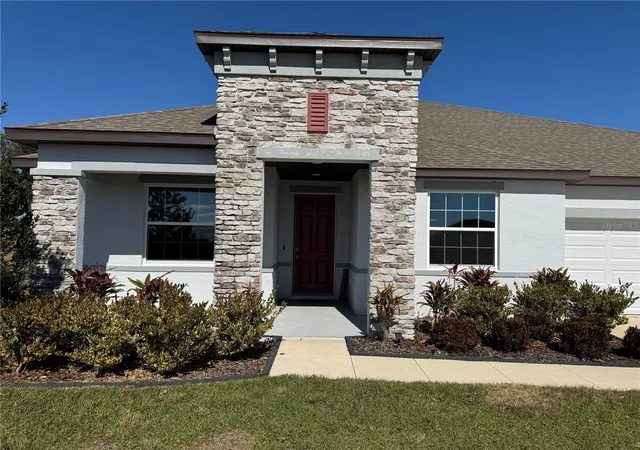


$799,000
Monthly Est:$3,977
 4 Beds
 3 Baths
3 full baths
 3,272sqft
10190 Dolphin Gull Cir, Thonotosassa, FL 33592
$799,000
$3,977/moEst:
Get Pre-Approved
Single Family Residence
Built in 2023
$101.67/mo HOA
1 acre lot
$244/sq.ft
Description
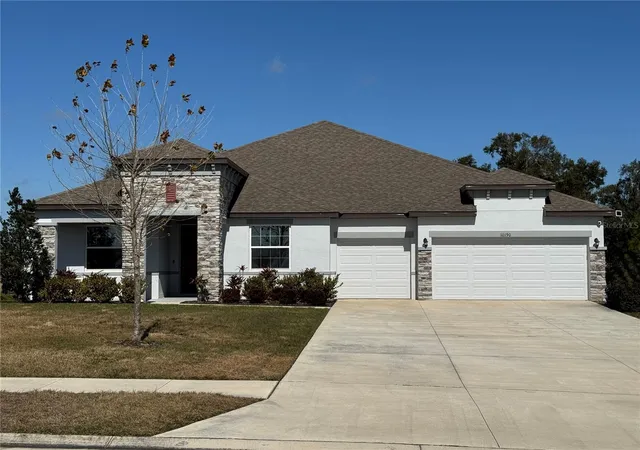
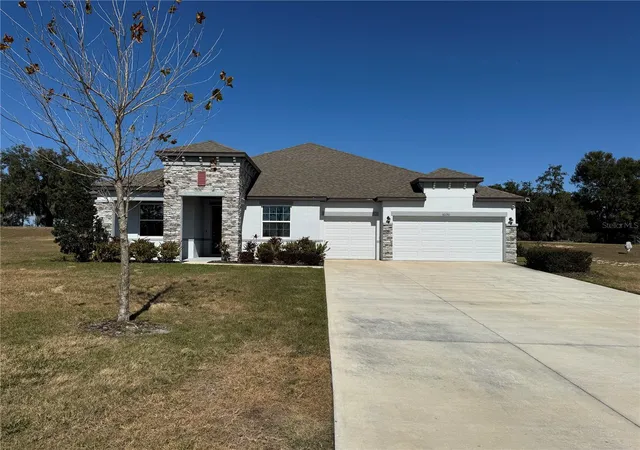
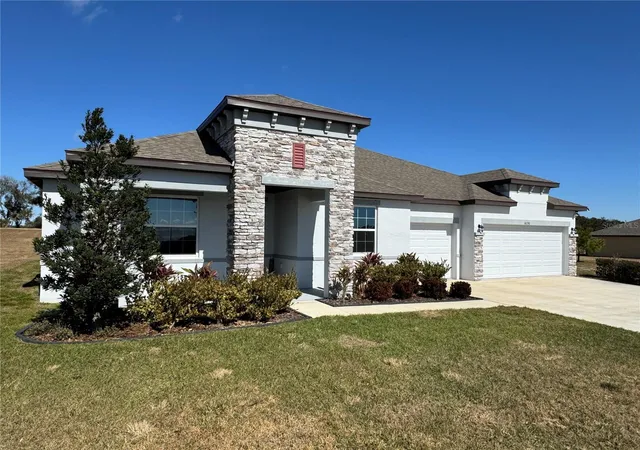
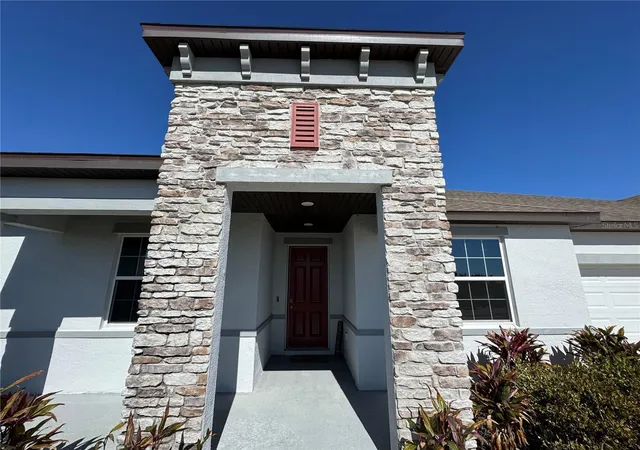
Virtually Staged. Welcome to this stunning, better-than-new Maronda home offering 4 bedrooms, 3 bathrooms, a 3-car garage, and 3,273 square feet of beautifully designed living space, situated over an acre in the exclusive Heritage Estates community. With only 74 homes, this private neighborhood offers a peaceful, small-town feel while remaining conveniently located near both Tampa and Orlando. The interior showcases a gourmet kitchen featuring quartz countertops, state-of-the-art Samsung appliances, double ovens, an upgraded refrigerator, a double-door pantry, a large eat-in island, and a breakfast bar, perfect for both everyday living and entertaining. The kitchen opens to an expansive great room with soaring ceilings and elegant crown molding throughout. Quartz countertops extend through all bathrooms for a cohesive, upscale finish. The laundry room is fully equipped with an LG side-by-side washer and dryer, a utility sink, and extra cabinetry for added storage. The thoughtfully designed triple split floor plan offers exceptional privacy. Two secondary bedrooms include spacious walk-in closets and share a large bath with dual sinks. The primary suite is a true retreat, complete with an additional sitting area, tray ceilings over both the sitting area and the sleeping area, his-and-hers California Closets with custom-built-in shelving, and a luxurious en-suite bathroom featuring dual vanities and a deluxe oversized shower with multiple showerheads. Tray ceilings welcome you in the foyer and formal dining room, while French doors lead to a versatile den/flex space ideal for a home office, media room, or playroom. Recessed lighting and remote-controlled fans and lighting enhance the home’s modern appeal, while zebra blinds throughout the home provide both style and privacy. The home also features a security system and smart home technology. Enjoy outdoor living on the screened, oversized lanai with double glass doors from the great room, no backyard neighbors, and plenty of room to spread out. Additional exterior features include stone accents, an irrigation system, and ample parking, including a 3-car garage and an extended driveway. A whole-home water softener system with reverse osmosis provides purified drinking water for added comfort and peace of mind. This exceptional property blends space, privacy, luxury, and convenience. Schedule your private showing today!
- Houzeo last checked: 5 minutes ago
- Listing updated: August 25, 2026 at 5:06 pm
- Listing Provided by: Anthony Carrillo (813) 407-0405 | CARRILLO REALTY PA (813) 850-9819
- Source: Stellar MLS-FL | MLS#: TB8471267

Property Details
Status
Active
Type
Single Family Residence
No. of Stories
1
County
City
Neighborhood
--
Year Built
2023
HOA Fees
$101.67/mo
Finished Area
3,272 sqft
Lot Size
1 acre lot
Basement Area
- sqft
MLS Name
Stellar MLS
MLS Number
TB8471267
MLS Status
Active
Days on Market
248
Cumulative Days on Market
204

Continue Your Journey in App
Find your dream home, receive real-time updates, and many more!
Download App
Continue Your Journey in App
Find your dream home, receive real-time updates, and many more!
Location
HOA Management
Liz Welch
HOA Fees
$305/ Quarterly
Disclaimer: Amenities are based on third-party information and may vary; buyers must independently verify all amenities, as information is deemed reliable but not guaranteed.
Facts & Features
Rooms
Bedrooms & bathrooms
Bedrooms: 4
Bathrooms: 3
Kitchen
Level: First
Area: 95.00 Square Feet
Dimensions: 19x5
Living Room
Level: First
Area: 450.00 Square Feet
Dimensions: 18x25
Den
Level: First
Area: 169.00 Square Feet
Dimensions: 13x13
Dining Room
Level: First
Area: 192.00 Square Feet
Dimensions: 12x16
Primary Bedroom
Level: First
Area: 434.00 Square Feet
Dimensions: 14x31
Bedroom 2
Level: First
Area: 182.00 Square Feet
Dimensions: 13x14
Bedroom 3
Level: First
Area: 182.00 Square Feet
Dimensions: 13x14
Bedroom 4
Level: First
Area: 132.00 Square Feet
Dimensions: 12x11
Interior
Flooring
Hardwood
Interior Features
Built In Features, Ceiling Fans(s), Crown Molding, Eat In Kitchen, High Ceilings, Open Floorplan, Primary Bedroom Main Floor, Smart Home, Solid Surface Counters, Solid Wood Cabinets, Split Bedroom, Stone Counters, Thermostat, Tray Ceiling(s), Walk In Closet(s), Window Treatments
Sewer
Septic Tank
Appliances
Cooktop, Dishwasher, Disposal, Dryer, Electric Water Heater, Ice Maker, Kitchen Reverse Osmosis System, Microwave, Range, Refrigerator, Washer, Water Filtration System, Water Purifier, Water Softener
Exterior Features
Lighting, Private Mailbox, Rain Gutters, Sidewalk, Sprinkler Metered
Heating
Electric, Heat Pump
Window Features
Blinds, Double Pane Windows, Insulated Windows, Thermal Windows, Window Treatments, Wood Frames
Cooling
Central Air
Construction
Year Built
Year Built: 2023
Home type
Single Family Residence
Architectural Style
Ranch
Roof
Shingle
Construction Materials
Block, Stone, Stucco
Foundation Details
Block
Utilities & Energy
Security Features
Security System, Security System Leased, Smoke Detector(s)
Parking Features
Driveway, Garage Door Opener, Garage
Laundry Features
Inside, Laundry Room
Utilities
Cable Connected, Electricity Connected, Public, Sprinkler Meter, Sprinkler Well, Water Available, Water Connected
Water Source
Well
Other Features
Community Features
Street Lights
Patio And Porch Features
Covered, Enclosed, Front Porch, Patio, Rear Porch, Screened
Lot Features
City Limits, In County, Landscaped, Sidewalk, Paved
Subdivision Name
Heritage Estates
Price History
| Date | Event | Price |
|---|---|---|
02/02/2026 Source: | Price Increased | $799,999 +0.13% $244/sqft |
02/02/2026 Source: #MFRTB8471267 | Listed for Sale | $799,000 $244/sqft |

Nearby Homes
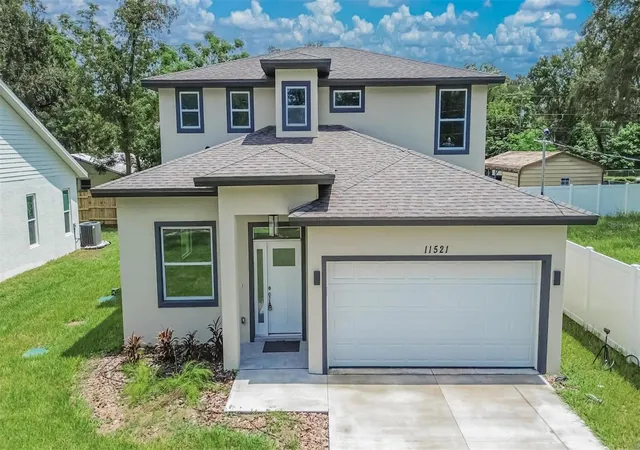
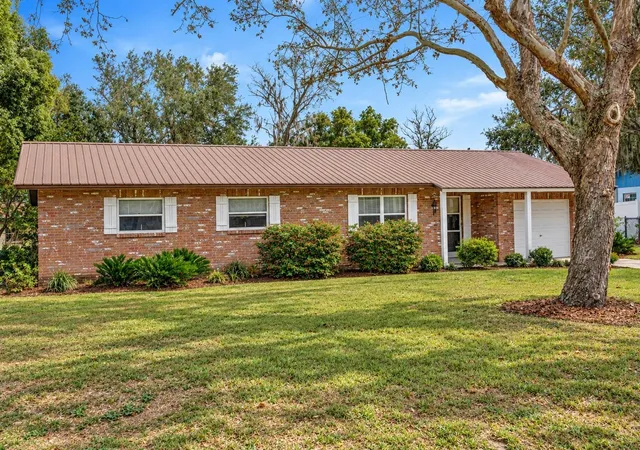
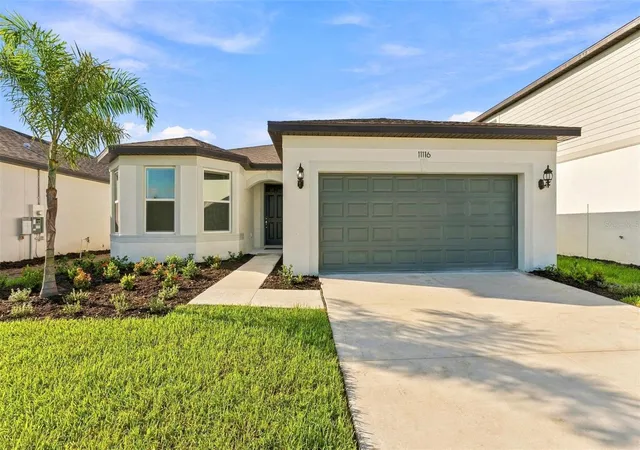
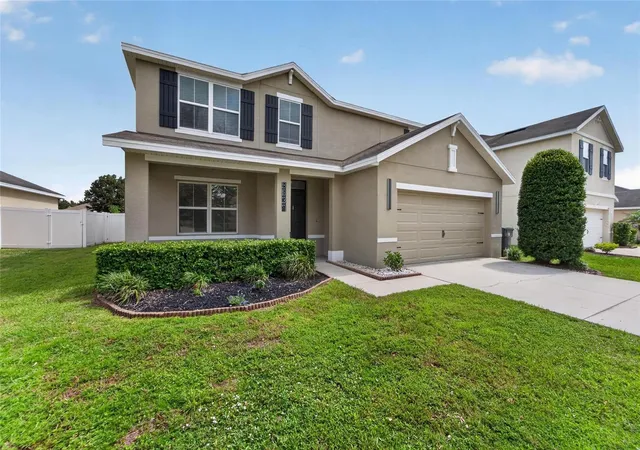
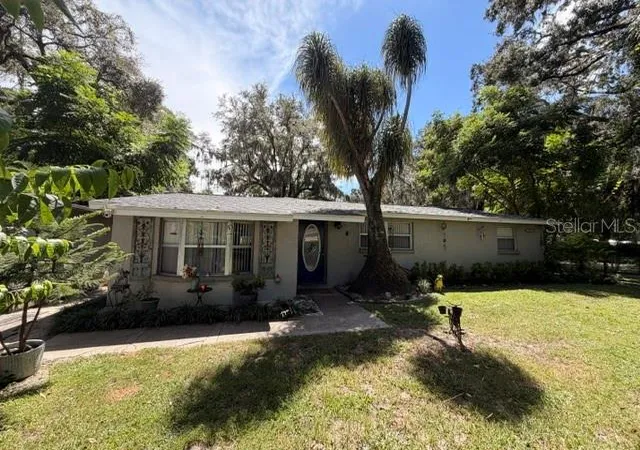
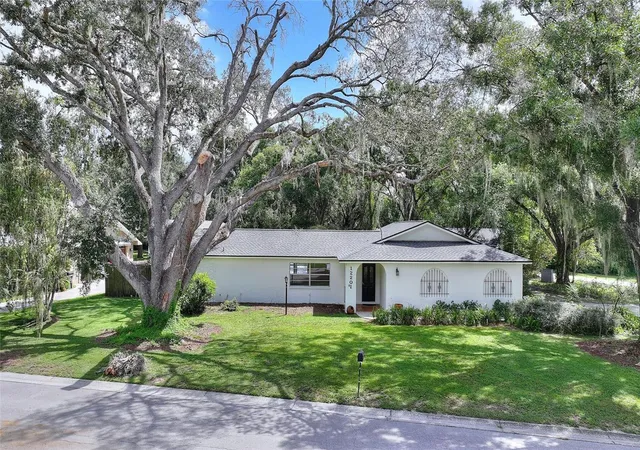
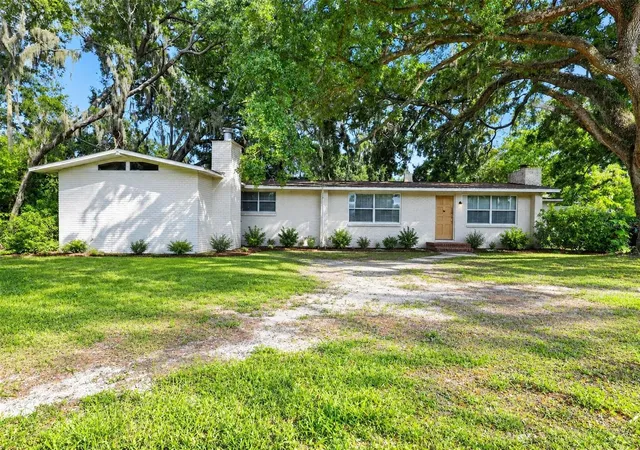
Find Homes by Property Features in Thonotosassa, FL
Nearby New Homes For Sale

Based on information from Stellar MLS® through Oct 09, 2026, 10:30AM as submitted to and distributed by MLS GRID. All data is obtained from various sources and may not have been verified by the broker or MLS GRID. Supplied Open House Information is subject to change without notice. All information should be independently reviewed and verified for accuracy. Properties may or may not be listed by the office/agent presenting the information. IDX information is provided exclusively for consumers’ personal non-commercial use. It may not be used for any purpose other than to identify prospective properties consumers may be interested in purchasing. The data is deemed reliable but is not guaranteed by MLS GRID. The use of the MLS GRID Data may be subject to an end-user license agreement prescribed by the Member Participant’s applicable MLS, if any, and as amended from time to time. © 2026 Stellar MLS. All Rights Reserved.
 Advertising Broker: Fred McGill | Simple Showing, Inc