- Overview
- Description
- Property Details
- Location
- Facts & Features
- Getting Around
- Nearby Homes



$659,900
Monthly Est:$3,285
 3 Beds
 3 Baths
2 full baths + 1 half bath
 2,640sqft
13975 Mcintosh Rd, Thonotosassa, FL 33592
$659,900
$3,285/moEst:
Get Pre-Approved
Single Family Residence
Built in 2006
$-- HOA
1.17 acres lot
$250/sq.ft
Description
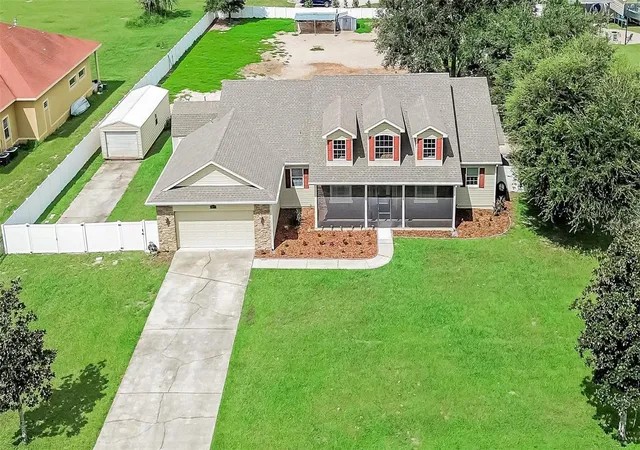
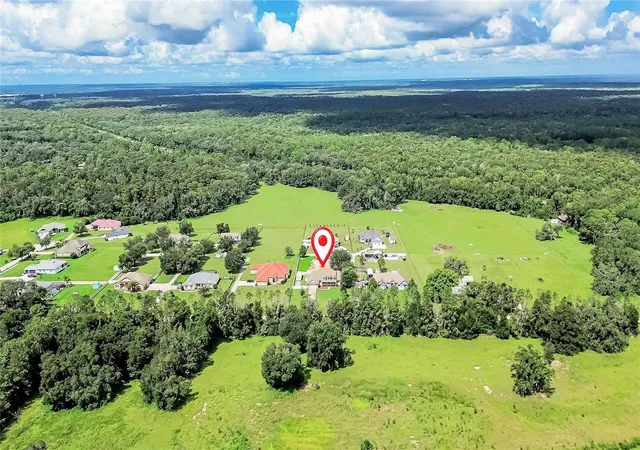
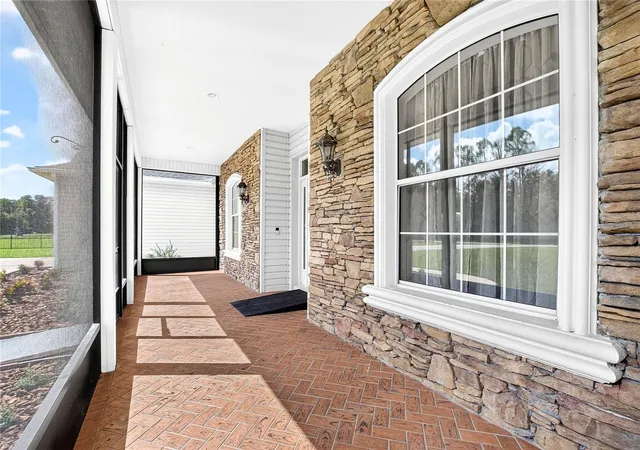
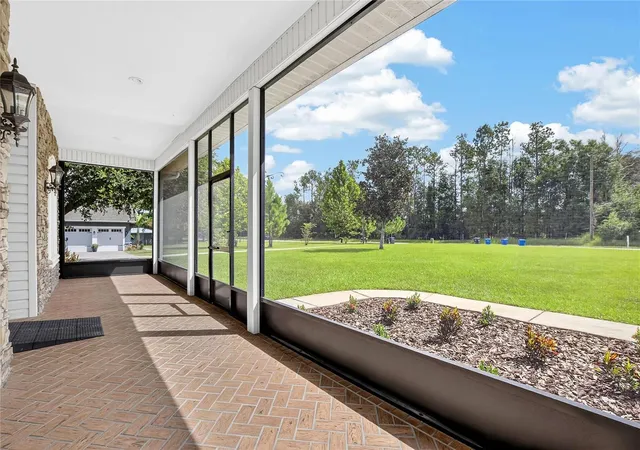
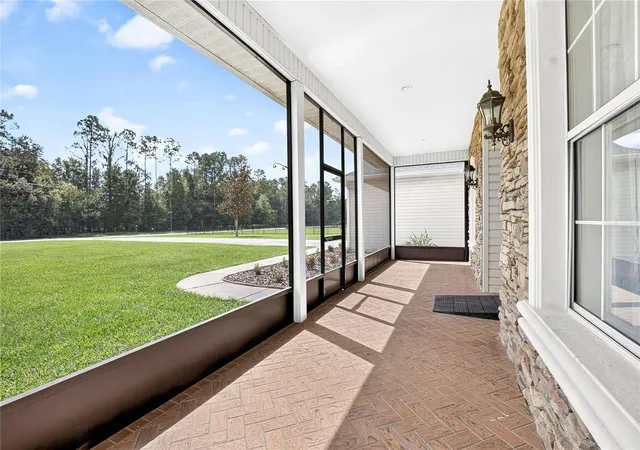
SWEET COUNTRY HOME! An amazing location with access to EVERYWHERE. Living Room PLUS Family room, AND an office in addition to BRs. Fenced for horses with 2 stall stable with tack/feed shed. (See disclosures) 35 ft RV pad with full hook-up to septic, water, propane & electric. HUGE well built metal 15X30 workshop, plus lawn storage smaller shed. Propane (250 gal tank) Gas range & fireplace! Exterior hook up plug for generator. Granite counters & gorgeous cabinets, walk in pantry. New kitchen appliances under 4 yrs old. Primary BR has dual sinks and vanity, big shower & garden tub, private toilet & HUGE WALK IN CLOSET. A SECRET spacious office only accessible through the primary BR. AND, the other two bedrooms ALSO have walk in closets, and are large enough for king size beds. A real laundry room with cabinets and folding space, with storage closet. TRUCK SIZED 30 FT DEEP GARAGE! The large front porch AND the rear lanai have been screened for your pest free enjoyment. New Roof AND new HVAC in 2022. Gutters installed with LeafGuard. Located in a community of custom built homes, BUT NO HOA OR CDD!! There are pre-installed wheelchair access ramps, keep if you want them, OR owner will remove prior to closing. $10,000 in closing costs offered! We know that carpet and wall paint are due to be updated, but we want to make it YOUR choice, not the Seller, so DO discuss. In highly rated Strawberry Crest HS district, an International Baccalaureate school. In USDA financeable area. AGENTS CHECK Realtor remarks for important info!!
- Houzeo last checked: 20 minutes ago
- Listing updated: October 3, 2026 at 8:21 pm
- Listing Provided by: Maggie Beard (813) 299-7155 | MARZUCCO REAL ESTATE (813) 679-1365
- Source: Stellar MLS-FL | MLS#: TB8535015

Property Details
Status
Active
Type
Single Family Residence
No. of Stories
1
County
City
Neighborhood
--
Year Built
2006
HOA Fees
-
Finished Area
2,640 sqft
Lot Size
1.17 acres lot
Basement Area
- sqft
MLS Name
Stellar MLS
MLS Number
TB8535015
MLS Status
Active
Days on Market
34
Cumulative Days on Market
29
Open House

Continue Your Journey in App
Find your dream home, receive real-time updates, and many more!
Download App
Continue Your Journey in App
Find your dream home, receive real-time updates, and many more!
Location
Facts & Features
Rooms
Bedrooms & bathrooms
Bedrooms: 3
Bathrooms: 3
Family Room
Level: First
Area: 378.00 Square Feet
Dimensions: 21x18
Living Room
Level: First
Area: 168.00 Square Feet
Dimensions: 12x14
Dining Room
Level: First
Area: 154.00 Square Feet
Dimensions: 11x14
Kitchen
Level: First
Area: 165.00 Square Feet
Dimensions: 11x15
Dinette
Level: First
Area: 176.00 Square Feet
Dimensions: 11x16
Office
Level: First
Area: 132.00 Square Feet
Dimensions: 11x12
Primary Bedroom
Level: First
Area: 324.00 Square Feet
Dimensions: 18x18
Primary Bathroom
Level: First
Area: 256.00 Square Feet
Dimensions: 16x16
Bedroom 2
Level: First
Area: 154.00 Square Feet
Dimensions: 14x11
Bedroom 3
Level: First
Area: 154.00 Square Feet
Dimensions: 14x11
Bathroom 2
Level: First
Area: 80.00 Square Feet
Dimensions: 10x8
Bathroom 3
Level: First
Area: 36.00 Square Feet
Dimensions: 6x6
Laundry
Level: First
Area: 80.00 Square Feet
Dimensions: 10x8
Balcony/Porch/Lanai
Level: First
Area: 240.00 Square Feet
Dimensions: 20x12
Balcony/Porch/Lanai
Level: First
Area: 264.00 Square Feet
Dimensions: 8x33
Interior
Exterior Features
Private Mailbox, Rain Gutters
Sewer
Septic Tank
Flooring
Carpet, Ceramic Tile, Wood
Cooling
Central Air
Appliances
Dishwasher, Disposal, Dryer, Electric Water Heater, Kitchen Reverse Osmosis System, Microwave, Range, Refrigerator, Washer, Water Filtration System, Water Softener
Heating
Central, Electric, Heat Pump
Interior Features
Accessibility Features, Ceiling Fans(s), Crown Molding, Eat In Kitchen, High Ceilings, Kitchen/family Room Combo, Living Room/dining Room Combo, Open Floorplan, Primary Bedroom Main Floor, Solid Wood Cabinets, Split Bedroom, Stone Counters, Tray Ceiling(s), Walk In Closet(s)
Construction
Year Built
Year Built: 2006
Home type
Single Family Residence
Foundation Details
Slab
Construction Materials
Block, Stucco, Vinyl Siding
Architectural Style
Craftsman, Custom, Traditional
Roof
Shingle
Utilities & Energy
Utilities
Bb/hs Internet Available, Cable Connected, Fiber Optics, Propane, Underground Utilities
Laundry Features
Inside, Laundry Room
Security Features
Security System, Smoke Detector(s)
Fireplace Features
Family Room, Gas
Water Source
Well
Parking Features
Boat, Garage Door Opener, Golf Cart Parking, Parking Pad, Rv Access/parking
Other Features
Lot Features
In County, Level, Oversized Lot, Pasture, Paved
Vegetation
Mature Landscaping
Subdivision Name
Mcintosh Meadows
Patio And Porch Features
Covered, Front Porch, Rear Porch, Screened
Price History
| Date | Event | Price |
|---|---|---|
10/02/2026 Source: | Price Decreased | $659,900 -2.24% $250/sqft |
09/04/2026 Source: | Listed for Sale | $675,000 $256/sqft |
09/04/2026 Source: | Price Decreased | $675,000 -3.56% $256/sqft |
03/07/2025 Source: | Listing Removed | $699,900 +16.65% $265/sqft |
06/30/2022 Source: | Price Increased | $599,999 +76.99% $227/sqft |

Show more
Nearby Homes
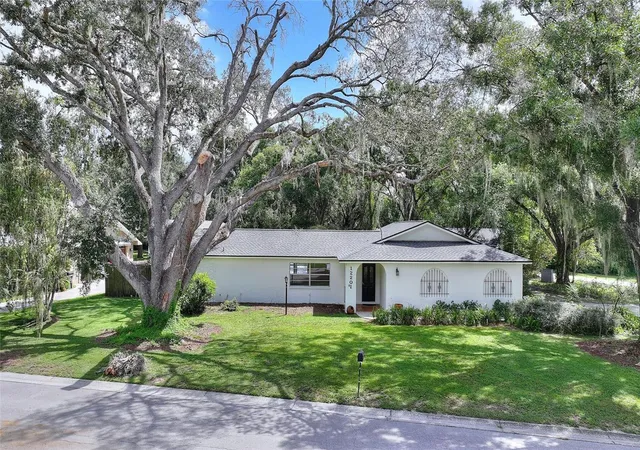
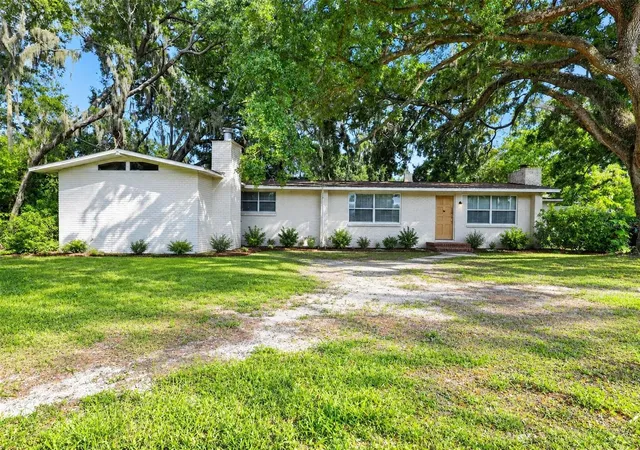
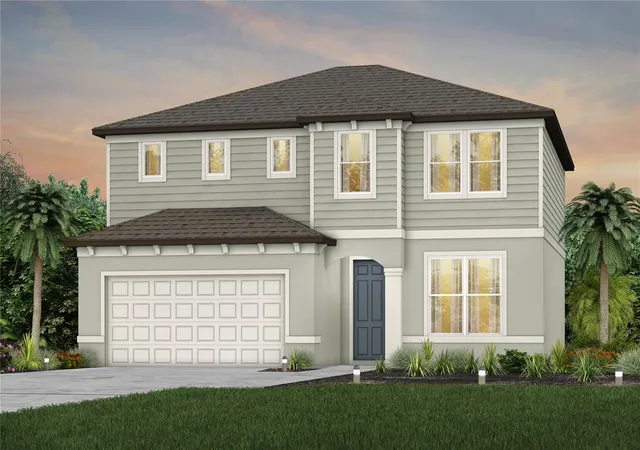
Find Homes by Property Features in Thonotosassa, FL
Nearby New Homes For Sale

Based on information from Stellar MLS® through Oct 09, 2026, 02:30PM as submitted to and distributed by MLS GRID. All data is obtained from various sources and may not have been verified by the broker or MLS GRID. Supplied Open House Information is subject to change without notice. All information should be independently reviewed and verified for accuracy. Properties may or may not be listed by the office/agent presenting the information. IDX information is provided exclusively for consumers’ personal non-commercial use. It may not be used for any purpose other than to identify prospective properties consumers may be interested in purchasing. The data is deemed reliable but is not guaranteed by MLS GRID. The use of the MLS GRID Data may be subject to an end-user license agreement prescribed by the Member Participant’s applicable MLS, if any, and as amended from time to time. © 2026 Stellar MLS. All Rights Reserved.
 Advertising Broker: Fred McGill | Simple Showing, Inc