- Overview
- Description
- Property Details
- Location
- HOA Management
- Facts & Features
- Getting Around
- Nearby Homes




$425,000
Monthly Est:$2,115
 4 Beds
 3 Baths
2 full baths + 1 half bath
 2,416sqft
9644 Summers Cay Cir, Thonotosassa, FL 33592
$425,000
$2,115/moEst:
Get Pre-Approved
Single Family Residence
Built in 2022
$126/mo HOA
5,500 sqft lot
$176/sq.ft
Description
LOCATION, LOCATION, LOCATION – A MUST-SEE HOME IN SUMMERS CAY!
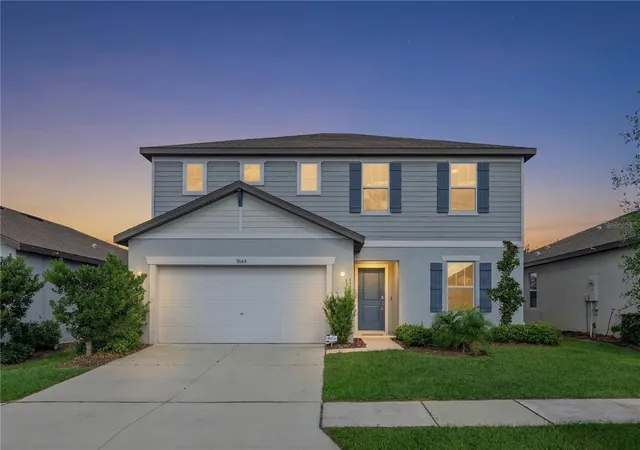
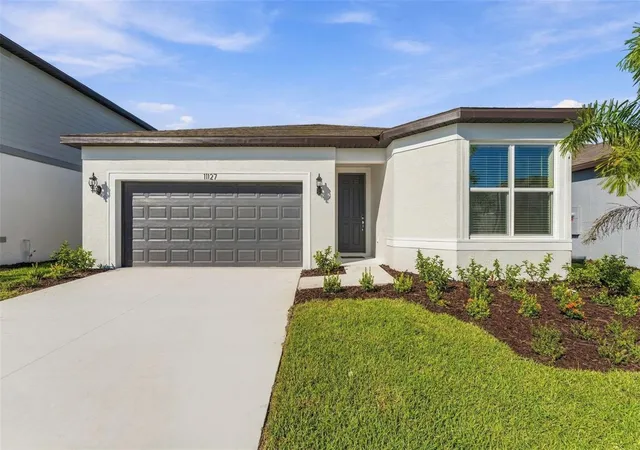
Make this stunning two-story home your personal sanctuary! Nestled in the highly desirable Summers Cay community, this beautifully maintained, 2022-built, 4-bedroom, 2.5-bathroom home with a spacious loft and versatile bonus flex room offers the perfect blend of modern elegance, comfort, functionality, and convenience. Enjoy the added benefits of LOW HOA fees and NO CDD!
PRIME LOCATION! Conveniently situated near the I-4 and I-75 interchange, this home offers easy access to Downtown Tampa, Brandon, Riverview, and the Tampa–Orlando corridor. Whether commuting to work, enjoying the vibrant entertainment and dining options of Tampa Bay, or planning a relaxing getaway to Clearwater or St. Petersburg beaches, you'll appreciate the convenience of this desirable location while enjoying the tranquility of a quiet neighborhood.
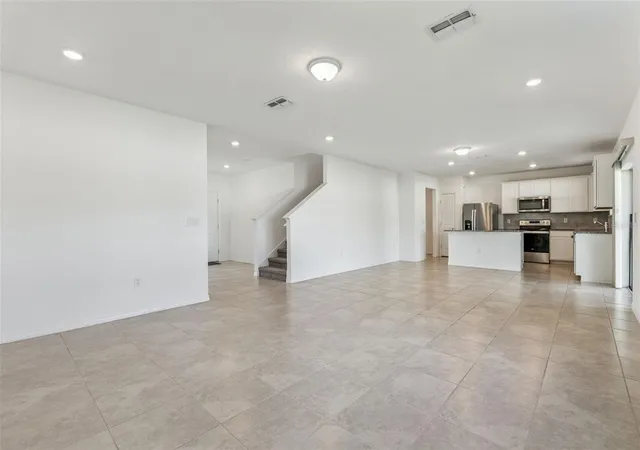
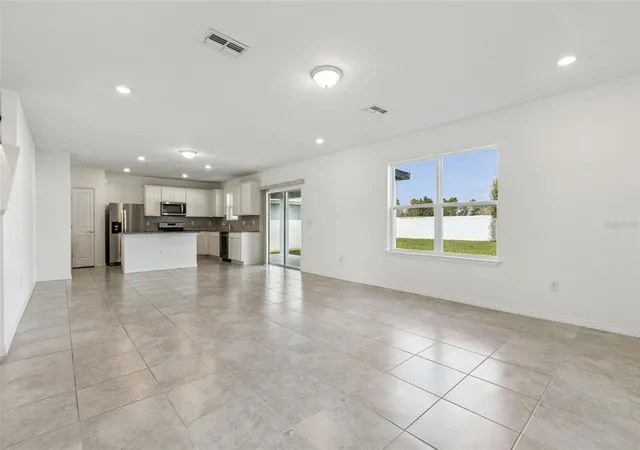
Step inside and experience modern living at its finest! From the moment you enter, you'll appreciate the inviting atmosphere, thoughtfully designed open-concept floor plan, and seamless flow of living spaces. Durable ceramic tile flooring and well-maintained carpeting provide the perfect combination of style, comfort, and easy maintenance.
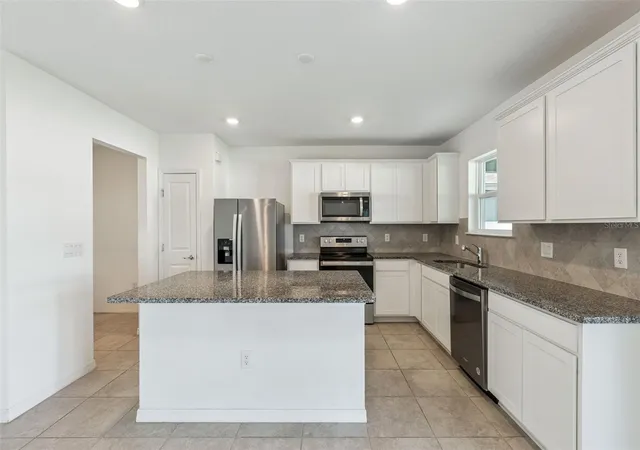
The heart of the home is the beautifully designed kitchen! Featuring sleek floating-style cabinetry, elegant granite countertops, high-end stainless steel Whirlpool appliances, and a spacious center island with breakfast bar seating, this kitchen is a dream for cooking enthusiasts and entertainers alike. The kitchen flows effortlessly into the expansive great room and dining area, creating an inviting space for everyday living, entertaining guests, and making lasting memories.
Flexibility, Comfort, and Privacy! The bonus flex room offers endless possibilities as a home office, study, hobby room, or additional entertainment space. Upstairs, a spacious loft provides another versatile living area, perfect for a media room, game room, or private retreat.
The primary suite is your personal oasis, thoughtfully designed for relaxation and privacy. Enjoy a generous walk-in closet and a beautifully appointed bathroom featuring a dual-sink granite vanity and spacious walk-in shower. Two additional bedrooms, a full guest bathroom, and a conveniently located upstairs laundry room complete the second floor, offering a functional layout for a variety of lifestyles.
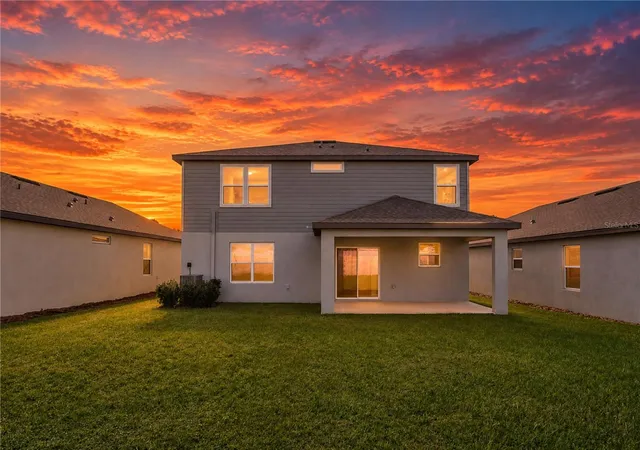
Your private backyard retreat awaits! Step outside onto the covered lanai and enjoy the peaceful surroundings with NO REAR NEIGHBORS! Whether enjoying your morning coffee, unwinding after a long day, or entertaining guests, this inviting outdoor space provides the perfect setting to relax and appreciate Florida living.
Additional highlights include an installed Guardian security system, keyless door entry, modern finishes, and a thoughtfully designed floor plan that combines everyday convenience with contemporary style.
Experience the perfect balance of modern living, neighborhood tranquility, and convenient access to everything the Tampa Bay area has to offer.
Don't miss this exceptional opportunity to make this beautiful Summers Cay residence your next home! Schedule your private showing today and discover everything this remarkable property has to offer!
- Houzeo last checked: 5 minutes ago
- Listing updated: November 7, 2026 at 12:57 am
- Listing Provided by: Jamal Clarke (813) 313-6198 , Bobby Baldor, PA | EXP REALTY LLC (888) 883-8509
- Source: Stellar MLS-FL as distributed by MLS GRID | MLS#: TB8564758

Property Details
Status
Active
Type
Single Family Residence
No. of Stories
2
County
City
Neighborhood
--
Year Built
2022
HOA Fees
$126/mo
Finished Area
2,416 sqft
Lot Size
5,500 sqft lot
Basement Area
- sqft
MLS Name
Stellar MLS
MLS Number
TB8564758
MLS Status
Active
Days on Market
1
Cumulative Days on Market
248

Continue Your Journey in App
Find your dream home, receive real-time updates, and many more!
Continue Your Journey in App
Find your dream home, receive real-time updates, and many more!
Location
HOA Management
Patrick Dooley
HOA Fees
$126/ Monthly
Amenities
 Amenities and services may be covered by one or multiple associations and service providers.
 Common Area Taxes
Disclaimer: Amenities are based on third-party information and may vary; buyers must independently verify all amenities, as information is deemed reliable but not guaranteed.
Facts & Features
Rooms
Bedrooms & bathrooms
Bedrooms: 4
Bathrooms: 3
Great Room
Level: First
Area: 208.00 Square Feet
Dimensions: 13x16
Kitchen
Level: First
Area: 176.00 Square Feet
Dimensions: 11x16
Loft
Level: Second
Area: 168.00 Square Feet
Dimensions: 12x14
Primary Bedroom
Level: Second
Area: 240.00 Square Feet
Dimensions: 15x16
Bedroom 2
Level: Second
Area: 110.00 Square Feet
Dimensions: 10x11
Bedroom 3
Level: Second
Area: 110.00 Square Feet
Dimensions: 10x11
Bedroom 4
Level: Second
Area: 110.00 Square Feet
Dimensions: 10x11
Interior
Window Features
Shutters
Cooling
Central Air
Interior Features
Kitchen/family Room Combo, Primary Bedroom Upstairs, Stone Counters, Walk In Closet(s)
Heating
Electric
Sewer
Public Sewer
Appliances
Cooktop, Dishwasher, Disposal, Dryer, Electric Water Heater, Microwave, Refrigerator, Washer
Flooring
Carpet, Tile
Construction
Year Built
Year Built: 2022
Home type
Single Family Residence
Roof
Shingle
Construction Materials
Concrete, Frame
Foundation Details
Block
Utilities & Energy
Security Features
Security System, Smoke Detector(s)
Laundry Features
Inside, Laundry Room, Upper Level
Utilities
Electricity Connected, Water Connected
Water Source
Public
Other Features
Subdivision Name
Summers Cay
Patio And Porch Features
Covered, Patio
Community Features
Community Mailbox, Park, Sidewalks
Price History
| Date | Event | Price |
|---|---|---|
11/06/2026 Source: | Listed for Sale | $425,000 -3.39% $176/sqft |
09/22/2026 Source: | Listing Removed | $439,900 $182/sqft |
09/22/2026 Source: | Listed for Sale | $439,900 $182/sqft |
09/21/2026 Source: | Price Decreased | $439,900 -2.24% $182/sqft |
04/16/2026 Source: | Price Decreased | $450,000 -2.17% $186/sqft |


Show more
Nearby Homes

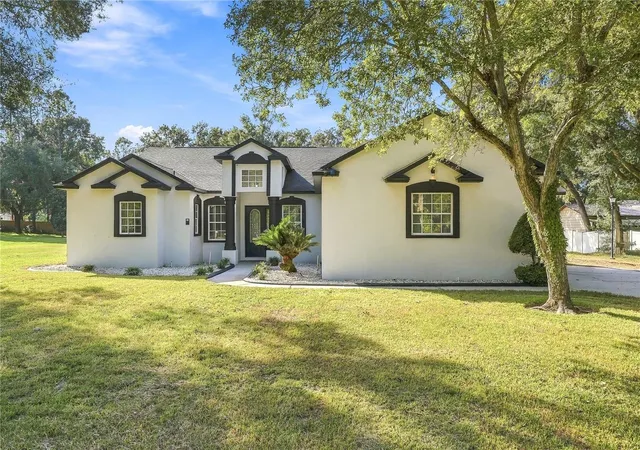

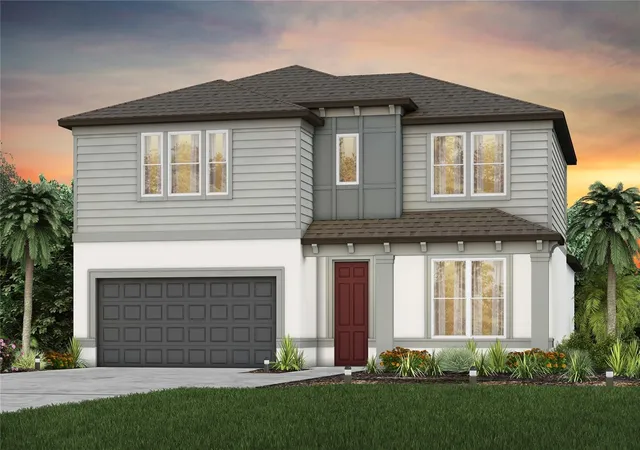
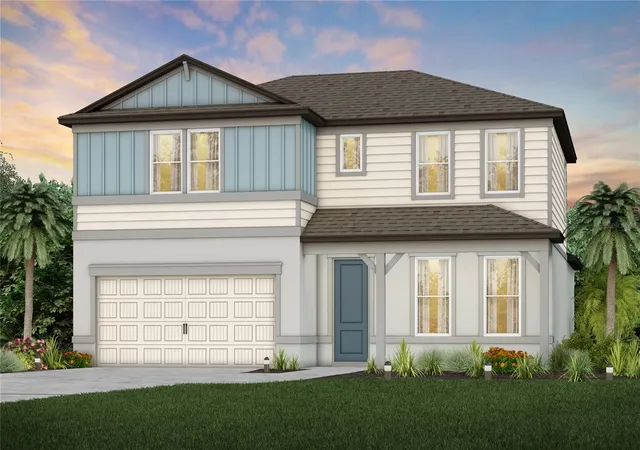
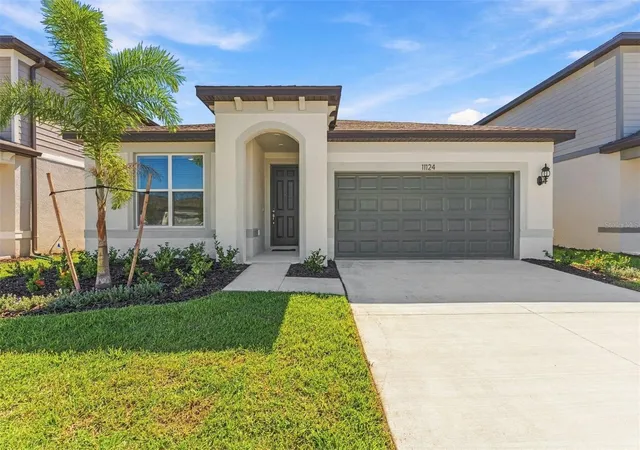
Find Homes by Property Features in Thonotosassa, FL
Nearby New Homes For Sale

Based on information from Stellar MLS® through Nov 07, 2026, 08:30AM as submitted to and distributed by MLS GRID. All data is obtained from various sources and may not have been verified by the broker or MLS GRID. Supplied Open House Information is subject to change without notice. All information should be independently reviewed and verified for accuracy. Properties may or may not be listed by the office/agent presenting the information. IDX information is provided exclusively for consumers’ personal non-commercial use. It may not be used for any purpose other than to identify prospective properties consumers may be interested in purchasing. The data is deemed reliable but is not guaranteed by MLS GRID. The use of the MLS GRID Data may be subject to an end-user license agreement prescribed by the Member Participant’s applicable MLS, if any, and as amended from time to time. © 2026 Stellar MLS. All Rights Reserved.
 Advertising Broker: Fred McGill | Simple Showing, Inc
