- Overview
- Description
- Property Details
- Location
- HOA Management
- Facts & Features
- Getting Around
- Nearby Homes
 Price Drop: $20K (10/20)
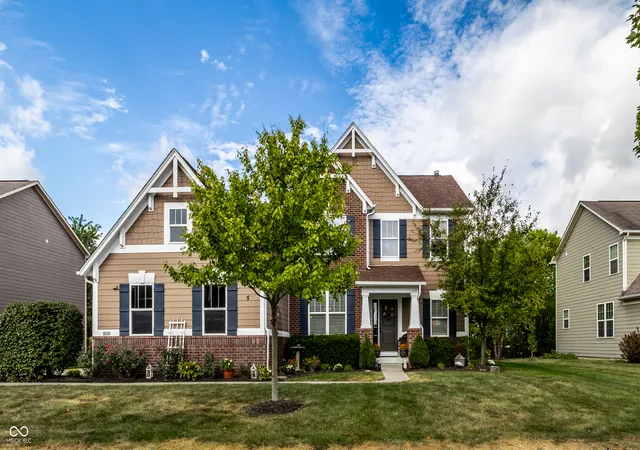
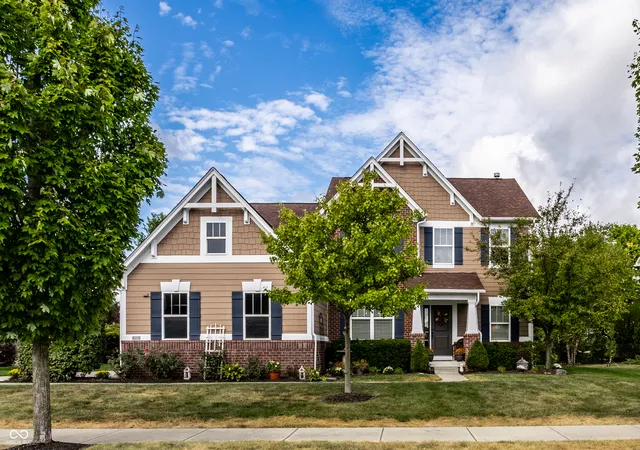
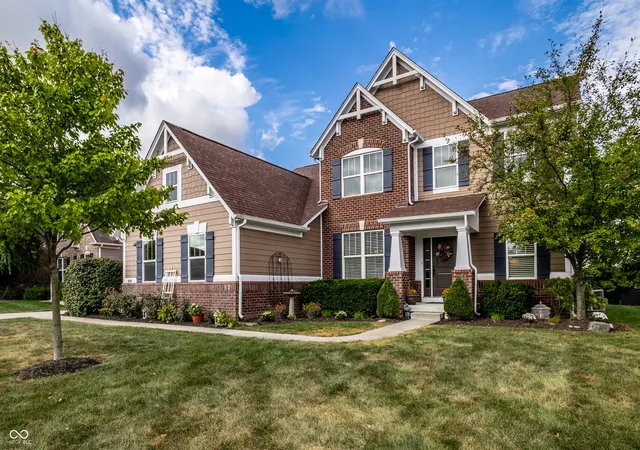
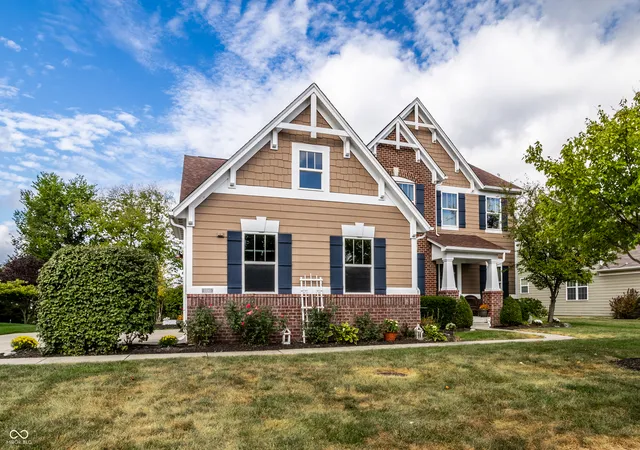
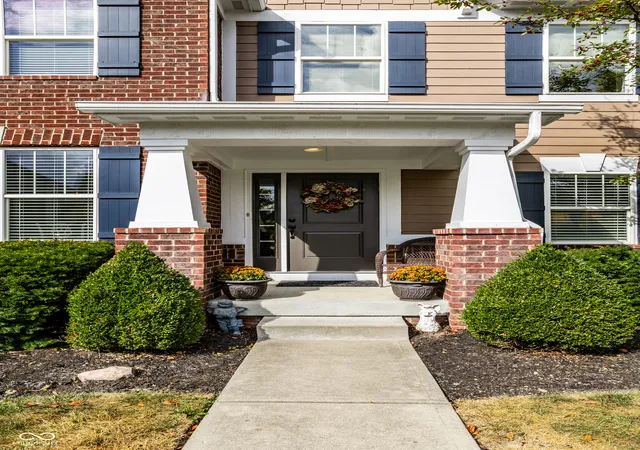

Street View
$565,000
Monthly Est:$2,812
 4 Beds
 4 Baths
3 full baths + 1 half bath
 2,720sqft
10190 Fantina Ln, Fishers, IN 46040
$565,000
$2,812/moEst:
Get Pre-Approved
Single Family Residence
Built in 2010
$59.25/mo HOA
13,504 sqft lot
$208/sq.ft
Description
Welcome to your dream Modern Craftsman retreat, a home that feels anything but ordinary. The moment you arrive, a storybook front porch, classic tapered columns, & mature landscaping invite you in. Designed for elegant entertaining & comfortable daily living with bespoke upgrades & abundance of natural light. The main level features Preverco Birch engineered hardwood flooring. Off the foyer sits a private study with custom carpeting, built-in bookcases, & French doors. The inviting living room is centered around a stone gas fireplace. At the heart of the home is an exceptional chef's kitchen, thoughtfully upgraded for serious cooking & effortless entertaining. Features include sleek new quartz counters, custom tile work, premium cabinetry hardware, Delta faucet, & top of the line appliances with GE Profile double wall ovens, microwave, & a professional-level gas cooktop with a custom spice drawer. Enjoy the sun-drenched sitting room off the kitchen while the adjacent tiled mudroom & half bath offer beautiful daily function. Upstairs, 4 spacious bedrooms & 3 full bathrooms create a unique combo of comfort, flexibility, & private guest/teen en-suite. The luxurious primary suite showcases an upgraded bath with quartz counters, Kohler faucets, modern brass lights, & leads into a boutique style closet with soft-close drawers & champagne bronze hardware. A massive unfinished basement offers endless options for a theater, home gym, & recreation. Outside, host gatherings on the expansive patio under a custom pergola while enjoying privacy from mature trees lining the lot. A brand new roof, 3-car side load garage, & established landscaping add to the home's lasting appeal. Enjoy neighborhood living at its finest with a community pool, playground, basketball, & volleyball court. All while being minutes from Geist Reservoir, shopping, dining, parks, & schools. Come see what makes this house so special & why Fishers is ranked one of the nation's top places to live!
- Houzeo last checked: 13 minutes ago
- Listing updated: October 20, 2026 at 3:06 pm
- Listing Provided by: Chase Rainey | F.C. Tucker Company (317) 686-0612
- Source: Metropolitan Indianapolis Board of REALTORS (MIBOR) MLS-IN | MLS#: 22111818

Property Details
Status
Pending
Type
Single Family Residence
No. of Stories
-
County
City
Neighborhood
--
Year Built
2010
HOA Fees
$59.25/mo
Finished Area
2,720 sqft
Lot Size
13,504 sqft lot
Basement Area
- sqft
MLS Name
Metropolitan Indianapolis Board of REALTORS (MIBOR) MLS
MLS Number
22111818
MLS Status
Pending
Days on Market
113
Cumulative Days on Market
106

Continue Your Journey in App
Find your dream home, receive real-time updates, and many more!
Continue Your Journey in App
Find your dream home, receive real-time updates, and many more!
Location
HOA Management
N/A
HOA Fees
$711/ Annually
Amenities
 Amenities and services may be covered by one or multiple associations and service providers.
 Park Playground
 Insurance
 Entrance Common
ParkPlayground
Other
Management
Disclaimer: Amenities are based on third-party information and may vary; buyers must independently verify all amenities, as information is deemed reliable but not guaranteed.
Facts & Features
Rooms
Bedrooms & bathrooms
Bedrooms: 4
Bathrooms: 4
Dining Room
Level: Main
Area: 132.00 Square Feet
Dimensions: 11x12
Kitchen
Level: Main
Area: 198.00 Square Feet
Dimensions: 11x18
Laundry
Level: Upper
Area: 36.00 Square Feet
Dimensions: 6x6
Master Bedroom
Level: Upper
Area: 255.00 Square Feet
Dimensions: 17x15
Bedroom 2
Level: Upper
Area: 204.00 Square Feet
Dimensions: 17x12
Bedroom 3
Level: Upper
Area: 144.00 Square Feet
Dimensions: 12x12
Bedroom 4
Level: Upper
Area: 130.00 Square Feet
Dimensions: 13x10
Living Room
Level: Main
Area: 168.00 Square Feet
Dimensions: 14x12
Office
Level: Main
Area: 140.00 Square Feet
Dimensions: 14x10
Breakfast Room
Level: Main
Area: 135.00 Square Feet
Dimensions: 15x9
Living Room
Level: Main
Area: 272.00 Square Feet
Dimensions: 16x17
Interior
Exterior Features
Fire Pit
Cooling
Central Air
Appliances
Gas Cooktop, Dishwasher, Disposal, Gas Water Heater, Micro Hood, Double Oven
Interior Features
Bath Sinks Double Main, Built In Features, Tray Ceiling(s), Entrance Foyer, Paddle Fan, Hi Speed Internet Availbl, Eat In Kitchen, Pantry, Wired For Sound, Walk In Closet(s), Wood Work Painted
Heating
Forced Air, Natural Gas
Window Features
Vinyl Windows
Construction
Year Built
Year Built: 2010
Home type
Single Family Residence
Foundation Details
Concrete Perimeter
Architectural Style
Craftsman, Traditional
Construction Materials
Brick, Wood Siding
Utilities & Energy
Fireplace Features
Family Room, Gas Log
Association Amenities
Insurance, Park, Playground, Management
Security Features
Smoke Detector(s)
Utilities
Cable Available, Electricity Connected, Natural Gas Connected, Water Connected
Water Source
Public
Laundry Features
Laundry Room, Upper Level
Basement
Ceiling 9+ Feet, Full, Roughed In, Storage Space, Unfinished
Parking Features
Attached
Electric
200+ Amp Service
Other Features
Patio And Porch Features
Covered, Patio
Lot Features
Curbs, Sidewalks, Street Lights, Suburb, Mature Trees, Trees Small (under 20 Ft)
Subdivision Name
Boulders
Price History
| Date | Event | Price |
|---|---|---|
10/20/2026 Source: | Pending | $565,000 $208/sqft |
09/26/2026 Source: | Price Decreased | $565,000 -3.42% $208/sqft |
09/04/2026 Source: | Listed for Sale | $585,000 -1.68% $215/sqft |
08/11/2026 Source: | Listing Removed | $595,000 -0.83% $219/sqft |
07/06/2026 Source: | Listed for Sale | $600,000 $221/sqft |

Getting Around 10190 Fantina Ln
Bike Score®

Somewhat Bikeable
39/100
Walk Score®

Car-Dependent
3/100
Data provided by Redfin
Nearby Homes
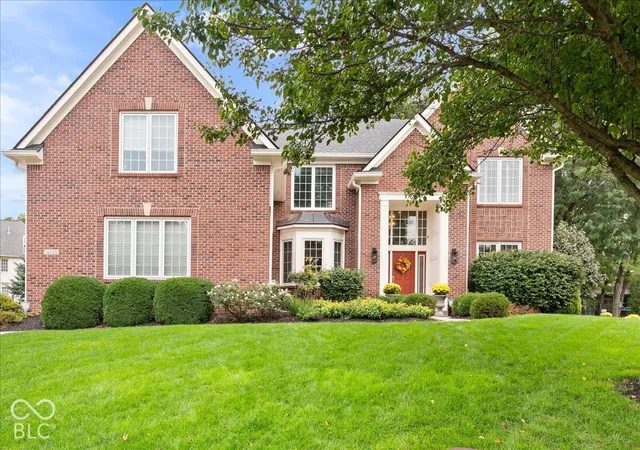
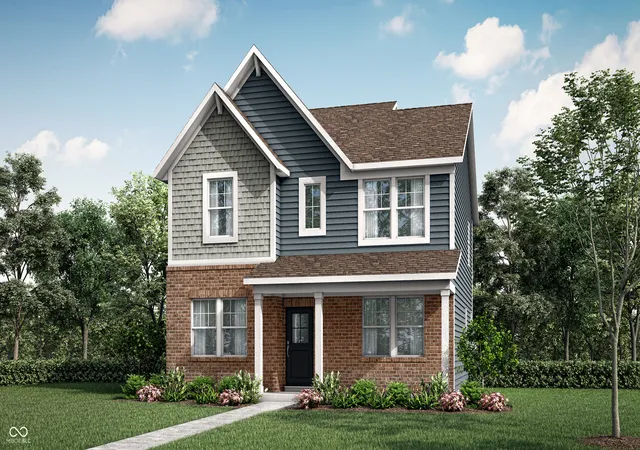
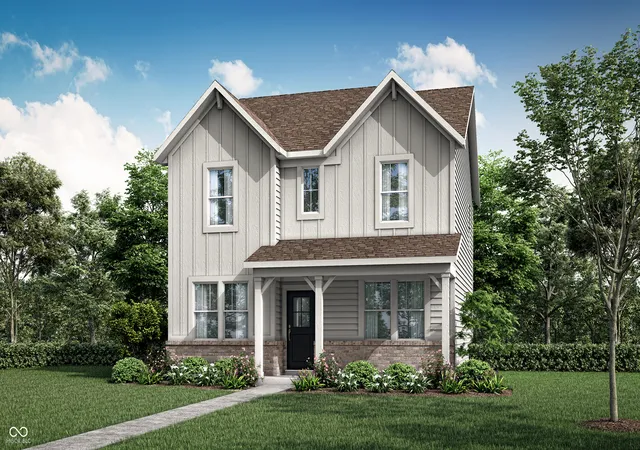
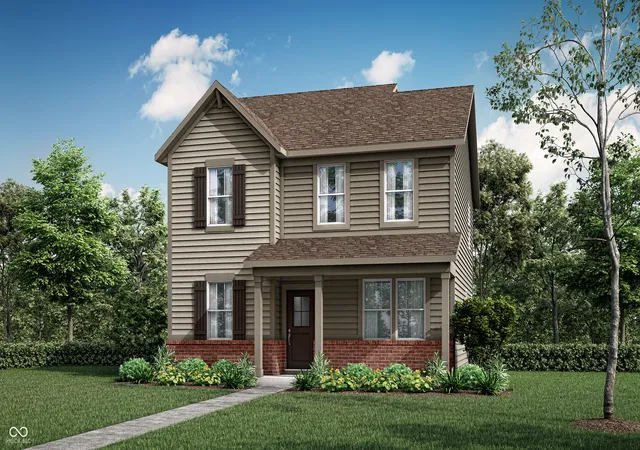
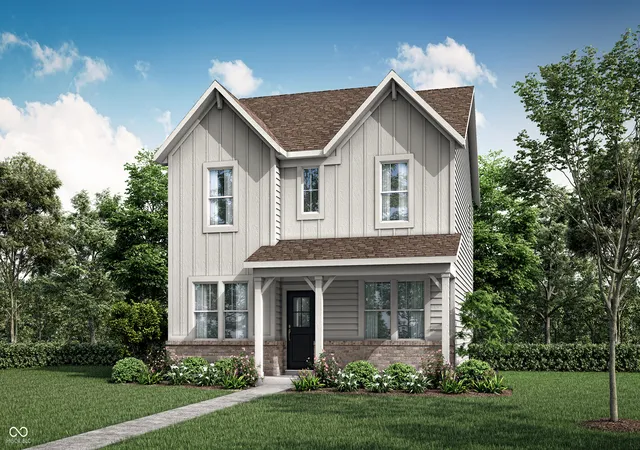
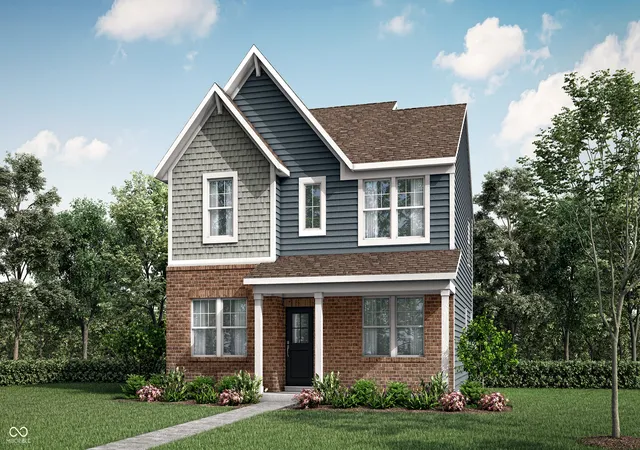
Find Homes by Property Features in Fishers, IN
Nearby New Homes For Sale

Based on information from MIBOR REALTOR® Association through Oct 28, 2026, 03:31AM. The Broker Listing Cooperative® listing service's Listing information is deemed reliable but is not guaranteed accurate by the Broker Listing Cooperative® listing service. All data is obtained from various sources and may not have been verified by broker or Broker Listing Cooperative listing service. Supplied Open House Information is subject to change without notice. All information should be independently reviewed and verified for accuracy. Properties may or may not be listed by the office/agent presenting the information.. All Rights Reserved. © 2026 MIBOR REALTOR® Association.
 Advertising Broker: Jonah Hartsburg | Hoosier Hub Realty
