- Overview
- Description
- Property Details
- Location
- Facts & Features
- Getting Around
- Nearby Homes




$299,000
Monthly Est:$1,488
 3 Beds
 2 Baths
2 full baths
 1,860sqft
10190 SE County Rd 319, Trenton, FL 32693
$299,000
$1,488/moEst:
Get Pre-Approved
Manufactured Home
Built in 2012
$-- HOA
3 acres lot
$161/sq.ft
Description
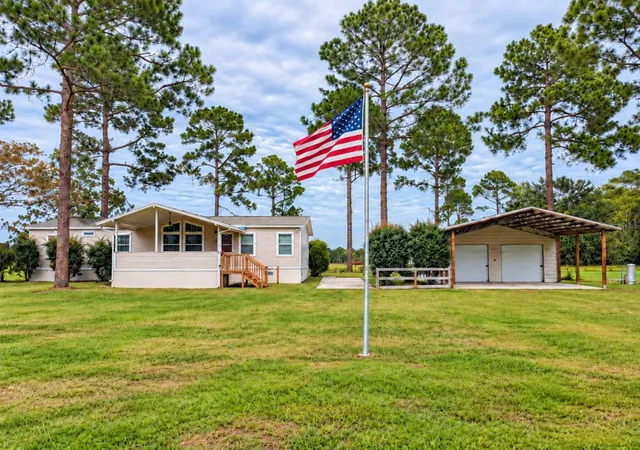
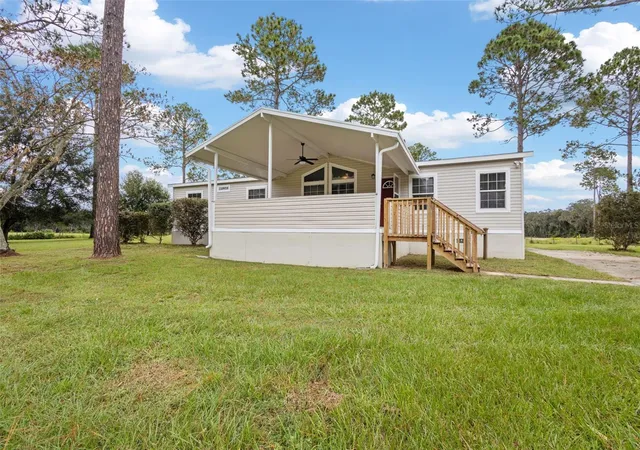
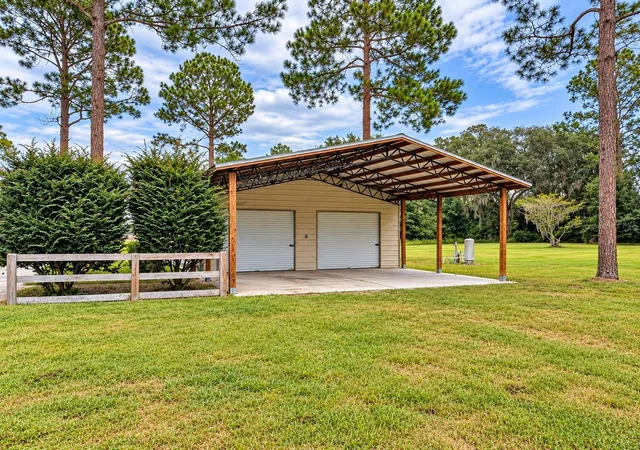
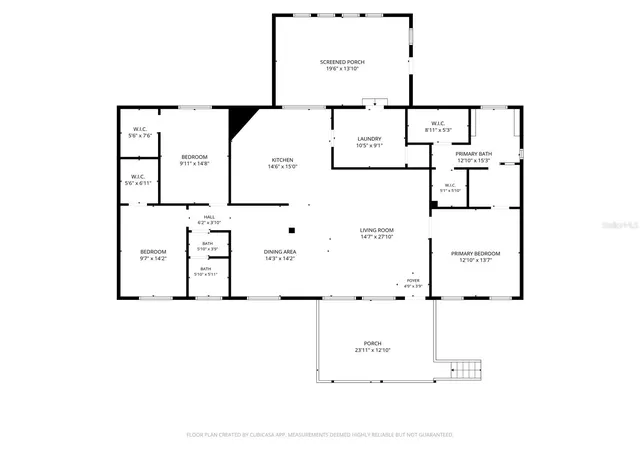
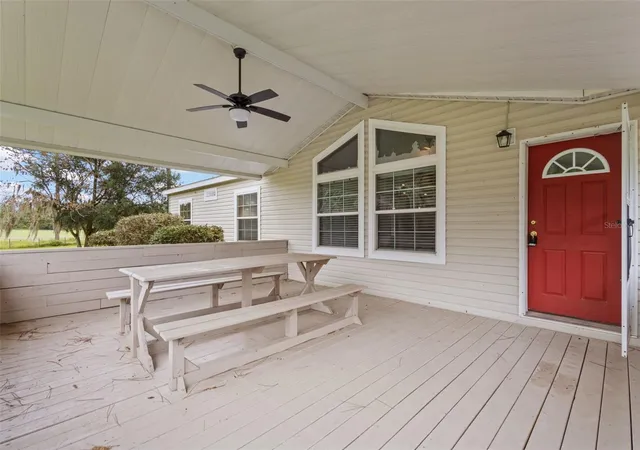
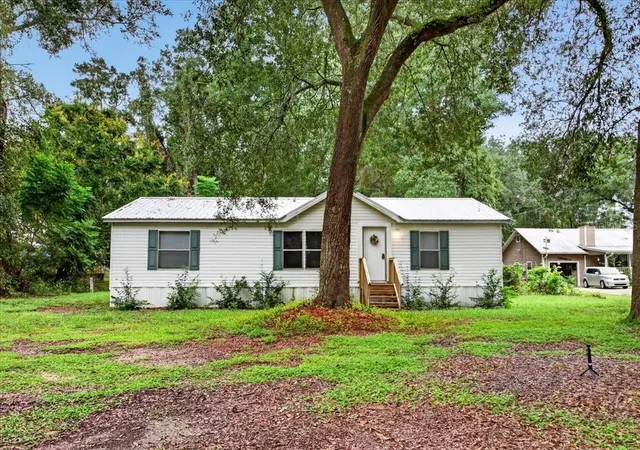
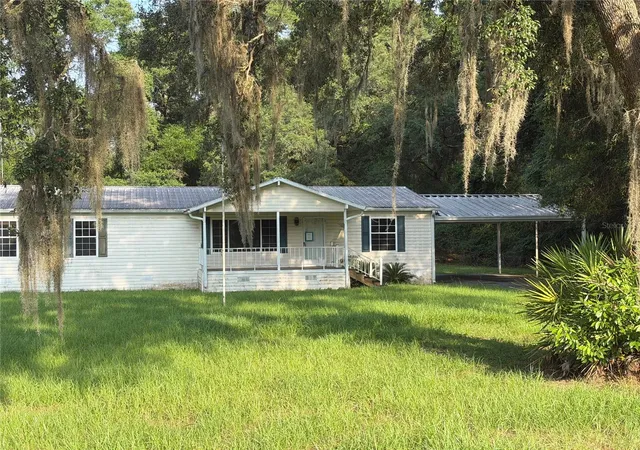
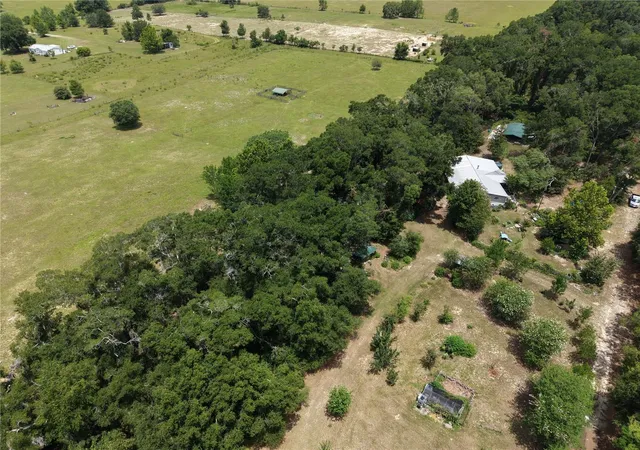
Three acres, a renovated home, and a garage/workshop setup that is hard to find. Set along CR 319 in Trenton, this 2012 manufactured home offers 3 bedrooms, 2 baths, and approximately 1,860 heated sq. ft. on a 3-acre parcel fenced on three sides. Inside, the home has been updated with a bright, open layout connecting the living, dining, and kitchen areas. Vaulted ceilings, warm wood trim, updated flooring, and abundant natural light give the main living space an open and comfortable feel. The remodeled kitchen stands out with a large center island, stainless appliances, generous cabinetry, farmhouse-style sink, pendant lighting, and distinctive stonework over the range. The spacious primary suite includes a walk-in closet and a large bath with soaking tub and separate shower. Outside, this property really earns its keep. Enjoy a large covered front porch, multiple decks, and a Florida room at the rear of the home. The acreage offers a mix of open lawn, mature pines, landscaping, and wooded areas with plenty of room for equipment, hobbies, gardening, or simply spreading out. A 25x30 detached garage/workshop with two roll-up doors and additional covered equipment space gives you room for tools, projects, storage, a tractor, boat, or other equipment. An 18x20 metal carport and substantial concrete parking and work areas add even more practical space. Private well, septic, and central heat and air are already in place, with fiber optic internet available. The property is in Flood Zone X and has no HOA. Convenient to Trenton and Chiefland, with Gainesville/UF Health and Cedar Key within driving distance, this property combines updated living space, usable acreage, covered outdoor living, and the kind of garage, workshop, and storage space that makes a rural property work. Some listing photos have been virtually staged.
- Houzeo last checked: 2 minutes ago
- Listing updated: October 11, 2026 at 10:47 am
- Listing Provided by: Kerry Brock, LLC (352) 474-8879 | FLORIDA HOMES REALTY & MORTGAGE GVILLE (352) 240-1133
- Source: Stellar MLS-FL | MLS#: GC543969

Property Details
Status
Active
Type
Manufactured Mobile Home
No. of Stories
1
County
City
Neighborhood
--
Year Built
2012
HOA Fees
-
Finished Area
1,860 sqft
Lot Size
3 acres lot
Basement Area
- sqft
MLS Name
Stellar MLS
MLS Number
GC543969
MLS Status
Active
Days on Market
1
Cumulative Days on Market
1

Continue Your Journey in App
Find your dream home, receive real-time updates, and many more!
Download App
Continue Your Journey in App
Find your dream home, receive real-time updates, and many more!
Location
Facts & Features
Rooms
Bedrooms & bathrooms
Bedrooms: 3
Bathrooms: 2
Kitchen
Level: First
Area: 210.00 Square Feet
Dimensions: 14x15
Living Room
Level: First
Area: 285.00 Square Feet
Dimensions: 15x19
Dining Room
Level: First
Area: 247.00 Square Feet
Dimensions: 13x19
Primary Bedroom
Level: First
Area: 224.00 Square Feet
Dimensions: 14x16
Interior
Cooling
Central Air
Exterior Features
Private Entrance, Private Mailbox, Storage
Window Features
Blinds
Appliances
Dishwasher, Microwave, Range, Refrigerator
Interior Features
Ceiling Fans(s), High Ceilings, Living Room/dining Room Combo, Open Floorplan, Primary Bedroom Main Floor, Split Bedroom, Vaulted Ceiling(s), Walk In Closet(s), Window Treatments
Heating
Central
Sewer
Septic Tank
Flooring
Carpet, Luxury Vinyl
Construction
Year Built
Year Built: 2012
Home type
Manufactured Home
Property Condition
Completed
Roof
Shingle
Construction Materials
Vinyl Siding
Foundation Details
Pillar/post/pier
Utilities & Energy
Utilities
Electricity Connected, Fiber Optics
Water Source
Well
Laundry Features
Inside, Laundry Closet, Laundry Room
Security Features
Smoke Detector(s)
Other Features
Subdivision Name
None
Patio And Porch Features
Covered, Deck, Front Porch, Porch
Vegetation
Mature Landscaping, Trees/landscaped
Lot Features
Cleared, Landscaped, Level, Unincorporated
Price History
| Date | Event | Price |
|---|---|---|
10/10/2026 Source: | Listed for Sale | $299,000 $161/sqft |

Nearby Homes
Find Homes by Property Features in Trenton, FL

Based on information from Stellar MLS® through Oct 12, 2026, 03:15AM as submitted to and distributed by MLS GRID. All data is obtained from various sources and may not have been verified by the broker or MLS GRID. Supplied Open House Information is subject to change without notice. All information should be independently reviewed and verified for accuracy. Properties may or may not be listed by the office/agent presenting the information. IDX information is provided exclusively for consumers’ personal non-commercial use. It may not be used for any purpose other than to identify prospective properties consumers may be interested in purchasing. The data is deemed reliable but is not guaranteed by MLS GRID. The use of the MLS GRID Data may be subject to an end-user license agreement prescribed by the Member Participant’s applicable MLS, if any, and as amended from time to time. © 2026 Stellar MLS. All Rights Reserved.
 Advertising Broker: Fred McGill | Simple Showing, Inc