- Overview
- Description
- Property Details
- Location
- Facts & Features
- Getting Around
- Nearby Homes




$379,900
Monthly Est:$1,891
 3 Beds
 2 Baths
2 full baths
 1,728sqft
6689 SE 55th Street, Trenton, FL 32693
$379,900
$1,891/moEst:
Get Pre-Approved
Manufactured Home
Built in 1994
$-- HOA
10.01 acres lot
$220/sq.ft
Description
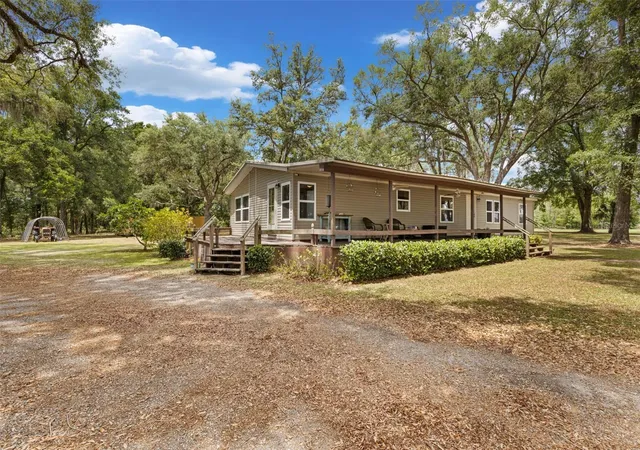
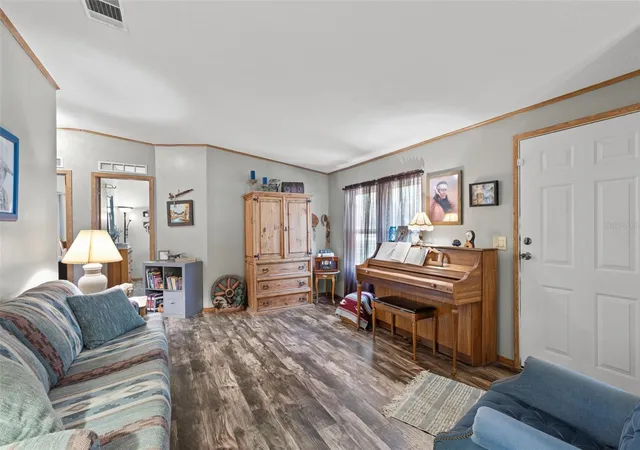
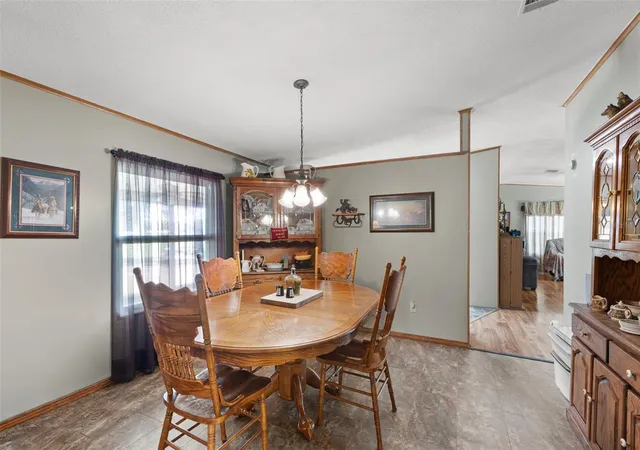
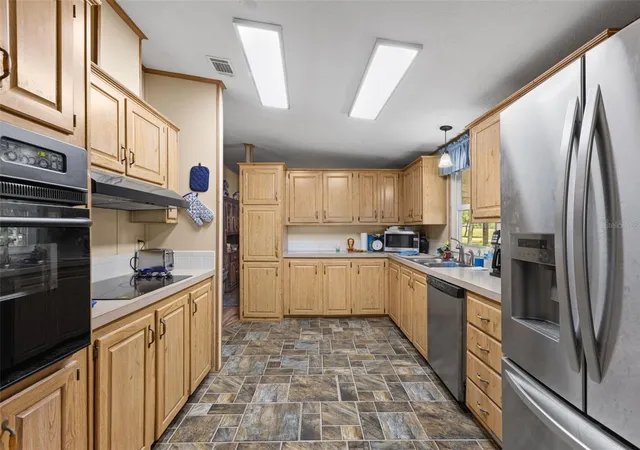
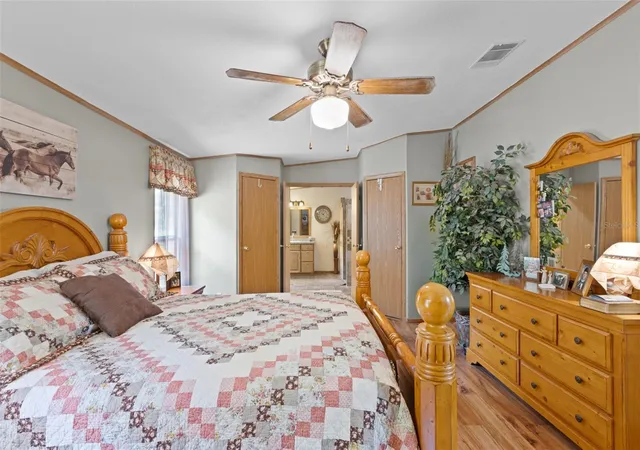
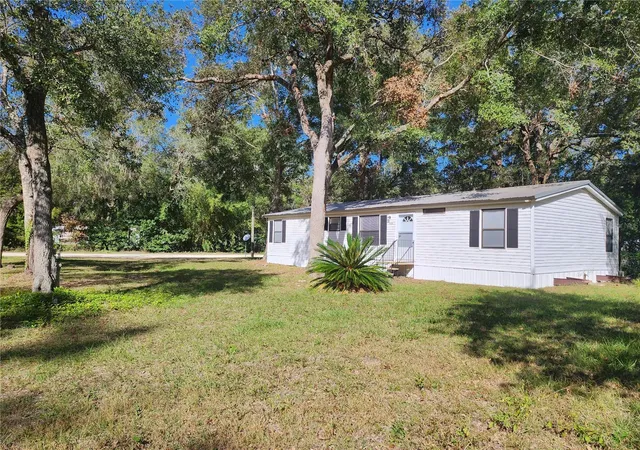
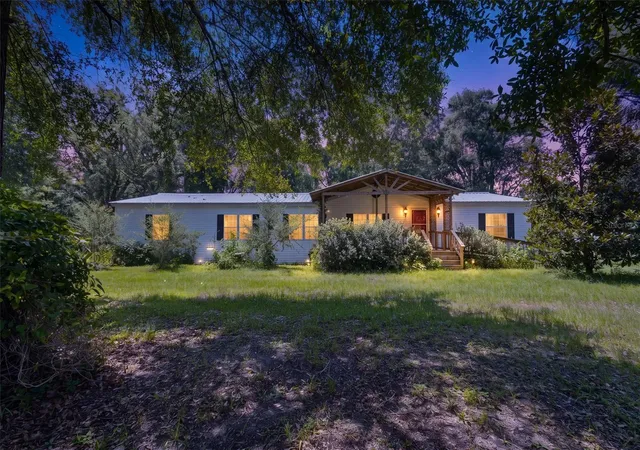
Under contract-accepting backup offers. Immaculate 1994 custom Jacobson Home located on 10 gorgeous acres in the heart of Gilchrist County. Conveniently located in between Trenton and Newberry offering an easy commute to Alachua County if needed. This property looks like it belongs in a magazine. A long private drive leads you to the property with towering majestic grand daddy oaks trees, wide open spaces and the home is tucked away perfectly. A 3 bedroom/2 bathroom home with TWO living spaces is perfect for large and multi families. As you arrive at the home you are greeted with a half wrap around true southern porch perfect for morning coffee and evening tea. Entering the home you will see a spacious living room , open dining room and a true split floor plan with 2 bedrooms and one bath on the side, then you will see the open kitchen loaded with cabinetry, another living room or great room and a private master suite. The master suite is spacious , offers dual closets and an updated master bathroom with a gorgeous custom tile shower. All new laminate flooring throughout with other upgrades to include ALL brand new windows throughout the home. You can enter the laundry/mud room as well from the side of the wrap porch. Spacious laundry room with coat storage and a custom oversized pantry. If you love to be outdoors, want space and privacy , you will be obsessed with the outside of this home! You have a FULL HOME Generac system , a 50amp hookup for an RV/Camper , a nice outbuilding perfect for storage and/or workshop as well as a nice cargo container for storage. This is the property you move too and never leave .. call today you MUST see the home in person! "Some images may have been virtually staged and/or decluttered"
- Houzeo last checked: 2 hours ago
- Listing updated: September 28, 2026 at 12:31 am
- Listing Provided by: Burgandy Arrington (352) 221-4593 | LPT REALTY, LLC (877) 366-2213
- Source: Stellar MLS-FL | MLS#: GC540023

Property Details
Status
Active Under Contract
Type
Manufactured Mobile Home
No. of Stories
-
County
City
Neighborhood
--
Year Built
1994
HOA Fees
-
Finished Area
1,728 sqft
Lot Size
10.01 acres lot
Basement Area
- sqft
MLS Name
Stellar MLS
MLS Number
GC540023
MLS Status
Pending
Days on Market
157
Cumulative Days on Market
146

Continue Your Journey in App
Find your dream home, receive real-time updates, and many more!
Download App
Continue Your Journey in App
Find your dream home, receive real-time updates, and many more!
Location
Facts & Features
Rooms
Bedrooms & bathrooms
Bedrooms: 3
Bathrooms: 2
Dining Room
Level: First
Kitchen
Level: First
Living Room
Level: First
Primary Bedroom
Level: First
Primary Bathroom
Level: First
Interior
Heating
Central, Electric
Sewer
Septic Tank
Interior Features
Cathedral Ceiling(s), Ceiling Fans(s), Solid Surface Counters, Solid Wood Cabinets, Split Bedroom, Thermostat, Walk In Closet(s)
Appliances
Dishwasher, Dryer, Range, Refrigerator, Washer
Flooring
Laminate, Luxury Vinyl
Exterior Features
Private Mailbox, Private Yard, Storage
Cooling
Central Air
Construction
Year Built
Year Built: 1994
Home type
Manufactured Home
Foundation Details
Crawlspace
Roof
Metal
Construction Materials
Vinyl Siding
Utilities & Energy
Water Source
Well
Laundry Features
Laundry Room
Utilities
Electricity Connected
Other Features
Subdivision Name
Parker Farms
Price History
| Date | Event | Price |
|---|---|---|
09/28/2026 Source: | Contingent (Active Under Contract) | $379,900 $220/sqft |
08/12/2026 Source: | Price Decreased | $379,900 -2.56% $220/sqft |
05/04/2026 Source: | Off Market | $389,900 $226/sqft |
05/04/2026 Source: | Listed for Sale | $389,900 $226/sqft |

Nearby Homes

Find Homes by Property Features in Trenton, FL

Based on information from Stellar MLS® through Oct 08, 2026, 11:00AM as submitted to and distributed by MLS GRID. All data is obtained from various sources and may not have been verified by the broker or MLS GRID. Supplied Open House Information is subject to change without notice. All information should be independently reviewed and verified for accuracy. Properties may or may not be listed by the office/agent presenting the information. IDX information is provided exclusively for consumers’ personal non-commercial use. It may not be used for any purpose other than to identify prospective properties consumers may be interested in purchasing. The data is deemed reliable but is not guaranteed by MLS GRID. The use of the MLS GRID Data may be subject to an end-user license agreement prescribed by the Member Participant’s applicable MLS, if any, and as amended from time to time. © 2026 Stellar MLS. All Rights Reserved.
 Advertising Broker: Fred McGill | Simple Showing, Inc