- Overview
- Description
- Property Details
- Location
- Facts & Features
- Getting Around
- Nearby Homes



$284,900
Monthly Est:$1,418
 4 Beds
 3 Baths
3 full baths
 2,356sqft
13270 NW 3rd Terrace, Trenton, FL 32693
$284,900
$1,418/moEst:
Get Pre-Approved
Manufactured Home
Built in 2006
$-- HOA
4.42 acres lot
$121/sq.ft
Description
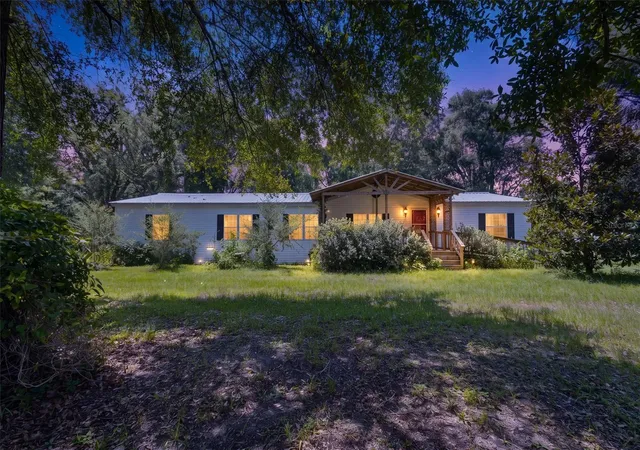
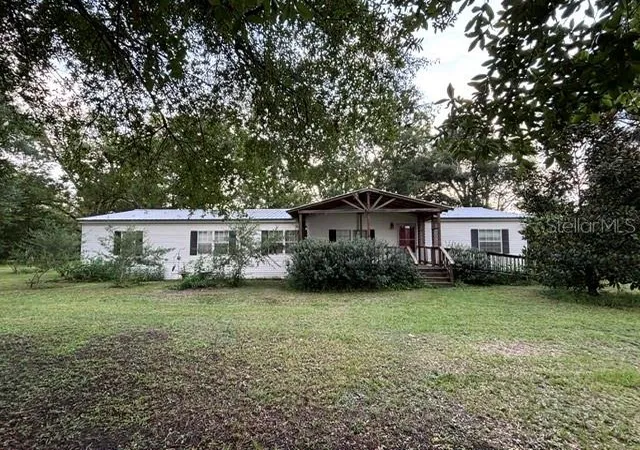
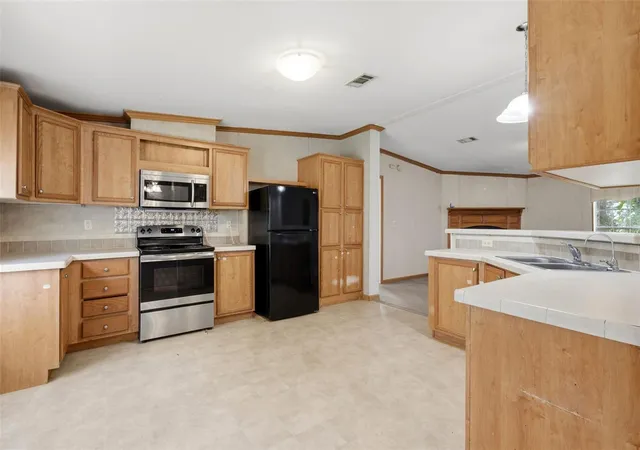
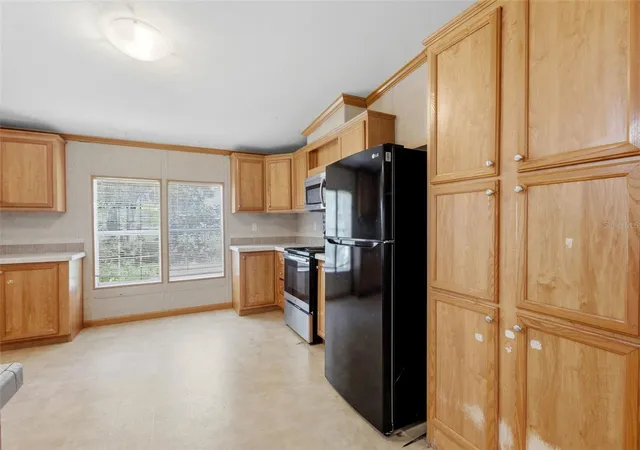
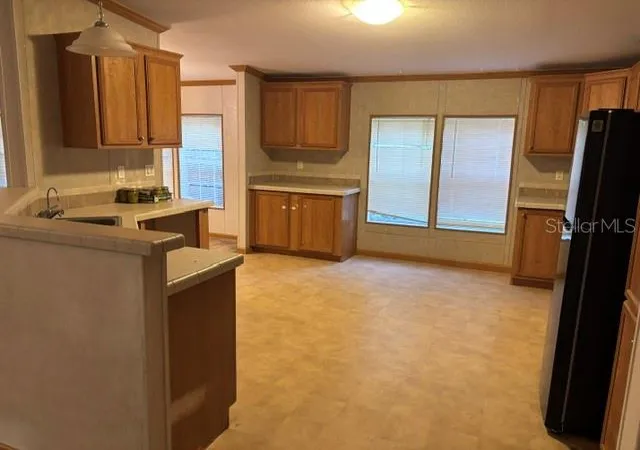
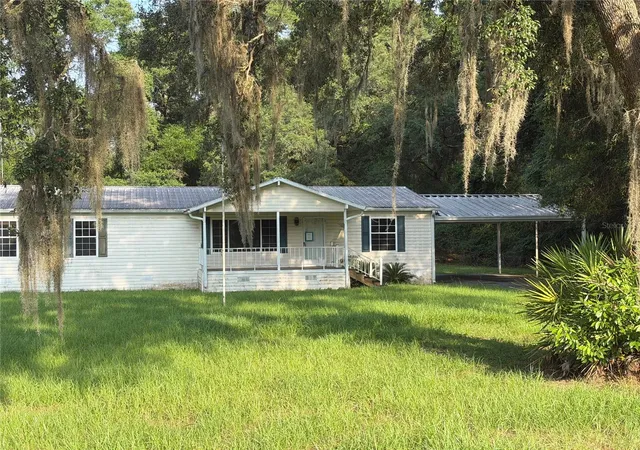
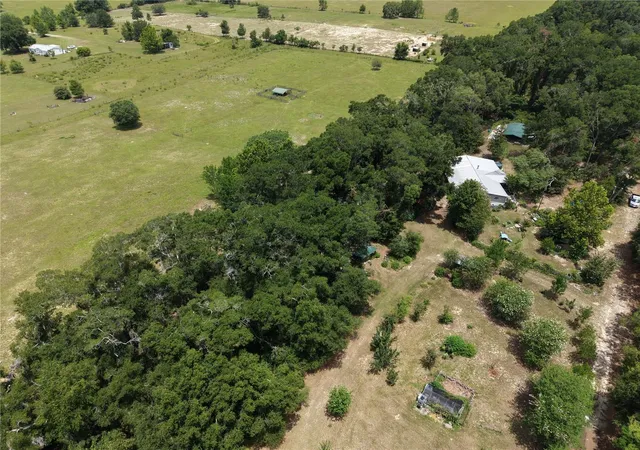
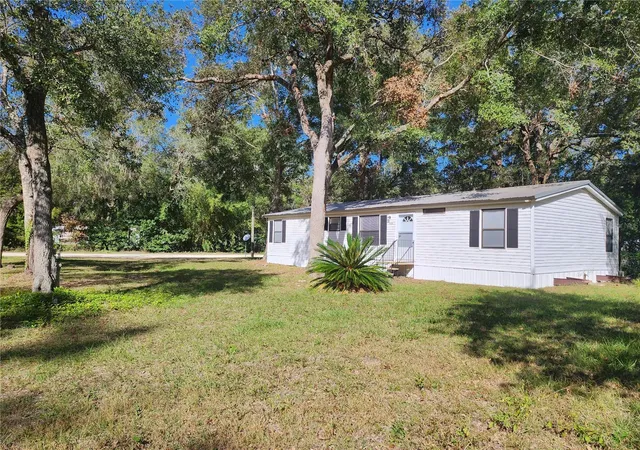
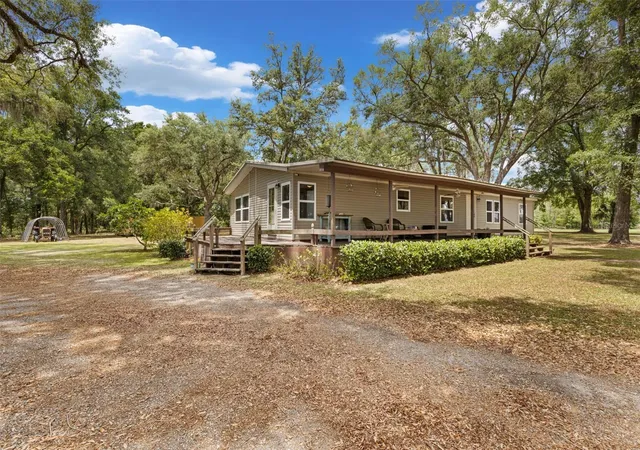
Under contract-accepting backup offers. PRICE REDUCTION ~ In Trenton, Florida, discover peaceful country living on 4.42 fully field-fenced acres with this spacious 2006 double-wide mobile home offering approximately 2,356 square feet of conditioned living space, 4 bedrooms, and 3 full bathrooms. Two locking gates provide access to the property, while a 2017 metal roof adds lasting durability. Inside, the home offers both a formal living room and a comfortable family room with a wood-burning fireplace. The oversized kitchen features abundant cabinetry, extensive counter space, and a pantry, with a separate dining room nearby. The spacious laundry room includes a washer, dryer, and extra freezer. The primary suite features an exceptionally large walk-in closet and a well-appointed bathroom with dual vanities, a generous makeup counter, linen storage, a private toilet room, separate shower, and garden tub. Three bedrooms have walk-in closets. The fourth bedroom, currently used as an office, has a standard closet. One secondary bedroom could serve as a second primary suite, offering its own full bathroom with additional access from the laundry room. A covered front porch provides both ramp and stair access to the storm door. Additional interior and exterior features include plantation shutters, outdoor lighting, and a covered rear deck off the laundry room overlooking the private, secluded backyard. The property is well equipped for country living, gardening, hobbies, and recreational vehicles. A 36x30-foot detached carport is tall enough to accommodate an RV. Two large chicken coops include indoor laying boxes and outdoor activity areas, while a barn-style storage shed offers workshop potential. The well is protected by a pole-barn-style cover. Garden enthusiasts will appreciate the gated metal-container garden with tall fencing, drip irrigation, composting bins, and a picnic table for sorting the harvest. Established landscaping includes fruiting grapevines, a turkey fig tree, pecan tree, Japanese plum, magnolia, rosemary, ginger, bottlebrush, crepe myrtle, and cedar trees lining the driveway entrance. With generous living space, extensive outdoor amenities, and a peaceful private setting, this property offers room to live, work, garden, entertain, and enjoy the outdoors.
- Houzeo last checked: 4 hours ago
- Listing updated: October 4, 2026 at 9:03 pm
- Listing Provided by: Deborah Drummond (352) 221-1677 | DRUMMOND REALTY, INC. (352) 221-1677
- Source: Stellar MLS-FL | MLS#: GC542770

Property Details
Status
Active Under Contract
Type
Manufactured Mobile Home
No. of Stories
-
County
City
Neighborhood
--
Year Built
2006
HOA Fees
-
Finished Area
2,356 sqft
Lot Size
4.42 acres lot
Basement Area
- sqft
MLS Name
Stellar MLS
MLS Number
GC542770
MLS Status
Pending
Days on Market
54
Cumulative Days on Market
50

Continue Your Journey in App
Find your dream home, receive real-time updates, and many more!
Download App
Continue Your Journey in App
Find your dream home, receive real-time updates, and many more!
Location
Facts & Features
Rooms
Bedrooms & bathrooms
Bedrooms: 4
Bathrooms: 3
Primary Bedroom
Level: First
Primary Bathroom
Level: First
Kitchen
Level: First
Family Room
Level: First
Living Room
Level: First
Laundry
Level: First
Dining Room
Level: First
Interior
Sewer
Septic Tank
Exterior Features
Garden, Other, Private Entrance, Private Mailbox, Private Yard, Storage
Interior Features
Cathedral Ceiling(s), Ceiling Fans(s), Crown Molding, High Ceilings, Open Floorplan, Solid Surface Counters, Split Bedroom, Vaulted Ceiling(s), Walk In Closet(s)
Flooring
Carpet, Vinyl
Window Features
Blinds
Heating
Central, Electric
Cooling
Central Air
Appliances
Cooktop, Dryer, Electric Water Heater, Exhaust Fan, Freezer, Microwave, Range, Refrigerator, Washer, Water Filtration System
Construction
Year Built
Year Built: 2006
Home type
Manufactured Home
Roof
Metal
Architectural Style
Other
Construction Materials
Vinyl Siding
Property Condition
Completed
Foundation Details
Pillar/post/pier
Utilities & Energy
Security Features
Smoke Detector(s)
Parking Features
Rv Carport
Fireplace Features
Family Room, Insert, Wood Burning
Laundry Features
Electric Dryer Hookup, Inside, Laundry Room, Washer Hookup
Water Source
Well
Utilities
Electricity Connected, Fiber Optics, Sewer Connected, Water Connected
Other Features
Patio And Porch Features
Covered, Deck, Front Porch, Rear Porch
Lot Features
Cleared, Farm, In County, Landscaped, Oversized Lot, Street Dead End, Unpaved
Subdivision Name
Jordan Estates
Vegetation
Fruit Trees, Mature Landscaping, Trees/landscaped
Price History
| Date | Event | Price |
|---|---|---|
10/04/2026 Source: | Contingent (Active Under Contract) | $284,900 $121/sqft |
09/14/2026 Source: | Price Decreased | $284,900 -1.72% $121/sqft |
08/26/2026 Source: | Price Decreased | $289,900 -3.33% $123/sqft |
08/15/2026 Source: | Listed for Sale | $299,900 $127/sqft |

Nearby Homes

Find Homes by Property Features in Trenton, FL

Based on information from Stellar MLS® through Oct 08, 2026, 11:00AM as submitted to and distributed by MLS GRID. All data is obtained from various sources and may not have been verified by the broker or MLS GRID. Supplied Open House Information is subject to change without notice. All information should be independently reviewed and verified for accuracy. Properties may or may not be listed by the office/agent presenting the information. IDX information is provided exclusively for consumers’ personal non-commercial use. It may not be used for any purpose other than to identify prospective properties consumers may be interested in purchasing. The data is deemed reliable but is not guaranteed by MLS GRID. The use of the MLS GRID Data may be subject to an end-user license agreement prescribed by the Member Participant’s applicable MLS, if any, and as amended from time to time. © 2026 Stellar MLS. All Rights Reserved.
 Advertising Broker: Fred McGill | Simple Showing, Inc