- Overview
- Description
- Property Details
- Location
- HOA Management
- Facts & Features
- Getting Around
- Nearby Homes


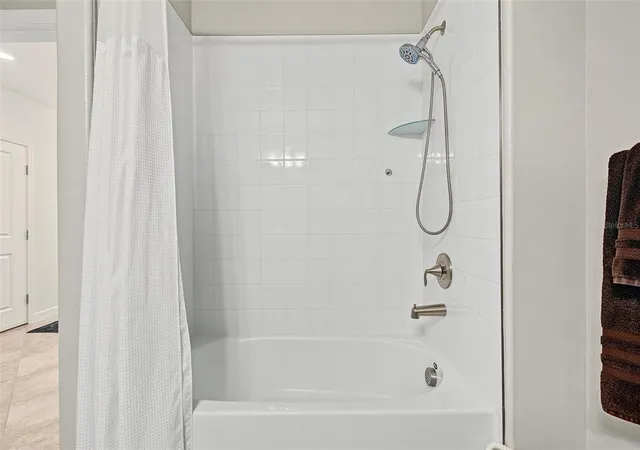


$275,000
Monthly Est:$1,369
 2 Beds
 2 Baths
2 full baths
 1,405sqft
10191 Echo Dock Loop, San Antonio, FL 33576
$275,000
$1,369/moEst:
Get Pre-Approved
Villa
Built in 2022
$357.33/mo HOA
3,205 sqft lot
$196/sq.ft
Description
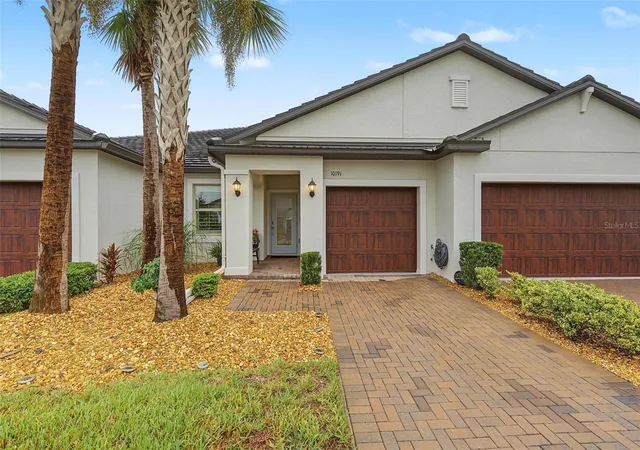
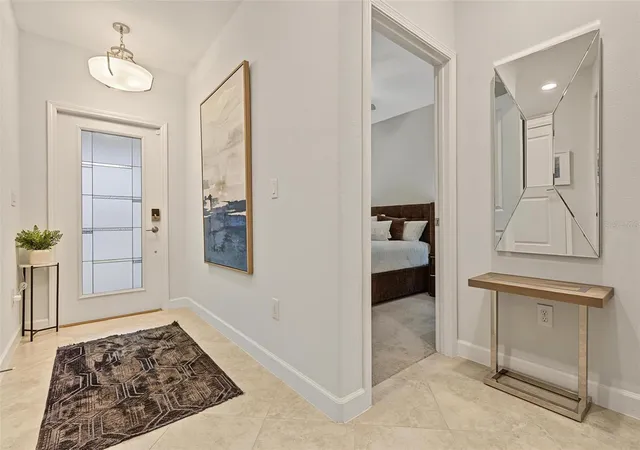
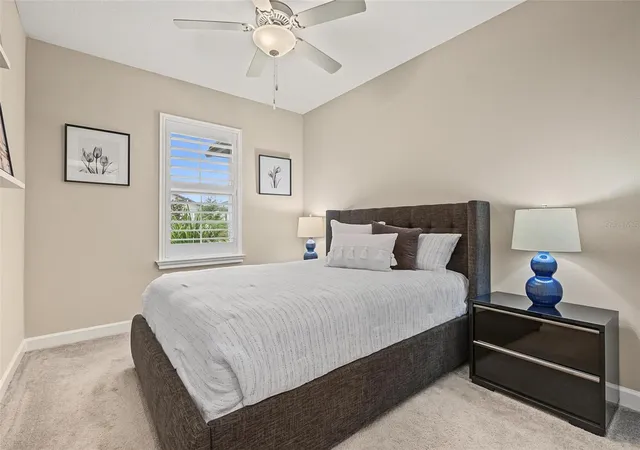
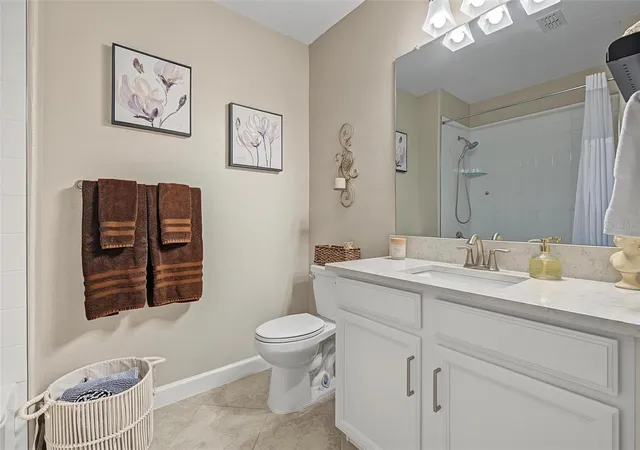
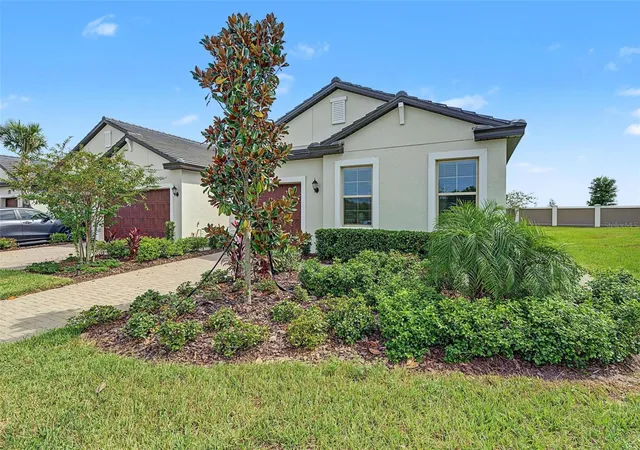
OUTSTANDING VIEW in Medley Active Adult for those better than 55 years young presents an exceptional lifestyle just beyond the confines of your home. As a resident, you'll enjoy exclusive Clubhouse access with a full calendar of events daily! You will also enjoy a grill & bar, heated pool w/cabanas, ballroom, billiards room, card room, state of the art fitness center, pickleball & tennis courts, bocce ball, yoga, line dancing and private active adult events. PLUS included in your HOA is a 15-acre lagoon membership w/soft, sandy beaches including a swim-up bar, kayaking, paddleboarding, obstacle course, waterslides, corn hole games, and tons of community events! Be sure & invite friends or family to come along with you as you may gift them passes or pay a deeply discounted rate! There is also a BRAND-NEW TIKI HUT COMING SOON along with another set of amazing amenities! This immaculate villa will please even the most selective buyers! Comprised of 2 spacious bedrooms, 1 car garage. Your new home includes lots of upgrades including a FULL GLASS DOOR to allow for extra natural light, light gray walls with KITCHEN & FAMILY ROOM, WOOD SHUTTERS, ROUNDED CORNERS ON WALLS, QUARTZ COUNTERTOPS throughout, UPGRADED STAINLESS APPLIANCES, STYLISH BACKSPLASH and white cabinetry. FLOATING CABINETS IN KITCHEN & FAMILY ROOM. Sliding glass doors lead to your TILED & SCREENED LANAI WITH FABULOUS POND VIEW. Great way to enjoy the beautiful weather without all the critters! As you step inside, you'll be greeted by a seamless flow of open living spaces, making it ideal for both relaxation and entertaining. Get ready to make memories that will last a lifetime! Your dream home awaits, you will be enjoying the CAREFREE FLORIDA RESORT LIFESTYLE in your new home as quickly as you are able to move in! Gorgeous curb appeal on this BLOCK VILLA with PLENTY OF ADDITIONAL PARKING close by for your convenience. Enjoy 42" Cabinets, and Walk-in Pantry in this gorgeous kitchen. Primary Suite includes ensuite bath, dual sinks, and Walk-in Closet to keep you organized, and ceiling fans to keep you cool. Seller has also added rain gutters on this energy efficient home. High-speed (ULTRAFI) internet, premium cable, yard maintenance & exterior painting and homeowners insurance for structure are covered by HOA. The location of this residence is equally remarkable with plenty of extra parking spots for your guests and Situated in close proximity to premier shopping destinations, and an array of dining options, you'll find yourself immersed in a vibrant community that strikes a perfect balance between exclusivity and convenience. Ride your Golf Cart to the Clubhouse, Publix, restaurants, Farmers Market and more right inside the neighborhood! Close to Advent Health Hospitals, BayCare Hospital, Florida Medical Clinic, Wire Grass Mall, Tampa Premium Outlet Mall, Krate at the Grove, Sam's Club, Costco, Golf Courses & Movie Theater. Easy access to I75, 275, Tampa International Airport, Downtown Tampa and Florida's amazing beaches. CDD IS ALREADY INCLUDED IN TAX AMOUNT.
- Houzeo last checked: 3 minutes ago
- Listing updated: October 10, 2026 at 7:42 pm
- Listing Provided by: Debbie Sokolowski (813) 399-3902 , Donna Hall | FUTURE HOME REALTY INC (813) 855-4982
- Source: Stellar MLS-FL | MLS#: TB8554906

Property Details
Status
Active
Type
Single Family Residence
No. of Stories
1
County
City
Neighborhood
--
Year Built
2022
HOA Fees
$357.33/mo
Finished Area
1,405 sqft
Lot Size
3,205 sqft lot
Basement Area
- sqft
MLS Name
Stellar MLS
MLS Number
TB8554906
MLS Status
Active
Days on Market
1
Cumulative Days on Market
191

Continue Your Journey in App
Find your dream home, receive real-time updates, and many more!
Download App
Continue Your Journey in App
Find your dream home, receive real-time updates, and many more!
Location
HOA Management
Julio Mendez
HOA Fees
$267/ Monthly
Mirada Master HOA
HOA Fees
$271/ Quarterly
Amenities
 Amenities and services may be covered by one or multiple associations and service providers.
 Cable TV
 Park Playground
 Gym
Gym
 Maintenance
 Club House
 Internet
 Tennis
 Security Gate
 Bike Trails
 Pool
Pool
 Sports Court
Recreation Facilities
Recreational Facilities
Disclaimer: Amenities are based on third-party information and may vary; buyers must independently verify all amenities, as information is deemed reliable but not guaranteed.
Facts & Features
Rooms
Bedrooms & bathrooms
Bedrooms: 2
Bathrooms: 2
Kitchen
Level: First
Area: 210.00 Square Feet
Dimensions: 14x15
Dining Room
Level: First
Area: 135.00 Square Feet
Dimensions: 9x15
Living Room
Level: First
Area: 210.00 Square Feet
Dimensions: 14x15
Foyer
Level: First
Area: 48.00 Square Feet
Dimensions: 4x12
Primary Bedroom
Level: First
Area: 156.00 Square Feet
Dimensions: 12x13
Bedroom 2
Level: First
Area: 108.00 Square Feet
Dimensions: 9x12
Laundry
Level: First
Area: 54.00 Square Feet
Dimensions: 6x9
Interior
Appliances
Dishwasher, Disposal, Dryer, Electric Water Heater, Microwave, Range, Refrigerator, Washer
Sewer
Public Sewer
Interior Features
Ceiling Fans(s), Eat In Kitchen, High Ceilings, Kitchen/family Room Combo, Living Room/dining Room Combo, Open Floorplan, Primary Bedroom Main Floor, Solid Wood Cabinets, Split Bedroom, Stone Counters, Thermostat, Walk In Closet(s), Window Treatments
Flooring
Carpet, Tile
Cooling
Central Air
Heating
Central, Electric
Exterior Features
Lighting, Sidewalk
Construction
Year Built
Year Built: 2022
Home type
Villa
Foundation Details
Slab
Roof
Slate
Construction Materials
Block, Stucco
Architectural Style
Florida
Utilities & Energy
Parking Features
Driveway, Garage Door Opener
Utilities
Bb/hs Internet Available, Cable Connected, Electricity Connected, Public, Sewer Connected, Sprinkler Recycled, Underground Utilities, Water Connected
Association Amenities
Cable Tv, Clubhouse, Fence Restrictions, Fitness Center, Gated, Park, Pickleball Court(s), Playground, Pool, Recreation Facilities, Shuffleboard Court, Tennis Court(s), Trail(s)
Laundry Features
Inside, Laundry Room
Water Source
Public
Other Features
Lot Features
City Limits, In County, Landscaped, Sidewalk, Paved
Community Features
Clubhouse, Community Mailbox, Deed Restrictions, Dog Park, Fitness Center, Gated Community No Guard, Golf Carts Ok, Irrigation Reclaimed Water, Park, Playground, Pool, Restaurant, Sidewalks, Tennis Court(s), Street Lights
Vegetation
Trees/landscaped
Subdivision Name
Mirada Active Adult
Patio And Porch Features
Covered, Enclosed, Front Porch, Rear Porch, Screened
Price History
| Date | Event | Price |
|---|---|---|
10/10/2026 Source: | Listed for Sale | $275,000 -8.03% $196/sqft |
10/01/2026 Source: | Listing Removed | $299,000 $213/sqft |
07/03/2026 Source: | Price Decreased | $299,000 -5.83% $213/sqft |
06/20/2026 Source: | Price Decreased | $317,500 -2.31% $226/sqft |
03/23/2026 Source: | Listed for Sale | $325,000 $231/sqft |

Show more
Nearby Homes






Find Homes by Property Features in San Antonio, FL
Nearby New Homes For Sale

Based on information from Stellar MLS® through Oct 11, 2026, 07:15AM as submitted to and distributed by MLS GRID. All data is obtained from various sources and may not have been verified by the broker or MLS GRID. Supplied Open House Information is subject to change without notice. All information should be independently reviewed and verified for accuracy. Properties may or may not be listed by the office/agent presenting the information. IDX information is provided exclusively for consumers’ personal non-commercial use. It may not be used for any purpose other than to identify prospective properties consumers may be interested in purchasing. The data is deemed reliable but is not guaranteed by MLS GRID. The use of the MLS GRID Data may be subject to an end-user license agreement prescribed by the Member Participant’s applicable MLS, if any, and as amended from time to time. © 2026 Stellar MLS. All Rights Reserved.
 Advertising Broker: Fred McGill | Simple Showing, Inc