- Overview
- Description
- Property Details
- Location
- HOA Management
- Facts & Features
- Getting Around
- Nearby Homes



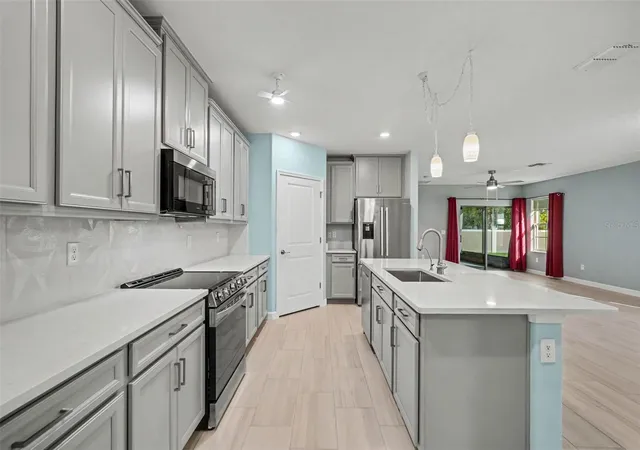


Street View
$239,900
Monthly Est:$1,194
 2 Beds
 2 Baths
2 full baths
 1,625sqft
31310 Cabana Rye Ave, San Antonio, FL 33576
$239,900
$1,194/moEst:
Get Pre-Approved
Single Family Residence
Built in 2023
$836.67/mo HOA
4,507 sqft lot
$148/sq.ft
Description
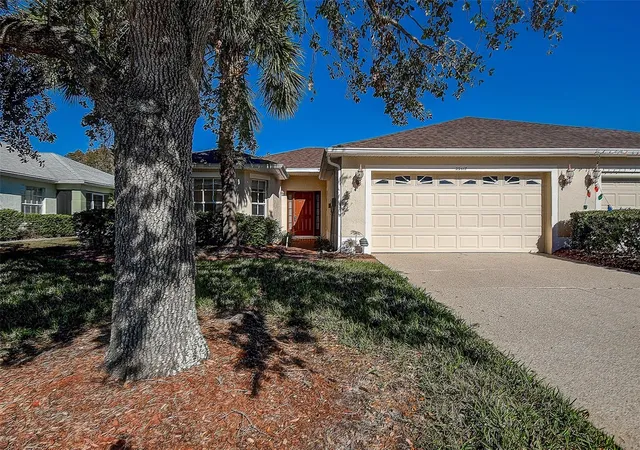
Virtually Staged. BACK ON MARKET! Buyer's financing fell through, at no fault of the seller or the home! Buy with confidence knowing this property has already PASSED a full, comprehensive home inspection. LIVE THE 55+ RESORT LIFESTYLE IN THIS 2023 LENNAR-BUILT VILLA. Step into instant peace of mind with a 2023 TILE ROOF, TANKLESS WATER HEATER, MOEN FLO VALVE, and a fully SMART HOME capable setup featuring a window alarm system. Forget the hassle of upkeep, your HOA covers exterior maintenance, roof, painting, and lawncare. Enjoy ultimate protection and energy efficiency with HURRICANE PROTECTIVE FILM on all double-pane windows, complete with included shades and drapes. Inside the 1,625-square-foot, two-bedroom plus flex room layout, continuous tile seamlessly connects the open living spaces. The kitchen boasts 42-inch grey cabinets, quartz countertops, and ALL NEW HIGH-END STAINLESS STEEL APPLIANCES. A versatile flex room creates an ideal office, while the primary suite offers a walk-in closet and en-suite bath. Positioned as a highly desirable CORNER UNIT on a quiet DEAD-END STREET, this home delivers exceptional serenity and extra guest parking. Unwind on your screened lanai: equipped with privacy shades and electricity—or utilize the additional built-in storage inside the attached garage. Residents of Medley at Mirada enjoy access to the 15-acre crystal-clear Metro Lagoon, a private clubhouse, fitness center, and pickleball courts, all just minutes from Tampa Premium Outlets and major highways. Embrace your maintenance-free Florida dream and schedule a tour today!
- Houzeo last checked: 2 hours ago
- Listing updated: October 7, 2026 at 8:06 pm
- Listing Provided by: Roxanne Mestre (813) 892-6765 | MARK SPAIN REAL ESTATE (855) 299-7653
- Source: Stellar MLS-FL | MLS#: TB8549938

Property Details
Status
Active
Type
Single Family Residence
No. of Stories
-
County
City
Neighborhood
--
Year Built
2023
HOA Fees
$836.67/mo
Finished Area
1,625 sqft
Lot Size
4,507 sqft lot
Basement Area
- sqft
MLS Name
Stellar MLS
MLS Number
TB8549938
MLS Status
Active
Days on Market
19
Cumulative Days on Market
176

Continue Your Journey in App
Find your dream home, receive real-time updates, and many more!
Download App
Continue Your Journey in App
Find your dream home, receive real-time updates, and many more!
Location
HOA Management
Kai (Miranda Property Managegment)
HOA Fees
$6,656/ Annually
Mirada Master HOA
HOA Fees
$282/ Monthly
Amenities
 Amenities and services may be covered by one or multiple associations and service providers.
 Pool
Pool
 Cable TV
 Internet
 Recreational Facilities
Management
Disclaimer: Amenities are based on third-party information and may vary; buyers must independently verify all amenities, as information is deemed reliable but not guaranteed.
Facts & Features
Rooms
Bedrooms & bathrooms
Bedrooms: 2
Bathrooms: 2
Living Room
Level: First
Area: 240.00 Square Feet
Dimensions: 15x16
Kitchen
Level: First
Area: 170.00 Square Feet
Dimensions: 10x17
Dining Room
Level: First
Area: 66.00 Square Feet
Dimensions: 6x11
Bonus Room
Level: First
Area: 99.00 Square Feet
Dimensions: 9x11
Primary Bedroom
Level: First
Area: 165.00 Square Feet
Dimensions: 11x15
Primary Bathroom
Level: First
Bedroom 2
Level: First
Area: 117.00 Square Feet
Dimensions: 9x13
Laundry
Level: First
Balcony/Porch/Lanai
Level: First
Area: 105.00 Square Feet
Dimensions: 7x15
Den
Level: First
Office
Level: First
Area: 99.00 Square Feet
Dimensions: 9x11
Library
Level: First
Laundry
Level: First
Area: 54.00 Square Feet
Dimensions: 6x9
Interior
Cooling
Central Air
Appliances
Dishwasher, Disposal, Dryer, Microwave, Range, Refrigerator, Washer
Exterior Features
Lighting, Private Entrance, Rain Gutters, Shade Shutter(s), Sidewalk
Window Features
Blinds, Drapes, Rods
Heating
Central
Flooring
Ceramic Tile, Tile
Sewer
Public Sewer
Interior Features
Ceiling Fans(s), High Ceilings, Living Room/dining Room Combo, Open Floorplan, Primary Bedroom Main Floor, Smart Home, Solid Wood Cabinets, Split Bedroom, Stone Counters, Thermostat, Walk In Closet(s), Window Treatments
Construction
Year Built
Year Built: 2023
Home type
Single Family Residence
Roof
Concrete, Tile
Foundation Details
Slab
Construction Materials
Block
Utilities & Energy
Utilities
Cable Connected, Electricity Connected, Sewer Connected, Water Connected
Parking Features
Driveway, Garage Faces Side, Ground Level, Off Street
Laundry Features
Inside, Laundry Room
Water Source
Public
Other Features
Subdivision Name
Mirada
Lot Features
Corner Lot, Cul De Sac, Sidewalk, Street Dead End, Paved
Patio And Porch Features
Covered, Porch, Rear Porch, Screened
Community Features
Association Recreation Owned, Buyer Approval Required, Clubhouse, Deed Restrictions, Fitness Center, Gated Community No Guard, Golf Carts Ok, Irrigation Reclaimed Water, Playground, Pool, Restaurant, Sidewalks, Tennis Court(s)
Price History
| Date | Event | Price |
|---|---|---|
10/01/2026 Source: | Listed for Sale | $239,900 $148/sqft |
09/25/2026 Source: | Pending | $239,900 $148/sqft |
09/25/2026 Source: | Contingent (Active Under Contract) | $239,900 $148/sqft |
09/18/2026 Source: | Coming Soon | $239,900 -12.76% $148/sqft |
08/08/2026 Source: | Listing Removed | $275,000 $169/sqft |

Show more
Nearby Homes


Find Homes by Property Features in San Antonio, FL
Nearby New Homes For Sale

Based on information from Stellar MLS® through Oct 08, 2026, 11:00AM as submitted to and distributed by MLS GRID. All data is obtained from various sources and may not have been verified by the broker or MLS GRID. Supplied Open House Information is subject to change without notice. All information should be independently reviewed and verified for accuracy. Properties may or may not be listed by the office/agent presenting the information. IDX information is provided exclusively for consumers’ personal non-commercial use. It may not be used for any purpose other than to identify prospective properties consumers may be interested in purchasing. The data is deemed reliable but is not guaranteed by MLS GRID. The use of the MLS GRID Data may be subject to an end-user license agreement prescribed by the Member Participant’s applicable MLS, if any, and as amended from time to time. © 2026 Stellar MLS. All Rights Reserved.
 Advertising Broker: Fred McGill | Simple Showing, Inc