- Overview
- Description
- Property Details
- Location
- HOA Management
- Facts & Features
- Getting Around
- Nearby Homes



$259,000
Monthly Est:$1,289
 3 Beds
 2 Baths
2 full baths
 1,384sqft
29417 Caddyshack Ln, San Antonio, FL 33576
$259,000
$1,289/moEst:
Get Pre-Approved
Villa
Built in 2001
$377.33/mo HOA
4,750 sqft lot
$187/sq.ft
Description
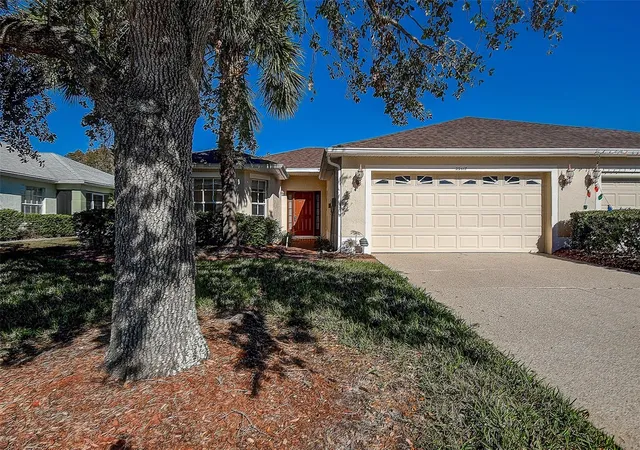
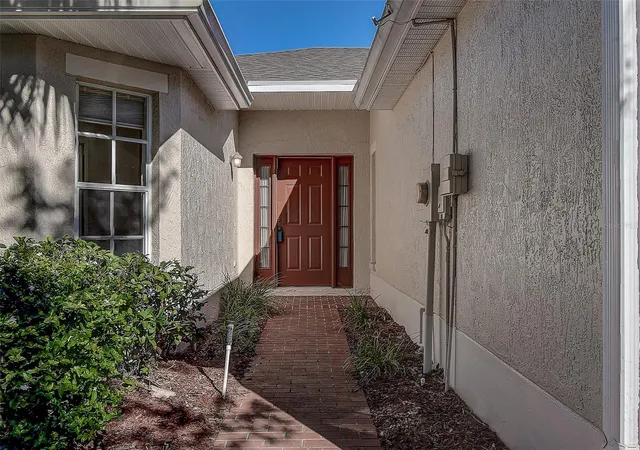
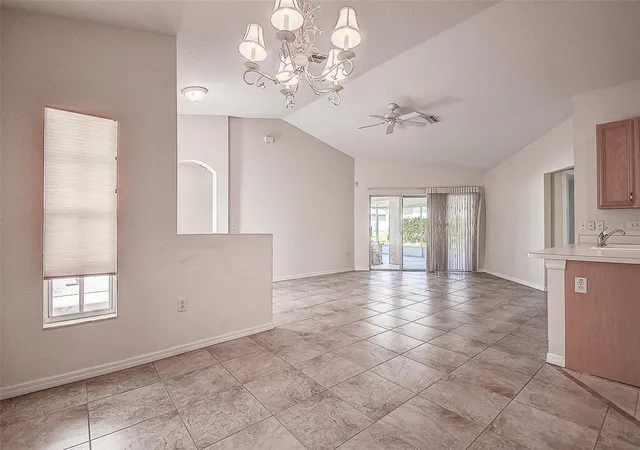
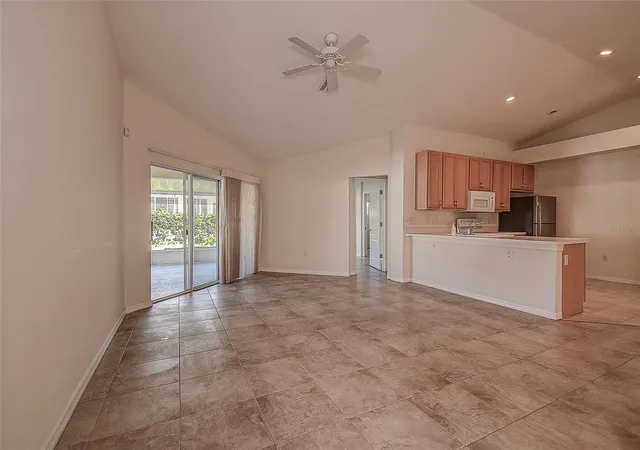
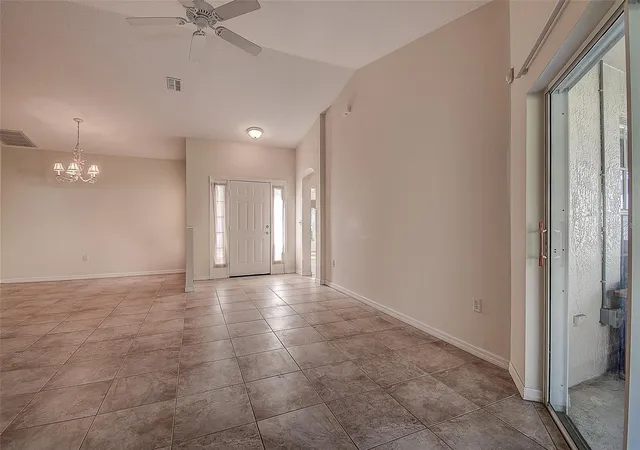
GUARD GATED COMMUNITY. Retire in Luxury at active RESORT-STYLE 55+ TAMPA BAY GOLF & COUNTRY CLUB! Move-in ready, maintenance-free Villa. Step inside to an OPEN CONCEPT floor plan with VAULTED CEILING! Enjoy Italian marble-looking ceramic tile, UNIFORM FLOORING THROUGHOUT THE HOME, perfect for both entertaining and everyday living! The large kitchen features wood cabinets, pantry, eat-in area, and NEW APPLIANCES 2023! This 3 bedroom SPLIT PLAN offers privacy for all. Retreat to your Owner’s Suite with sliders to the large screened lanai, step outside for a late night dip in your like new spa/hot tub! Enjoy the ensuite bathroom with dual sinks and huge 11X6 WALK-IN CLOSET! The 2nd and 3rd bedrooms are on the opposite side of the home for privacy. Inside laundry room for added convenience. Recent updates include NEW ROOF 2023, NEW APPLIANCES 2023, NEW WATER HEATER 2023, and NEW EXTERIOR PAINT 2022, New AC system 2018. NO FLOOD ZONE. TAMPA BAY GOLF & COUNTRY CLUB is an outstanding place to call home. Offering a TREMENDOUS RETIREMENT EXPERIENCE with access to a vast wealth of amenities and activities. Perfect Vacation home to lock and leave. We are a PET FRIENDLY community with 2 fully fenced dog parks. You’ll find 3 COMMUNITY BUILDINGS. 1. ACTIVITY CENTER features a state-of-the-art Fitness Center with all new treadmills, stationary bikes, row machine, and a variety of weights and machines, a cardroom, 2 Billiards tables with leather pockets, and a Conference Room. 2. COMMUNITY CENTER is a Hub of Social Activity, offering fitness classes, daily card games, a craft room with many classes for those with a creative side, a small auditorium for parties and special interest groups, a tennis court, pickleball court, bocce court. Corn hole courts and shuffleboard courts, and a smaller pool. 3. CLUB HOUSE features an elegant ballroom with a stage for live entertainment, Champions Bar & Grill, a sports bar, card and game rooms, library and resort's style pool CLOSE TO EVERYTHING in the Fantastic San Antonio/Wesley Chapel Area. Convenient to the Shops at Wiregrass, The Tampa Premium Outlets, The Grove at Wesley Chapel with the NEW KRATE Dining, Shopping & Outdoor Entertainment Venue. The Largest Ice Rink in the Southern US, The First Outdoor Snow Park Snow Cat Ridge open during the winter with Ice Skating, Tubing, Dining & Entertainment in the Igloo Village. Access to the Best Healthcare w/Multiple Advent Health's, Florida Medical Clinic's, Moffitt Cancer Center, The VA Hospital & USF Health. Enjoy Busch Gardens, downtown Tampa, Orlando, & the MOST BEAUTIFUL BEACHES IN FLORIDA! Schedule your private showing today! WELCOME HOME!
- Houzeo last checked: 2 hours ago
- Listing updated: October 2, 2026 at 9:03 pm
- Listing Provided by: Bradley Uline (727) 432-5993 | RE/MAX REALTEC GROUP INC (727) 789-5555
- Source: Stellar MLS-FL | MLS#: TB8405080

Property Details
Status
Active
Type
Single Family Residence
No. of Stories
1
County
City
Neighborhood
--
Year Built
2001
HOA Fees
$377.33/mo
Finished Area
1,384 sqft
Lot Size
4,750 sqft lot
Basement Area
- sqft
MLS Name
Stellar MLS
MLS Number
TB8405080
MLS Status
Active
Days on Market
455
Cumulative Days on Market
833

Continue Your Journey in App
Find your dream home, receive real-time updates, and many more!
Download App
Continue Your Journey in App
Find your dream home, receive real-time updates, and many more!
Location
HOA Management
Debra Ramos
HOA Fees
$269/ Monthly
TAMPA BAY COMMUNITY ASSOCIATION
HOA Fees
$325/ Quarterly
Amenities
 Amenities and services may be covered by one or multiple associations and service providers.
 Tennis
 Security Gate
 Gym
Gym
 Pool
Pool
 Golf
Golf
 Club House
 Cable TV
 Maintenance
 Internet
 Management
Recreational Facilities
Recreation Facilities
Disclaimer: Amenities are based on third-party information and may vary; buyers must independently verify all amenities, as information is deemed reliable but not guaranteed.
Facts & Features
Rooms
Bedrooms & bathrooms
Bedrooms: 3
Bathrooms: 2
Living Room
Level: First
Area: 315.00 Square Feet
Dimensions: 21x15
Kitchen
Level: First
Area: 132.00 Square Feet
Dimensions: 12x11
Dining Room
Level: First
Area: 99.00 Square Feet
Dimensions: 11x9
Primary Bedroom
Level: First
Area: 182.00 Square Feet
Dimensions: 14x13
Primary Bathroom
Level: First
Area: 66.00 Square Feet
Dimensions: 11x6
Bedroom 2
Level: First
Area: 121.00 Square Feet
Dimensions: 11x11
Bedroom 3
Level: First
Area: 121.00 Square Feet
Dimensions: 11x11
Bathroom 2
Level: First
Area: 35.00 Square Feet
Dimensions: 7x5
Utility Room
Level: First
Area: 30.00 Square Feet
Dimensions: 6x5
Interior
Flooring
Tile
Interior Features
Ceiling Fans(s), Eat In Kitchen, High Ceilings, Open Floorplan
Exterior Features
Lighting, Sidewalk
Cooling
Central Air
Appliances
Dishwasher, Dryer, Microwave, Range, Refrigerator, Washer
Sewer
Public Sewer
Heating
Central
Construction
Year Built
Year Built: 2001
Home type
Villa
Roof
Shingle
Foundation Details
Slab
Construction Materials
Block, Stucco
Utilities & Energy
Association Amenities
Clubhouse, Fitness Center, Gated, Golf Course, Pool, Recreation Facilities, Tennis Court(s)
Water Source
Public
Utilities
Electricity Connected
Laundry Features
Inside
Parking Features
Garage Door Opener
Other Features
Patio And Porch Features
Rear Porch, Screened
Subdivision Name
Tampa Bay Golf Tennis Club Ph 03a
Community Features
Association Recreation Owned, Clubhouse, Community Mailbox, Deed Restrictions, Dog Park, Fitness Center, Gated Community Guard, Golf Carts Ok, Golf, Irrigation Reclaimed Water, Pool, Restaurant, Special Community Restrictions, Tennis Court(s), Wheelchair Access
Vegetation
Trees/landscaped
Price History
| Date | Event | Price |
|---|---|---|
10/02/2026 Source: | Listed for Sale | $259,000 $187/sqft |
10/01/2026 Source: | Listing Removed | $259,000 $187/sqft |
04/13/2026 Source: | Price Decreased | $259,000 -3.36% $187/sqft |
03/30/2026 Source: | Price Decreased | $268,000 -0.37% $194/sqft |
10/11/2025 Source: | Listed for Sale | $269,000 $194/sqft |

Show more
Nearby Homes



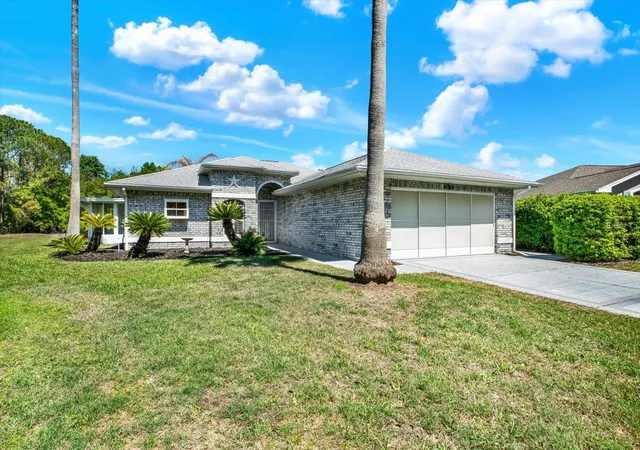
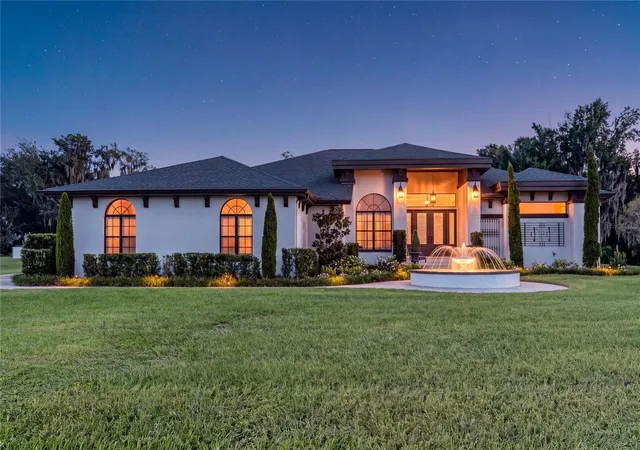
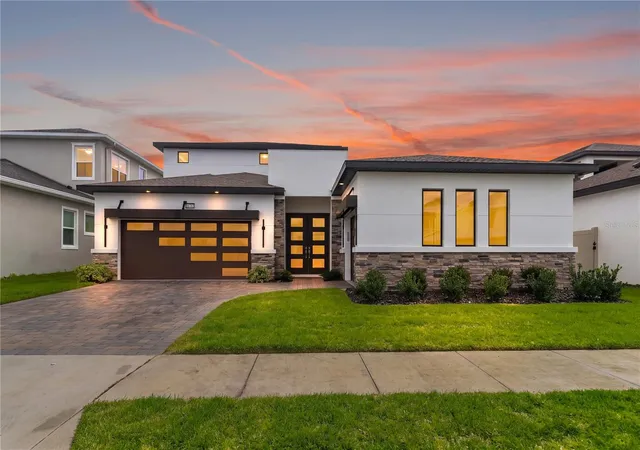
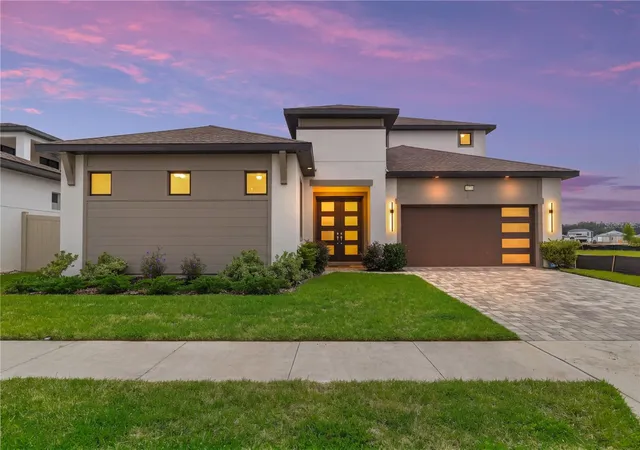
Find Homes by Property Features in San Antonio, FL
Nearby New Homes For Sale

Based on information from Stellar MLS® through Oct 08, 2026, 11:00AM as submitted to and distributed by MLS GRID. All data is obtained from various sources and may not have been verified by the broker or MLS GRID. Supplied Open House Information is subject to change without notice. All information should be independently reviewed and verified for accuracy. Properties may or may not be listed by the office/agent presenting the information. IDX information is provided exclusively for consumers’ personal non-commercial use. It may not be used for any purpose other than to identify prospective properties consumers may be interested in purchasing. The data is deemed reliable but is not guaranteed by MLS GRID. The use of the MLS GRID Data may be subject to an end-user license agreement prescribed by the Member Participant’s applicable MLS, if any, and as amended from time to time. © 2026 Stellar MLS. All Rights Reserved.
 Advertising Broker: Fred McGill | Simple Showing, Inc