- Overview
- Description
- Property Details
- Location
- HOA Management
- Facts & Features
- Getting Around
- Nearby Homes



$325,000
Monthly Est:$1,618
 2 Beds
 2 Baths
2 full baths
 1,624sqft
29451 Schinnecock Hills Ln, San Antonio, FL 33576
$325,000
$1,618/moEst:
Get Pre-Approved
Single Family Residence
Built in 1995
$269/mo HOA
9,119 sqft lot
$200/sq.ft
Description
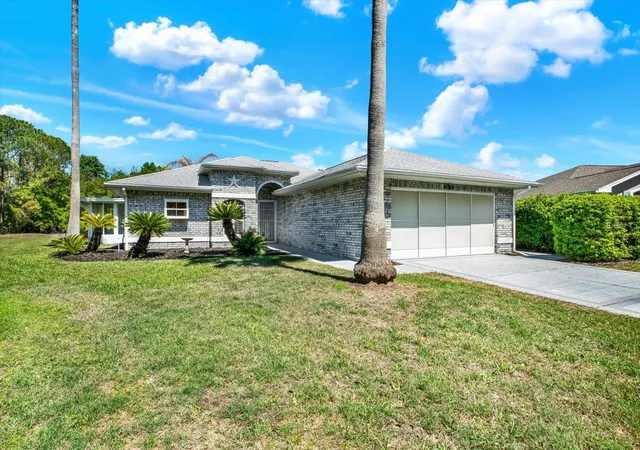
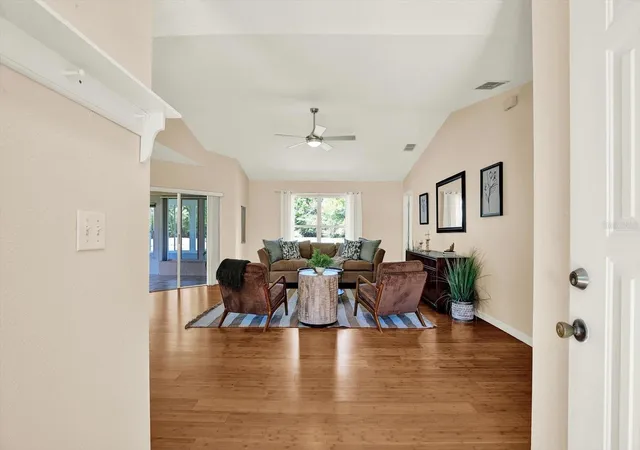
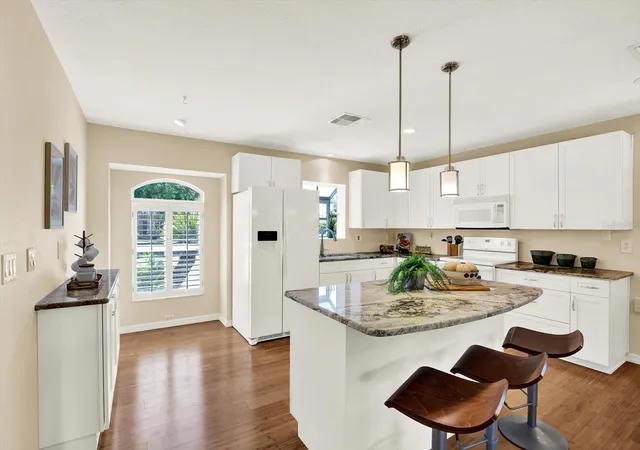
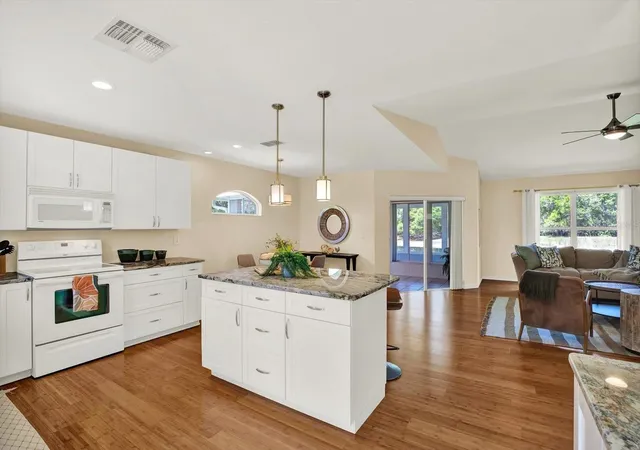
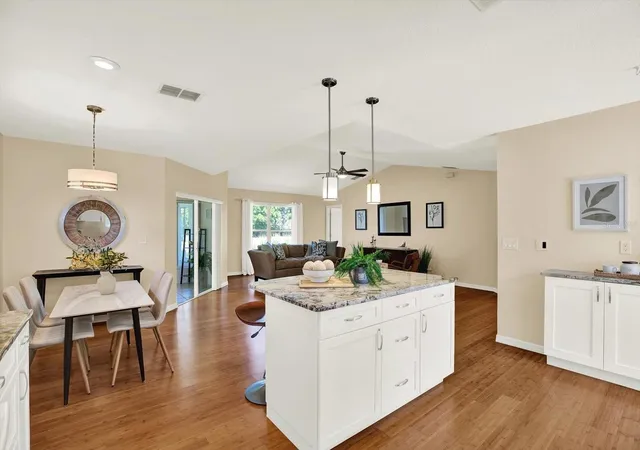
Price Drop!! $30,000 dollars in upgrades!!! This is the perfect opportunity to live in the desirable 55+ community of Tampa Bay Golf and Country Club. This beautifully updated 2-bedroom, 2-bath home with 1,624 sq ft offers the perfect blend of comfort, space, and serene pond views. Situated on a generous 9,119 sq ft lot, this property delivers both privacy and picturesque surroundings. When you step inside, you immediately notice the open-concept layout with soaring ceilings, abundant natural light, and warm wood flooring throughout the main living areas. The spacious living and dining areas flow seamlessly into a bright, updated kitchen featuring white cabinetry, high-end granite countertops, a center island, and breakfast bar seating—perfect for everyday living or entertaining. A versatile flex space provides endless possibilities—ideal for a home office, a second guest room, or a hobby area. Unwind in the oversized primary suite, complete with ample closet space and a well-appointed ensuite bath featuring dual vanities. The secondary bedroom is comfortably sized and thoughtfully positioned for privacy. One of the standout features of this home is the enclosed sunroom, offering year-round enjoyment and panoramic views of the tranquil pond—perfect for morning coffee or evening relaxation. Outside, enjoy a peaceful backyard framed by mature landscaping and swaying palms, all overlooking the water and conservation. A 2-car garage and well-maintained exterior add to the home’s appeal. The Roof was replaced in 2017. NEW CARPET 2026. NEW PAINT 2026. NO CDD! This home is ideally located between the 2 clubhouses that offer all the amenities you could ask for. Golf, Tennis, Pickleball, 2 pools-1 is heated, Shuffleboard, Cards, Hobbies, Travel Clubs, and more. A full-service Restaurant and Bar, for those times when you want to hop on the golf cart and grab a bite. HOA includes High Speed Internet and Cable. Located right off Interstate 75 for ease of travel North or South. Close to Groceries, Shopping, Banks, Hospitals, and Restaurants. This is Florida living at its best—spacious, bright, and perfectly positioned to enjoy nature and comfort all in one. Call to schedule a private tour.
- Houzeo last checked: 2 hours ago
- Listing updated: October 5, 2026 at 2:43 pm
- Listing Provided by: Kim Gosselin (813) 777-0976 | RE/MAX COLLECTIVE (813) 438-7841
- Source: Stellar MLS-FL | MLS#: TB8489925

Property Details
Status
Active
Type
Single Family Residence
No. of Stories
-
County
City
Neighborhood
--
Year Built
1995
HOA Fees
$269/mo
Finished Area
1,624 sqft
Lot Size
9,119 sqft lot
Basement Area
- sqft
MLS Name
Stellar MLS
MLS Number
TB8489925
MLS Status
Active
Days on Market
188
Cumulative Days on Market
185
Open House

Continue Your Journey in App
Find your dream home, receive real-time updates, and many more!
Download App
Continue Your Journey in App
Find your dream home, receive real-time updates, and many more!
Location
HOA Management
Debbie Ramos
HOA Fees
$269/ Monthly
Amenities
 Amenities and services may be covered by one or multiple associations and service providers.
 Cable TV
 Escrow Reserves Fund
Private Road
Disclaimer: Amenities are based on third-party information and may vary; buyers must independently verify all amenities, as information is deemed reliable but not guaranteed.
Facts & Features
Rooms
Bedrooms & bathrooms
Bedrooms: 2
Bathrooms: 2
Bedroom 2
Level: First
Area: 110.00 Square Feet
Dimensions: 10x11
Bonus Room
Level: First
Area: 171.00 Square Feet
Dimensions: 19x9
Den
Level: First
Area: 171.00 Square Feet
Dimensions: 19x9
Dining Room
Level: First
Area: 100.00 Square Feet
Dimensions: 10x10
Great Room
Level: First
Area: 266.00 Square Feet
Dimensions: 14x19
Kitchen
Level: First
Area: 192.00 Square Feet
Dimensions: 12x16
Primary Bedroom
Level: First
Interior
Flooring
Bamboo, Carpet, Ceramic Tile
Interior Features
Ceiling Fans(s), Eat In Kitchen, High Ceilings, Living Room/dining Room Combo, Open Floorplan, Split Bedroom, Tray Ceiling(s), Walk In Closet(s), Window Treatments
Exterior Features
Sidewalk
Cooling
Central Air
Appliances
Dishwasher, Disposal, Dryer, Microwave, Range, Refrigerator, Washer
Sewer
Public Sewer
Heating
Central, Electric
Construction
Year Built
Year Built: 1995
Home type
Single Family Residence
Roof
Shingle
Foundation Details
Slab
Construction Materials
Block, Stone
Utilities & Energy
Water Source
Public
Utilities
Bb/hs Internet Available, Cable Available, Public, Sprinkler Meter, Underground Utilities
Laundry Features
In Garage, Inside
Parking Features
Garage Door Opener
Other Features
Subdivision Name
Tampa Bay Golf Tennis Club Ph 02
Community Features
Association Recreation Owned, Buyer Approval Required, Deed Restrictions, Fitness Center, Golf, Pool, Special Community Restrictions, Tennis Court(s), Street Lights
Price History
| Date | Event | Price |
|---|---|---|
08/19/2026 Source: | Listing Removed | $325,000 $200/sqft |
08/19/2026 Source: | Listed for Sale | $325,000 -1.49% $200/sqft |
06/15/2026 Source: | Price Decreased | $329,900 -2.94% $203/sqft |
04/03/2026 Source: | Listed for Sale | $339,900 $209/sqft |
04/03/2026 Source: | Price Increased | $339,900 +178.15% $209/sqft |

Show more
Nearby Homes



Find Homes by Property Features in San Antonio, FL
Nearby New Homes For Sale

Based on information from Stellar MLS® through Oct 08, 2026, 11:00AM as submitted to and distributed by MLS GRID. All data is obtained from various sources and may not have been verified by the broker or MLS GRID. Supplied Open House Information is subject to change without notice. All information should be independently reviewed and verified for accuracy. Properties may or may not be listed by the office/agent presenting the information. IDX information is provided exclusively for consumers’ personal non-commercial use. It may not be used for any purpose other than to identify prospective properties consumers may be interested in purchasing. The data is deemed reliable but is not guaranteed by MLS GRID. The use of the MLS GRID Data may be subject to an end-user license agreement prescribed by the Member Participant’s applicable MLS, if any, and as amended from time to time. © 2026 Stellar MLS. All Rights Reserved.
 Advertising Broker: Fred McGill | Simple Showing, Inc